 Architecture01
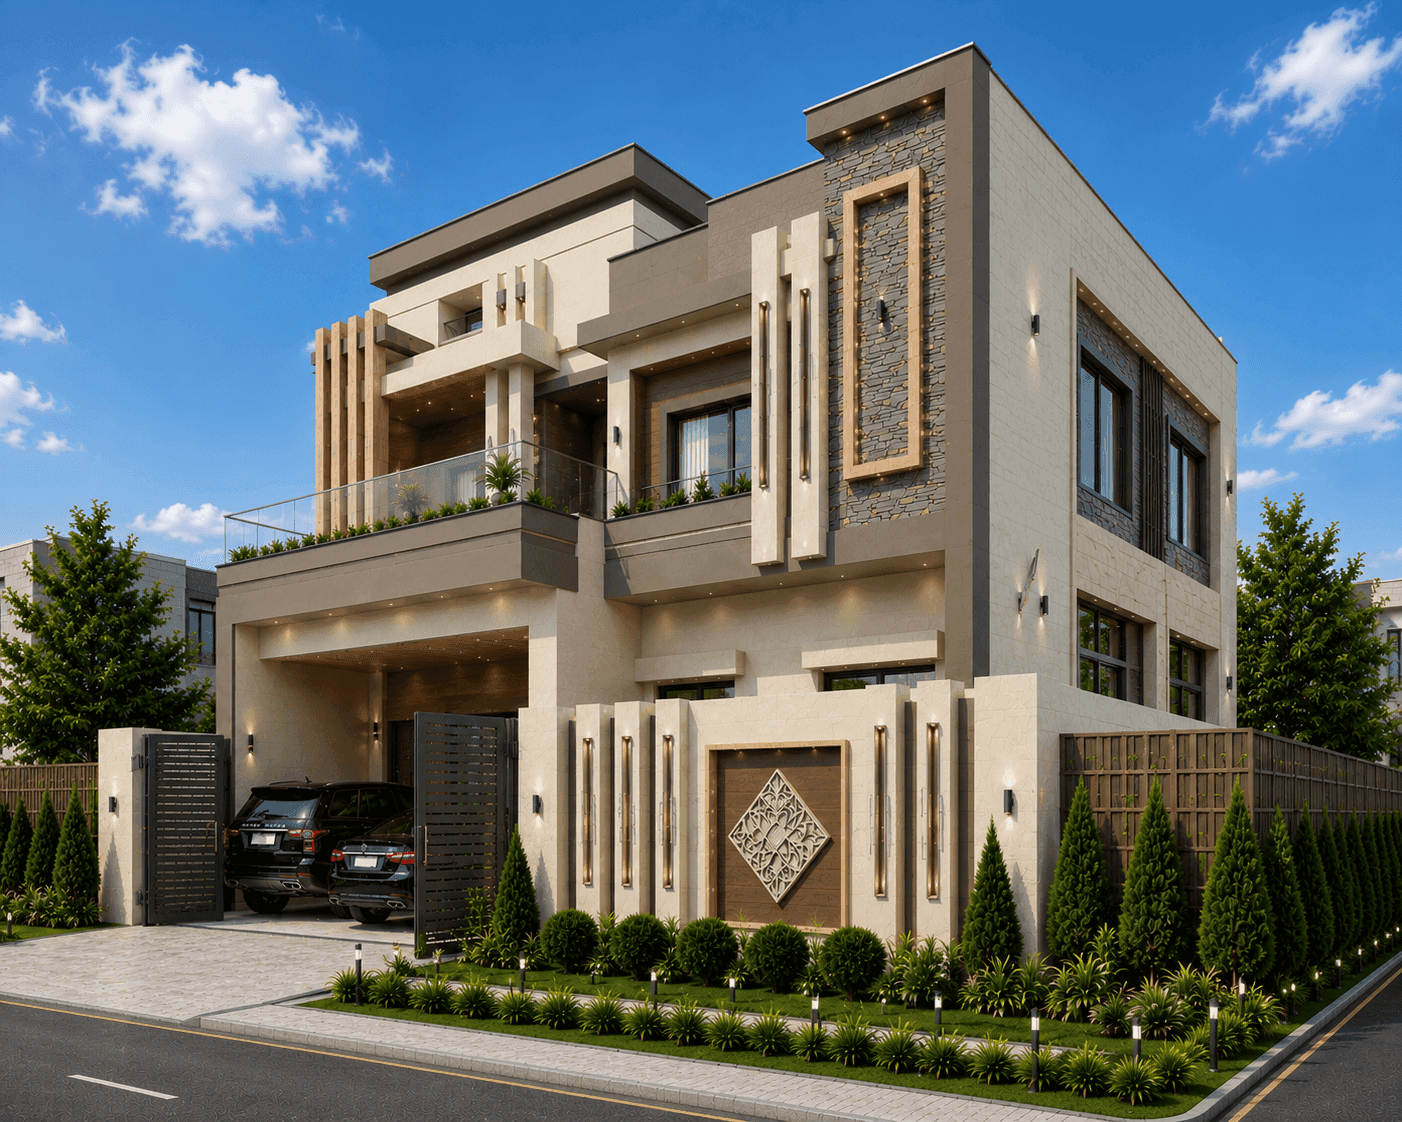
Corner Plot Villa
Corner elevation study3 Frames
A corner residence read from three angles — fluted columns, stone panels and a planted first-floor terrace.
View projectA curated index of residential, interior and commercial work — elevations, room studies and fit-outs, each one planned and detailed in house.
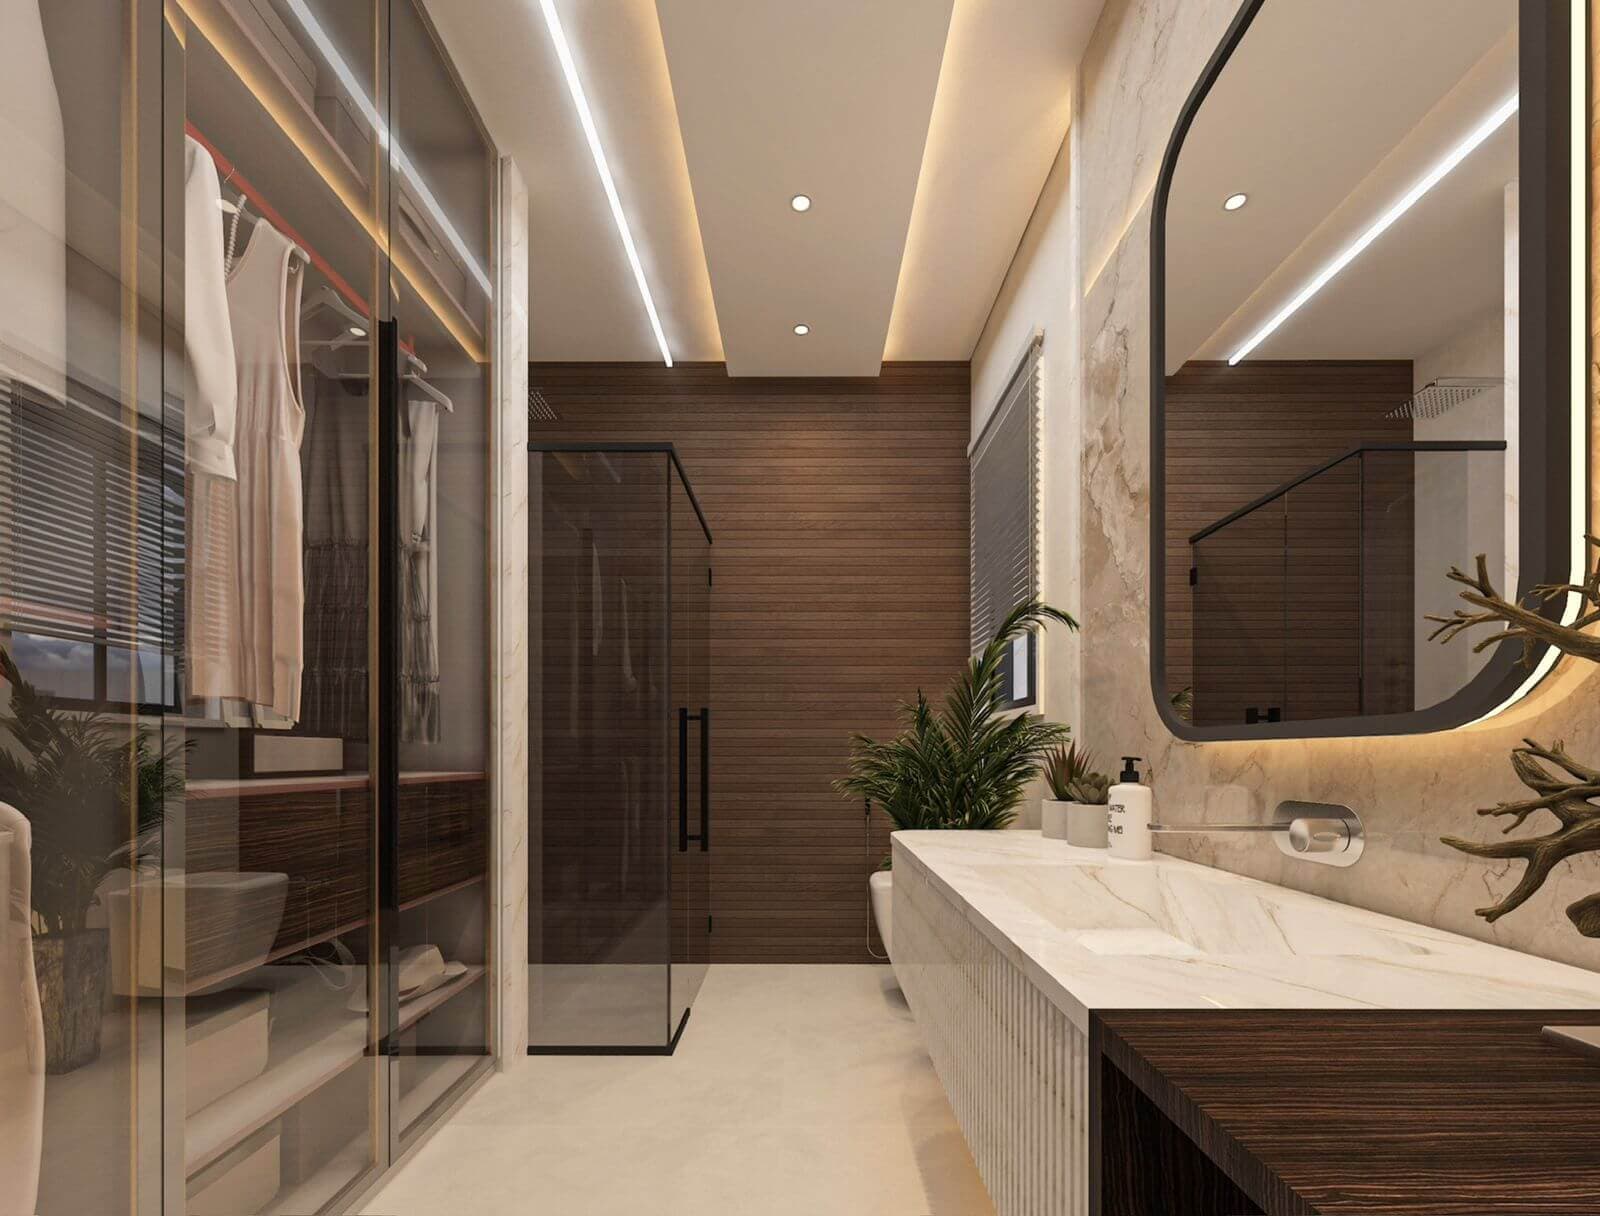 Architecture01
Corner elevation study3 Frames
A corner residence read from three angles — fluted columns, stone panels and a planted first-floor terrace.
View project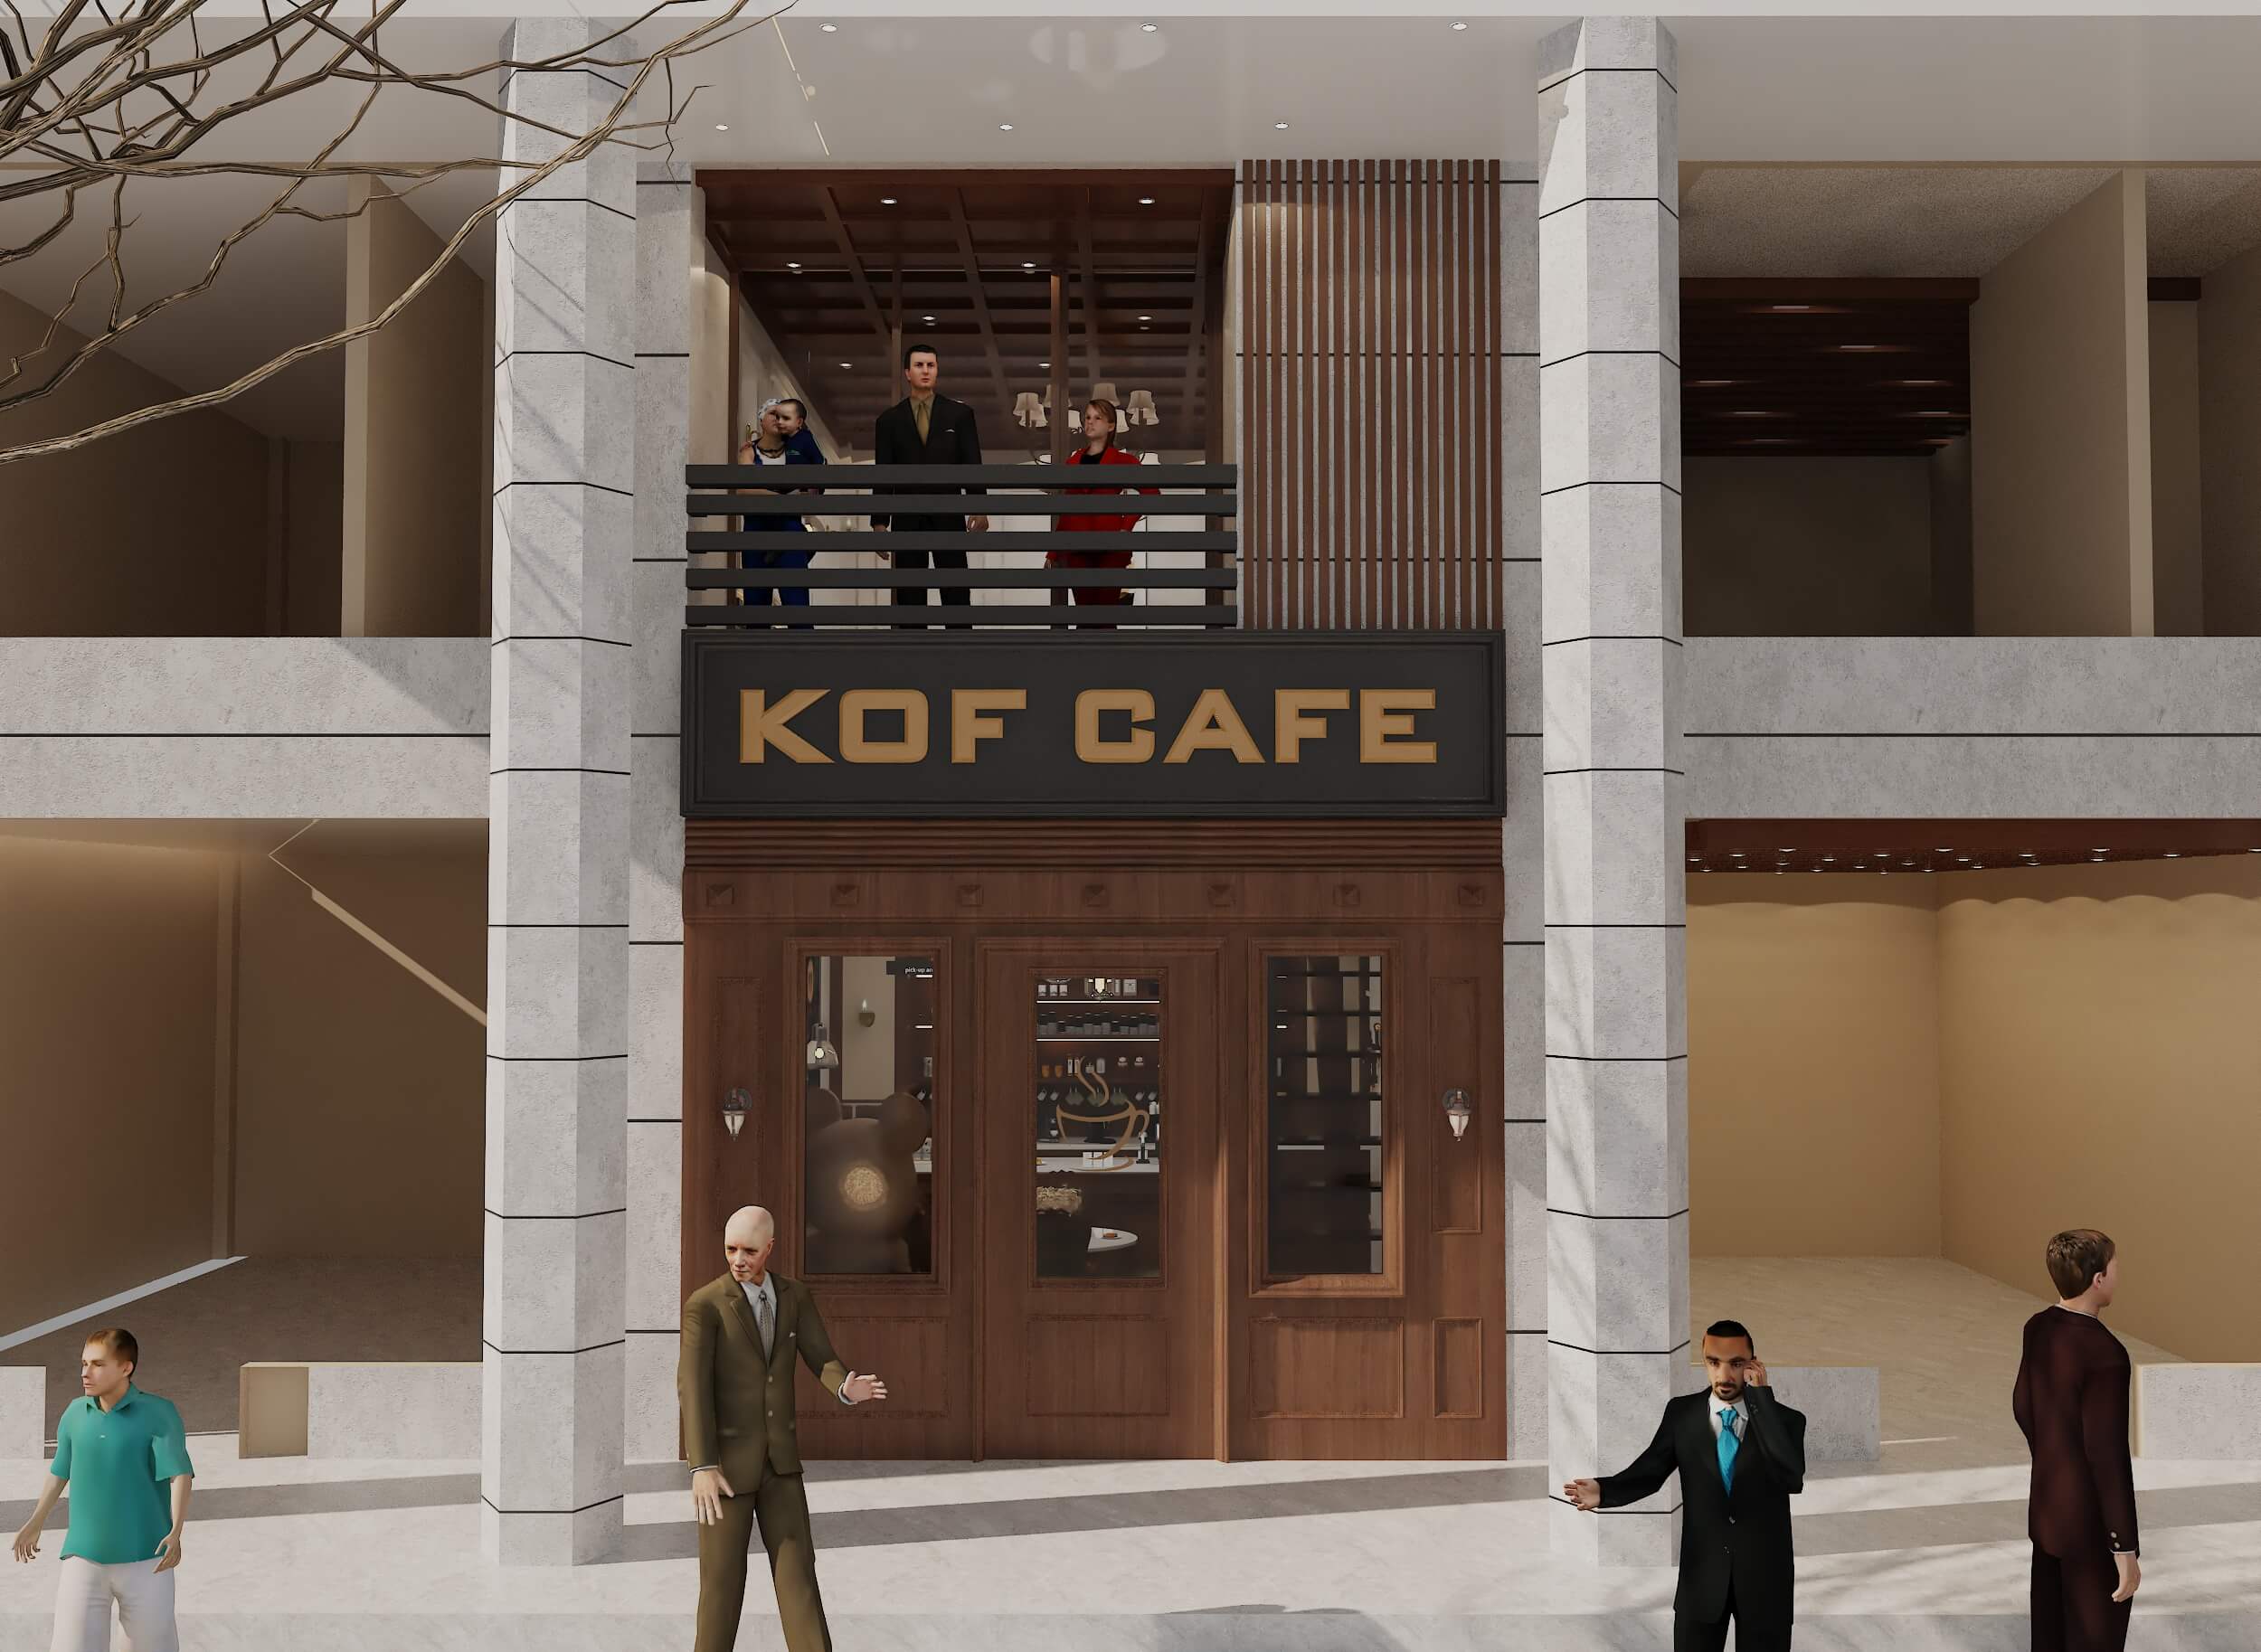 Commercial02
Café interior & shopfront9 Frames
A walnut-panelled café with tartan seating, a marble service counter and a stair to the mezzanine.
View project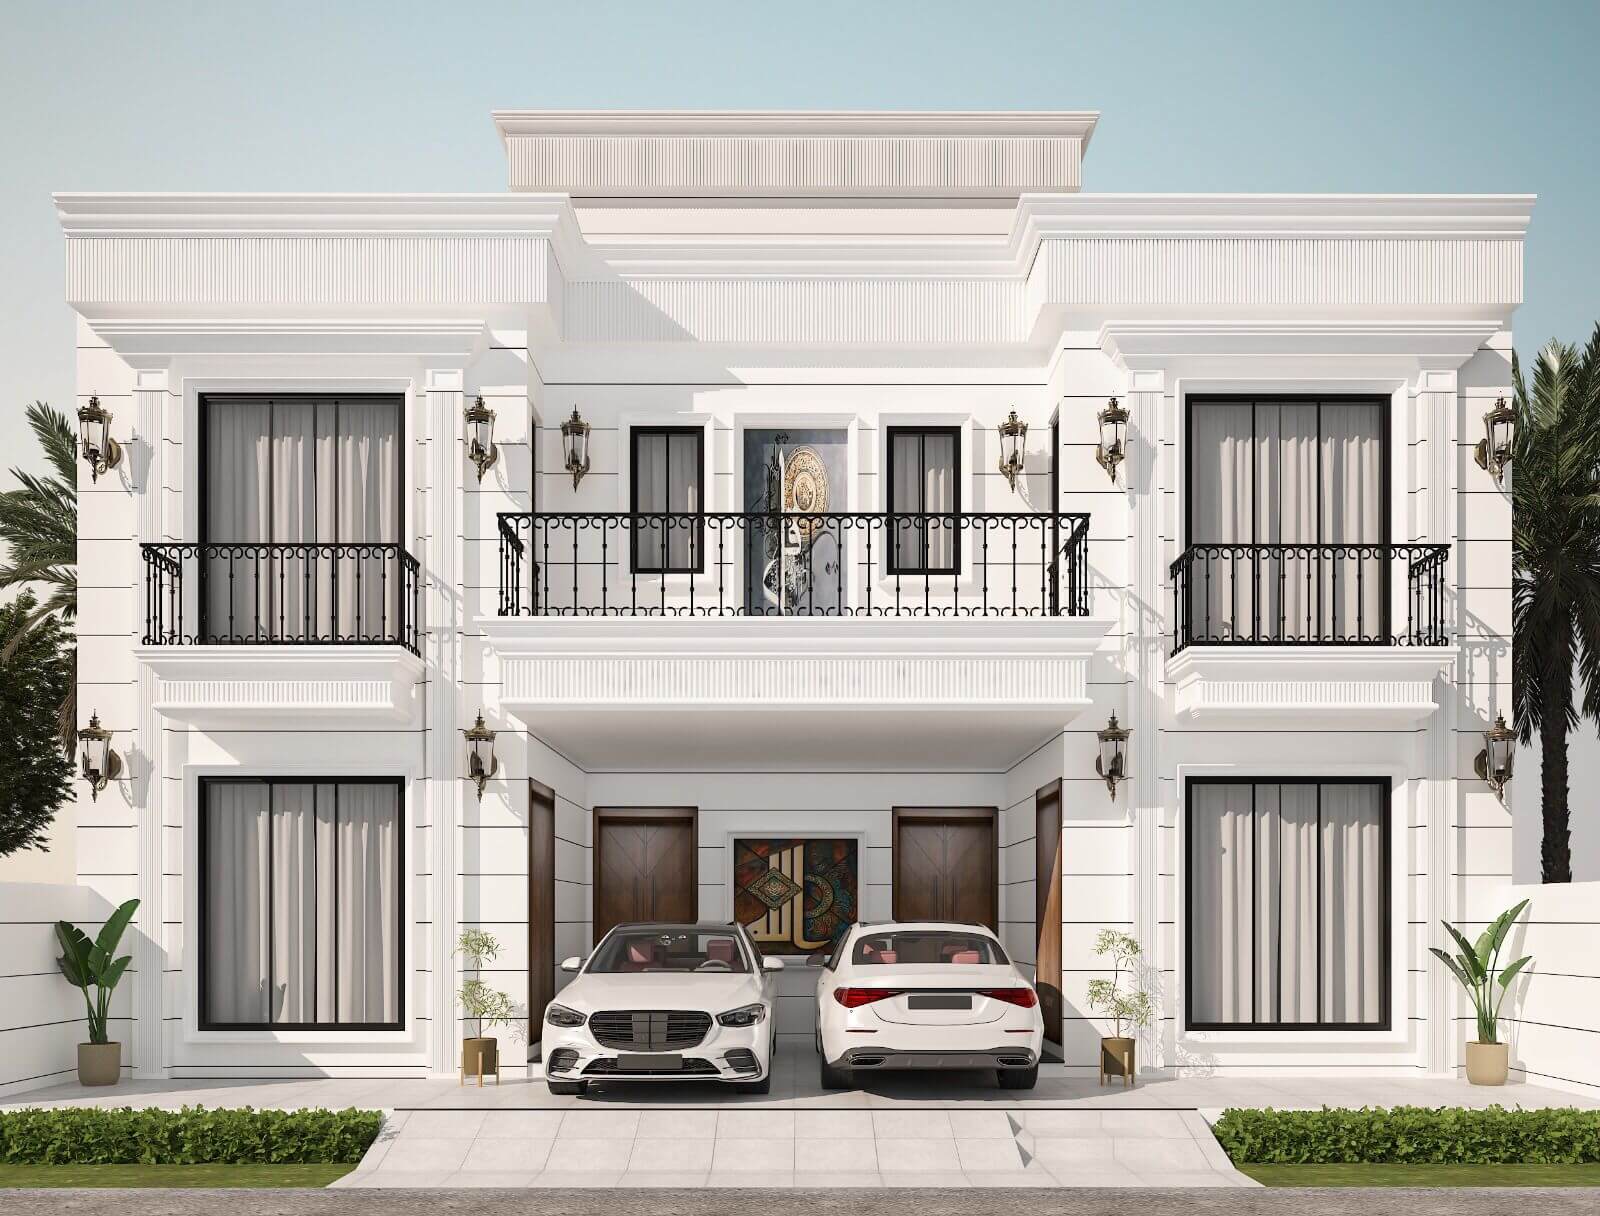 Architecture03
Exterior elevation & massing1 Frame
A symmetrical white facade with paired entrance doors, a central balcony and iron balustrades.
View project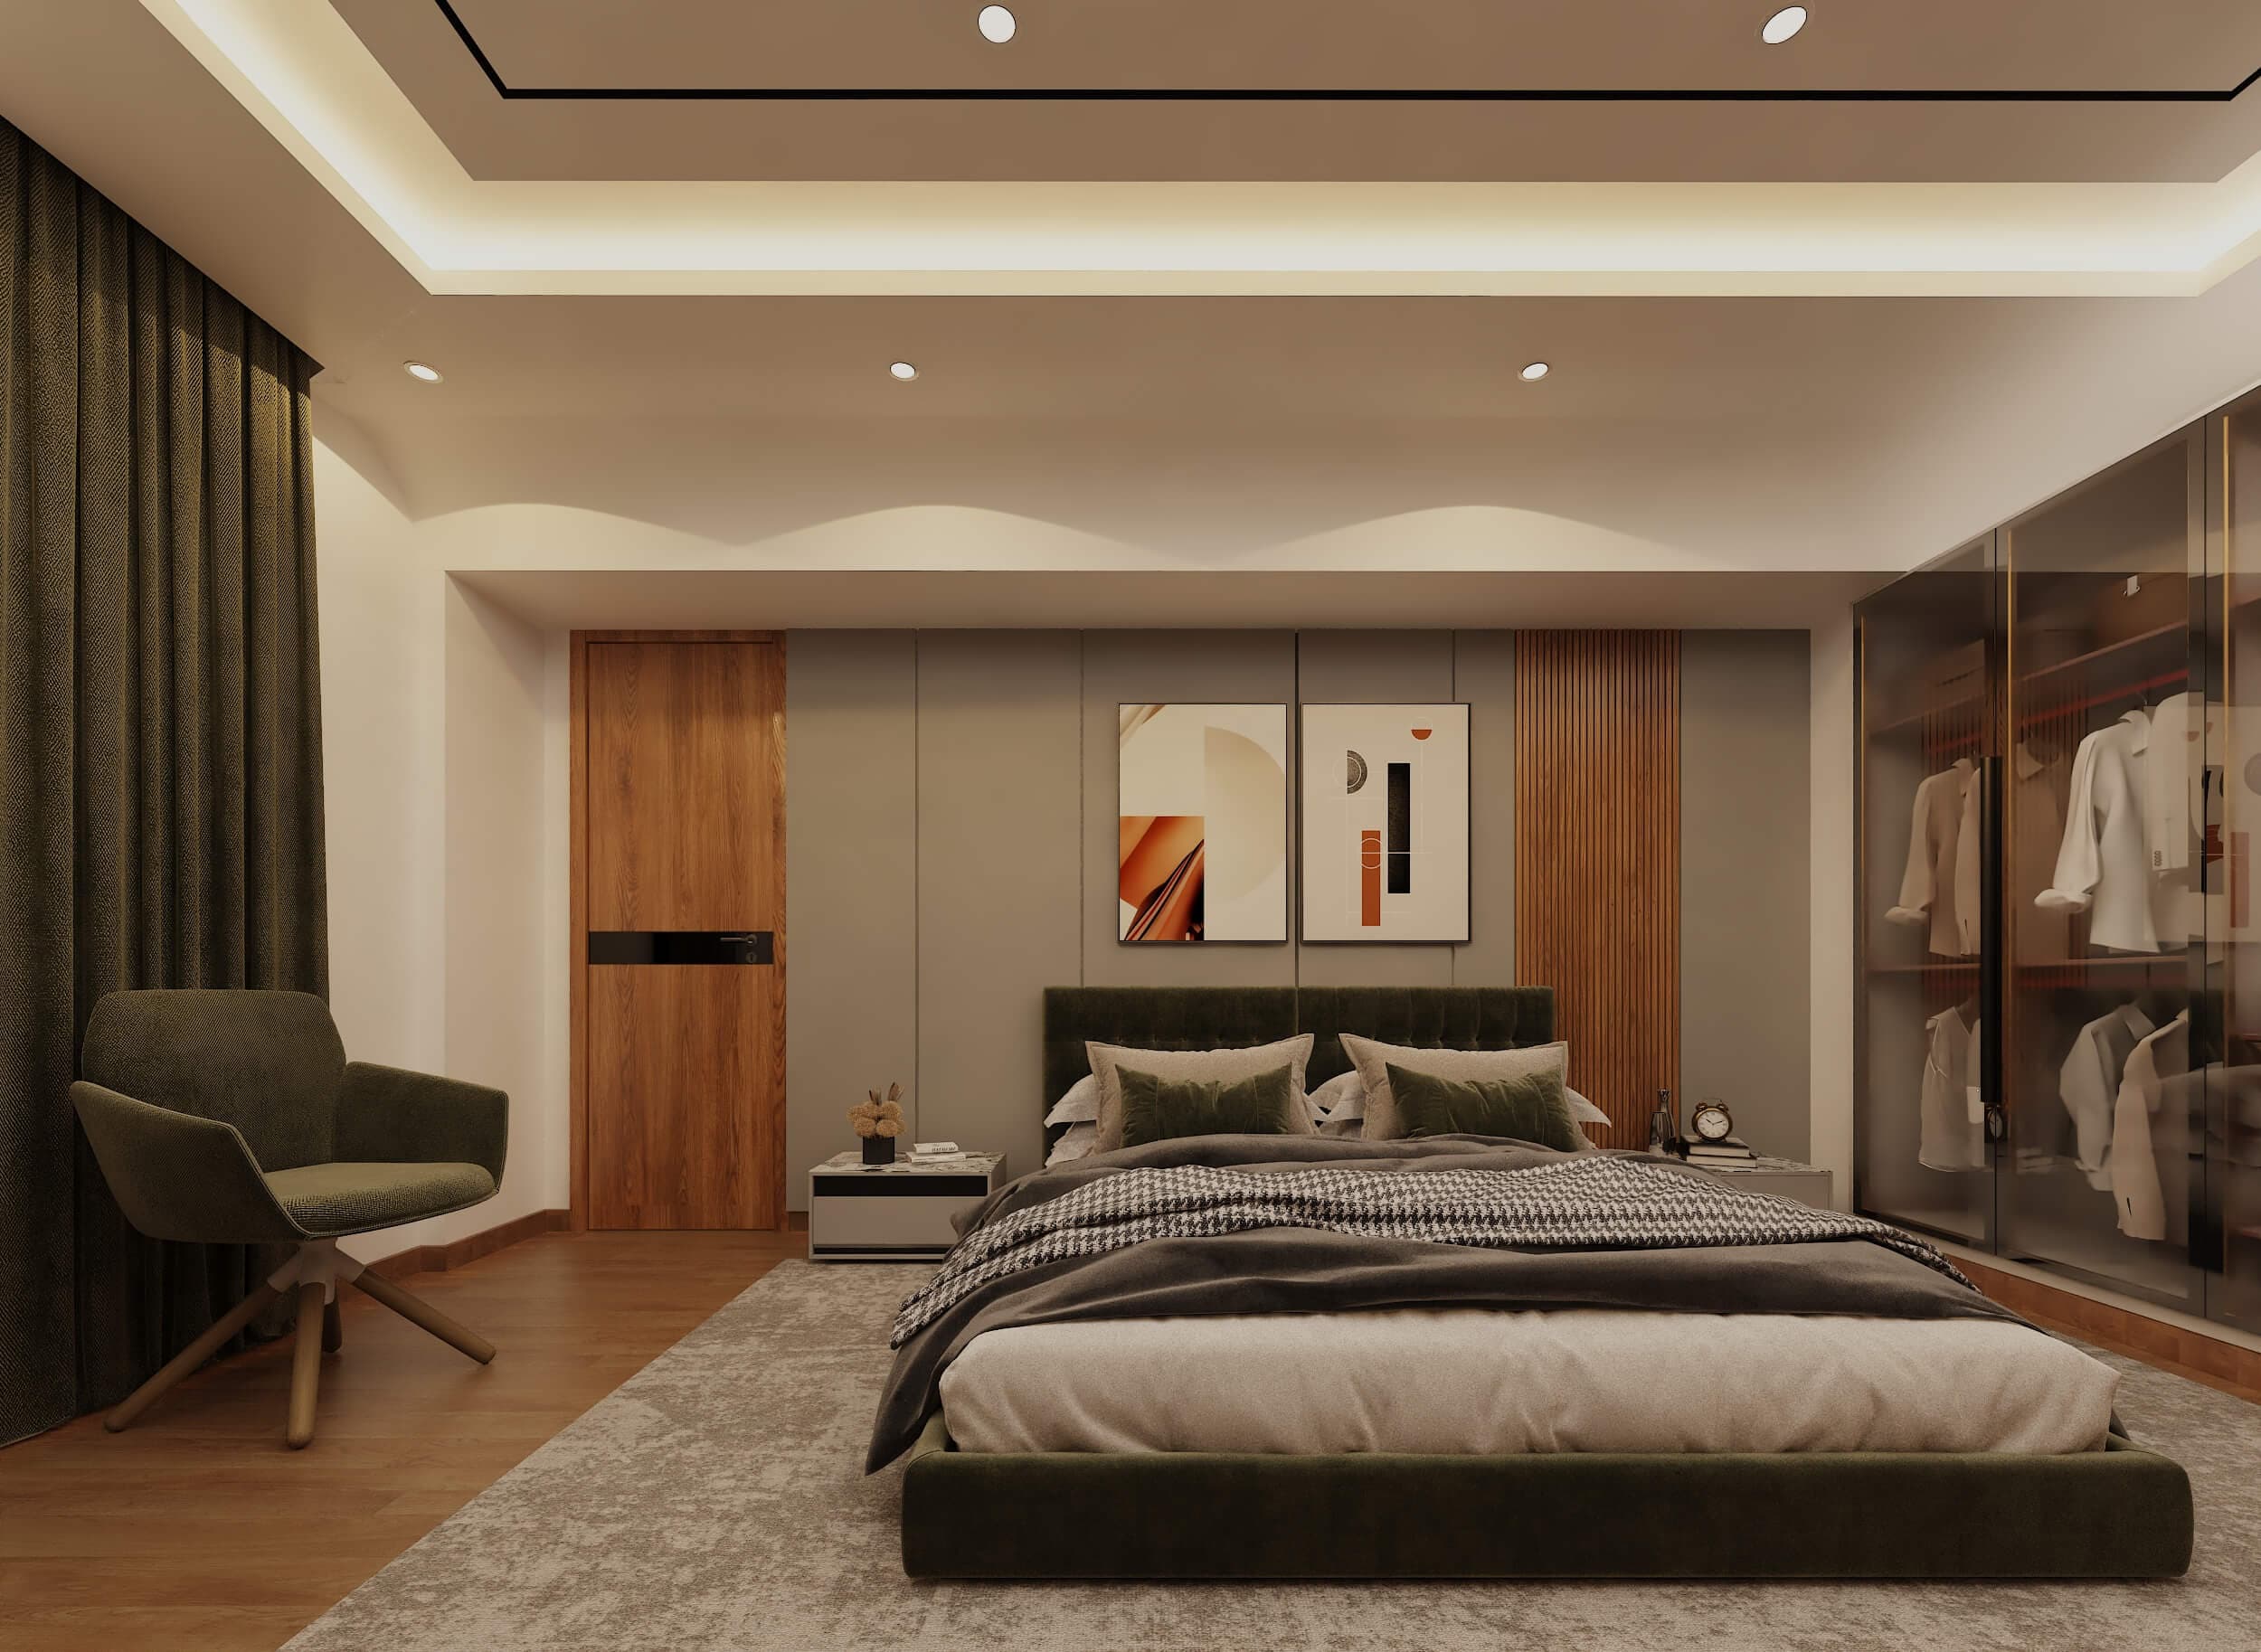 Interior04
Bedroom interior & joinery6 Frames
Principal bedrooms with fitted wardrobes, timber media walls and layered cove lighting.
View project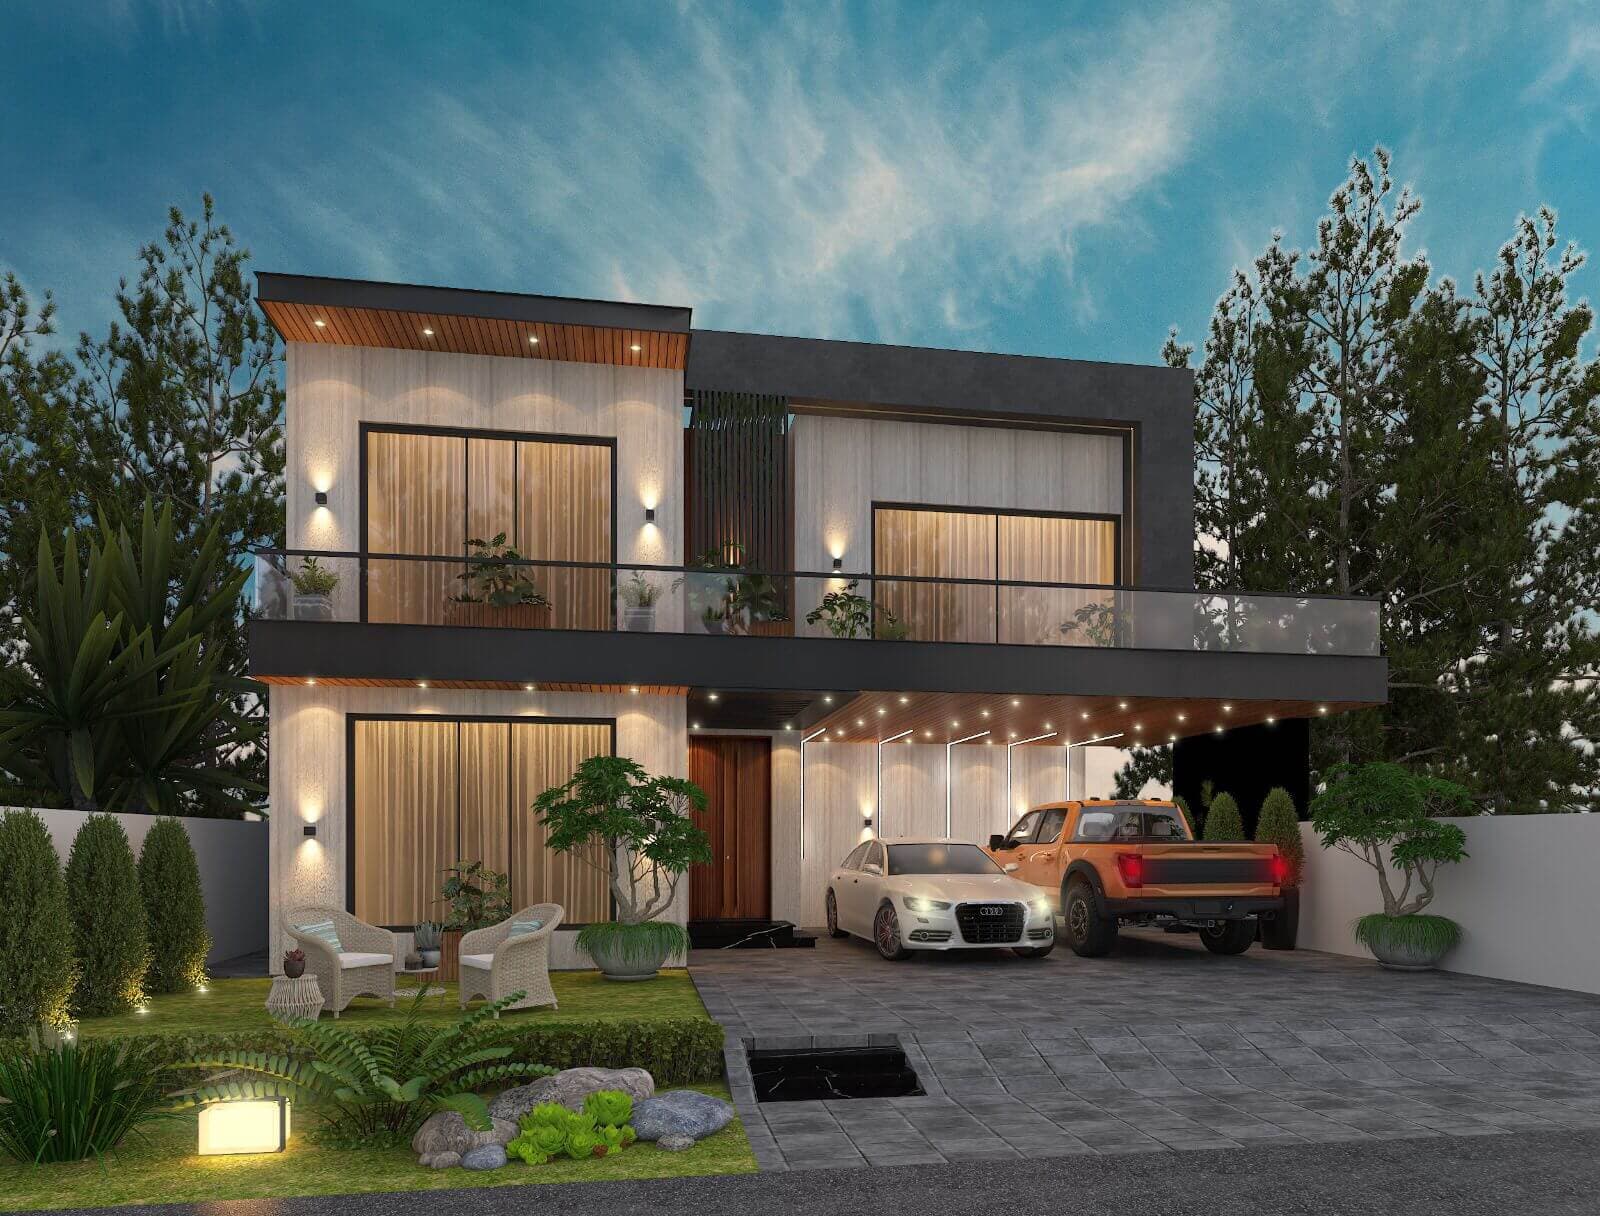 Architecture05
Exterior elevation & massing2 Frames
Warm timber slatting against charcoal panels, with a string-lit car court and a lawn set out for sitting.
View project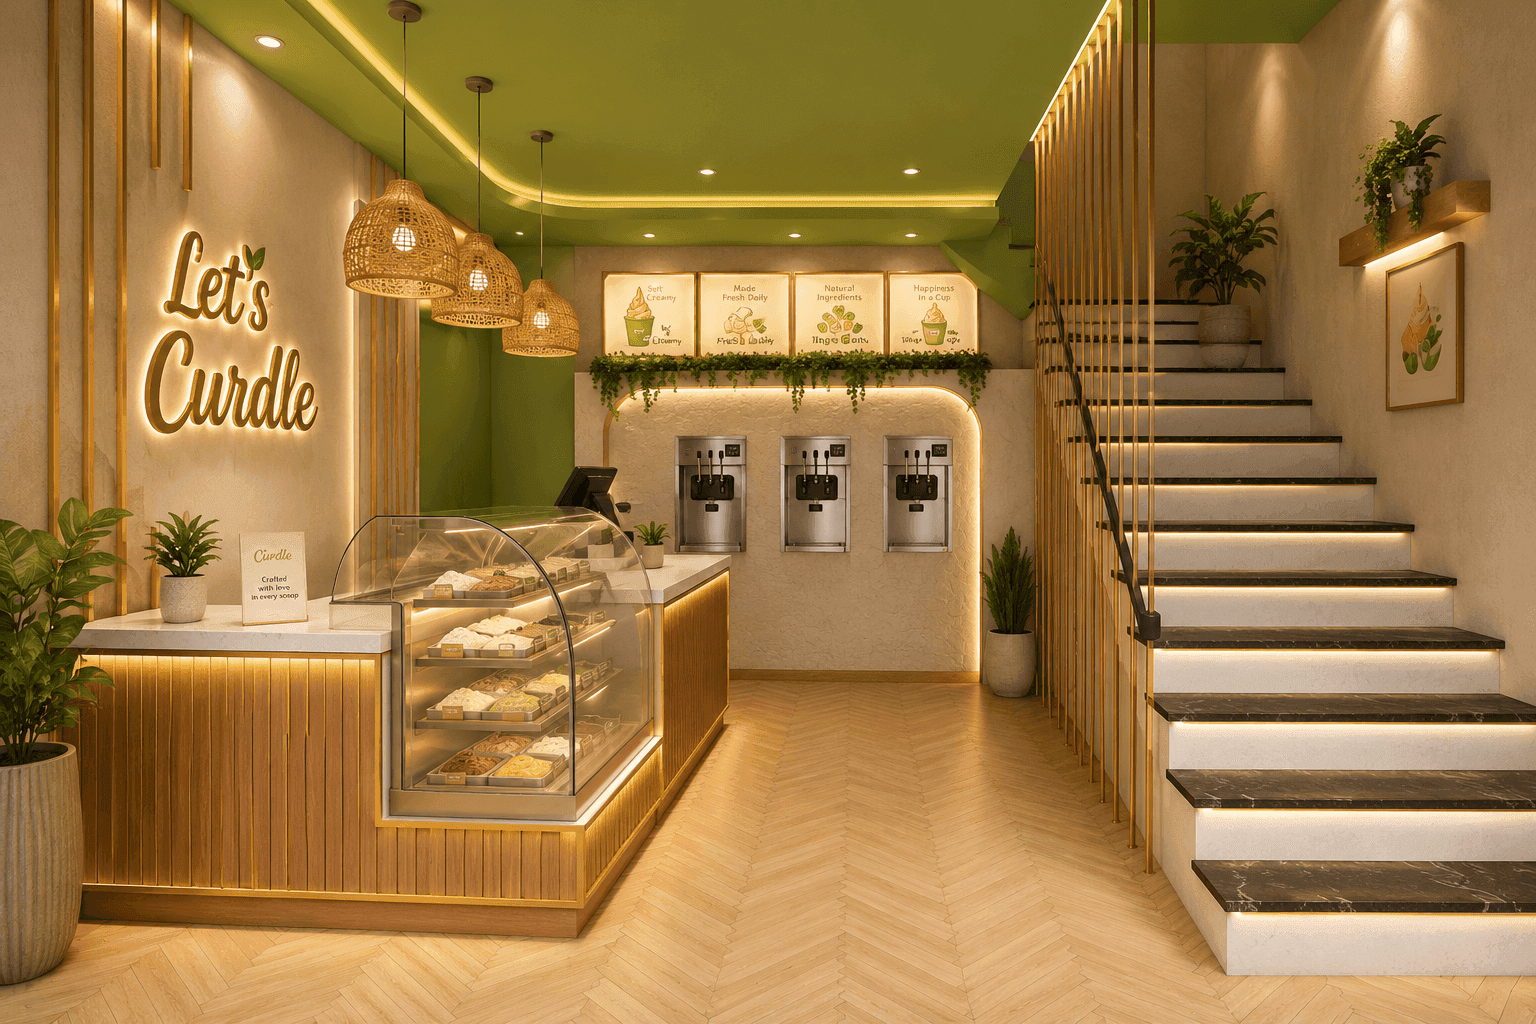 Commercial06
Dessert shop interior & fit-out4 Frames
A dessert shop in olive and pale oak — rattan pendants, a curved service counter, planting up the stair.
View project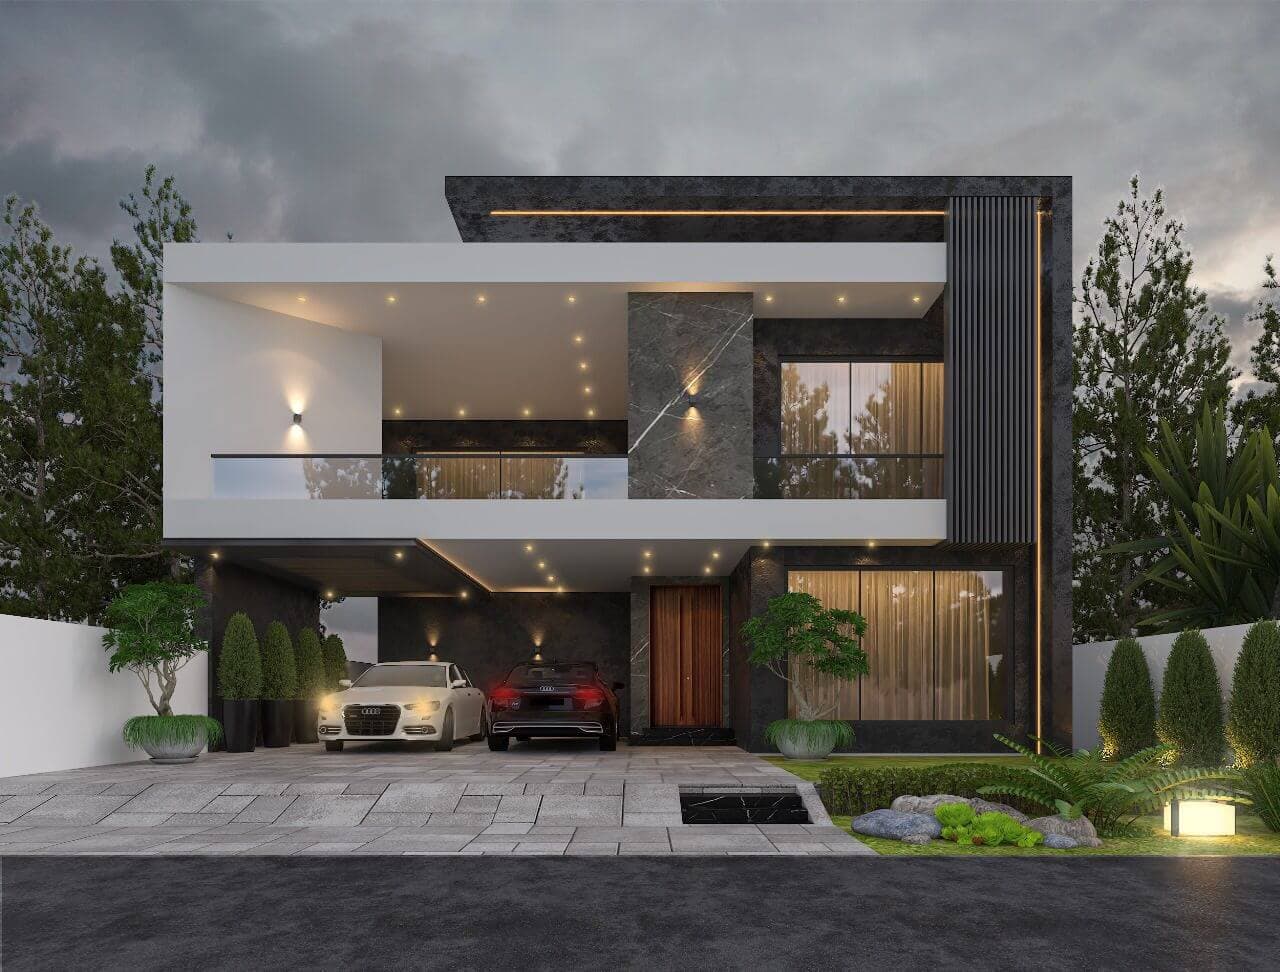 Architecture07
Exterior elevation & massing1 Frame
A white upper volume cantilevered over a dark stone base, with a deep sheltered car court beneath.
View project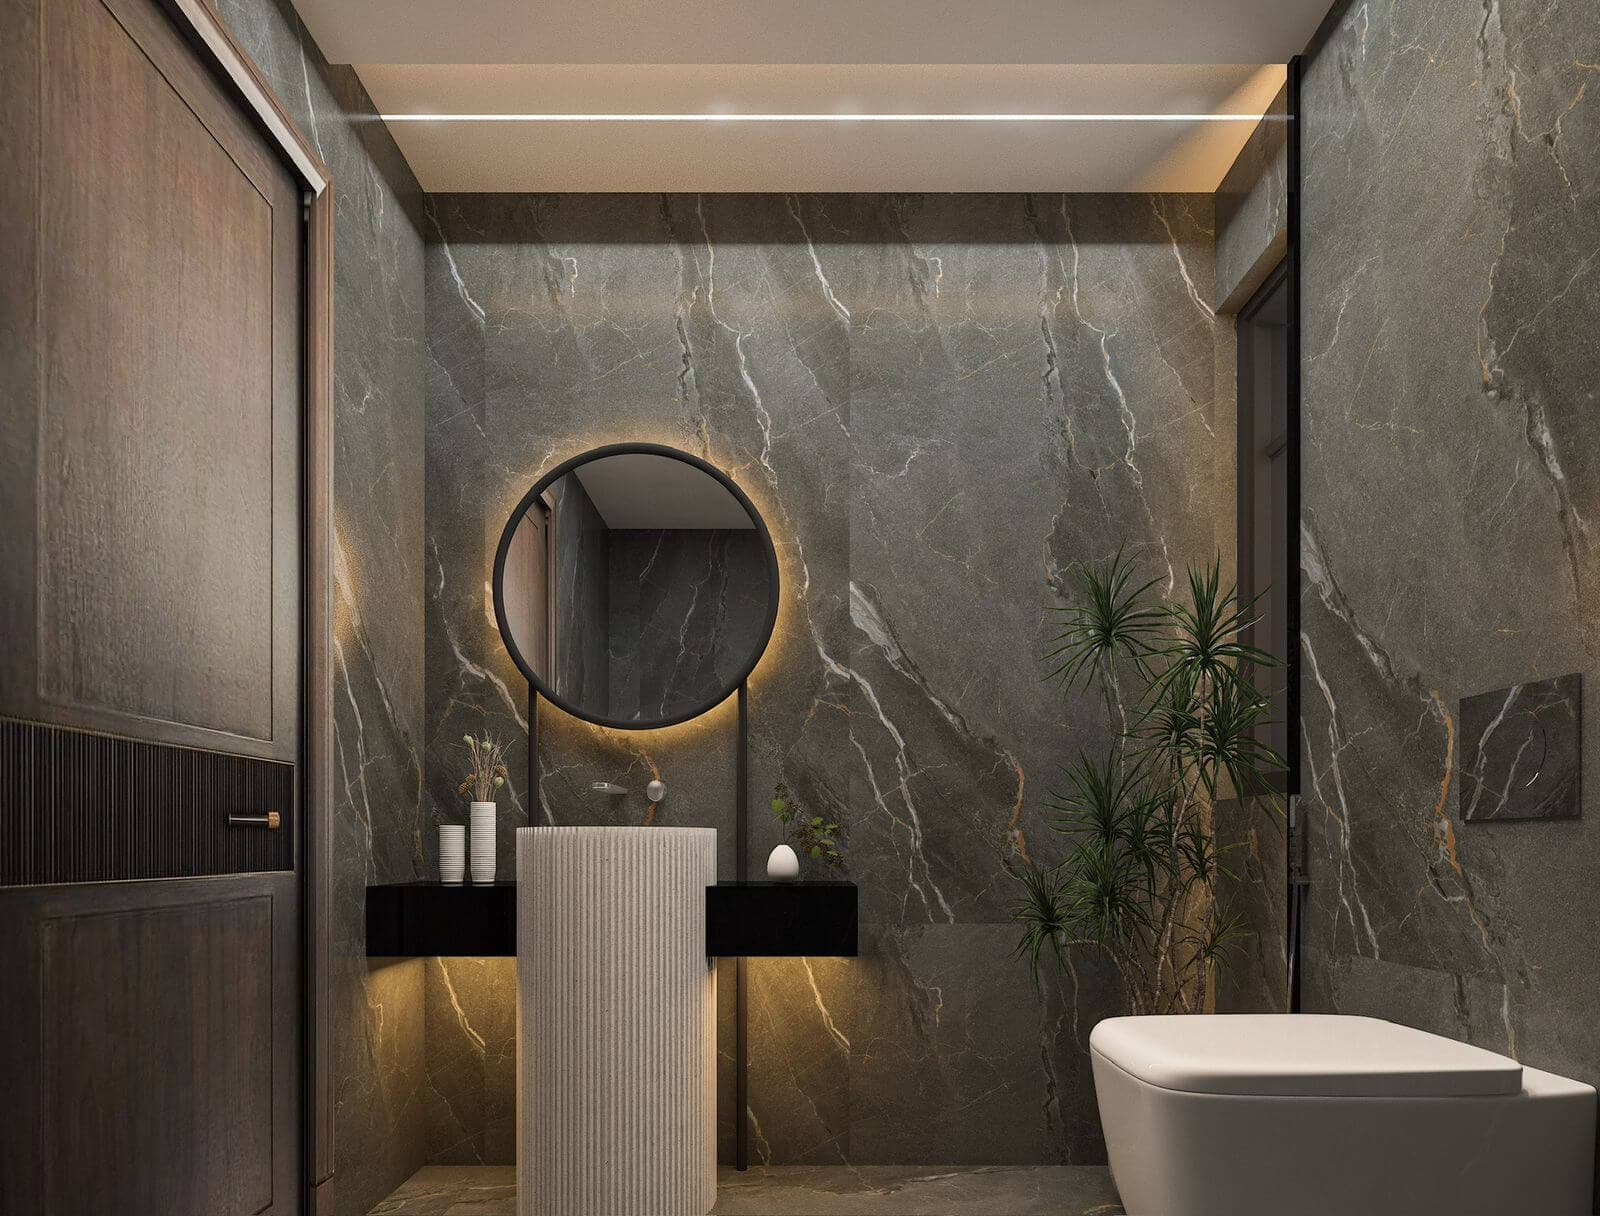 Interior08
Bathroom interior & detailing20 Frames
Ensuite studies in book-matched stone and travertine, with recessed niches and concealed light.
View project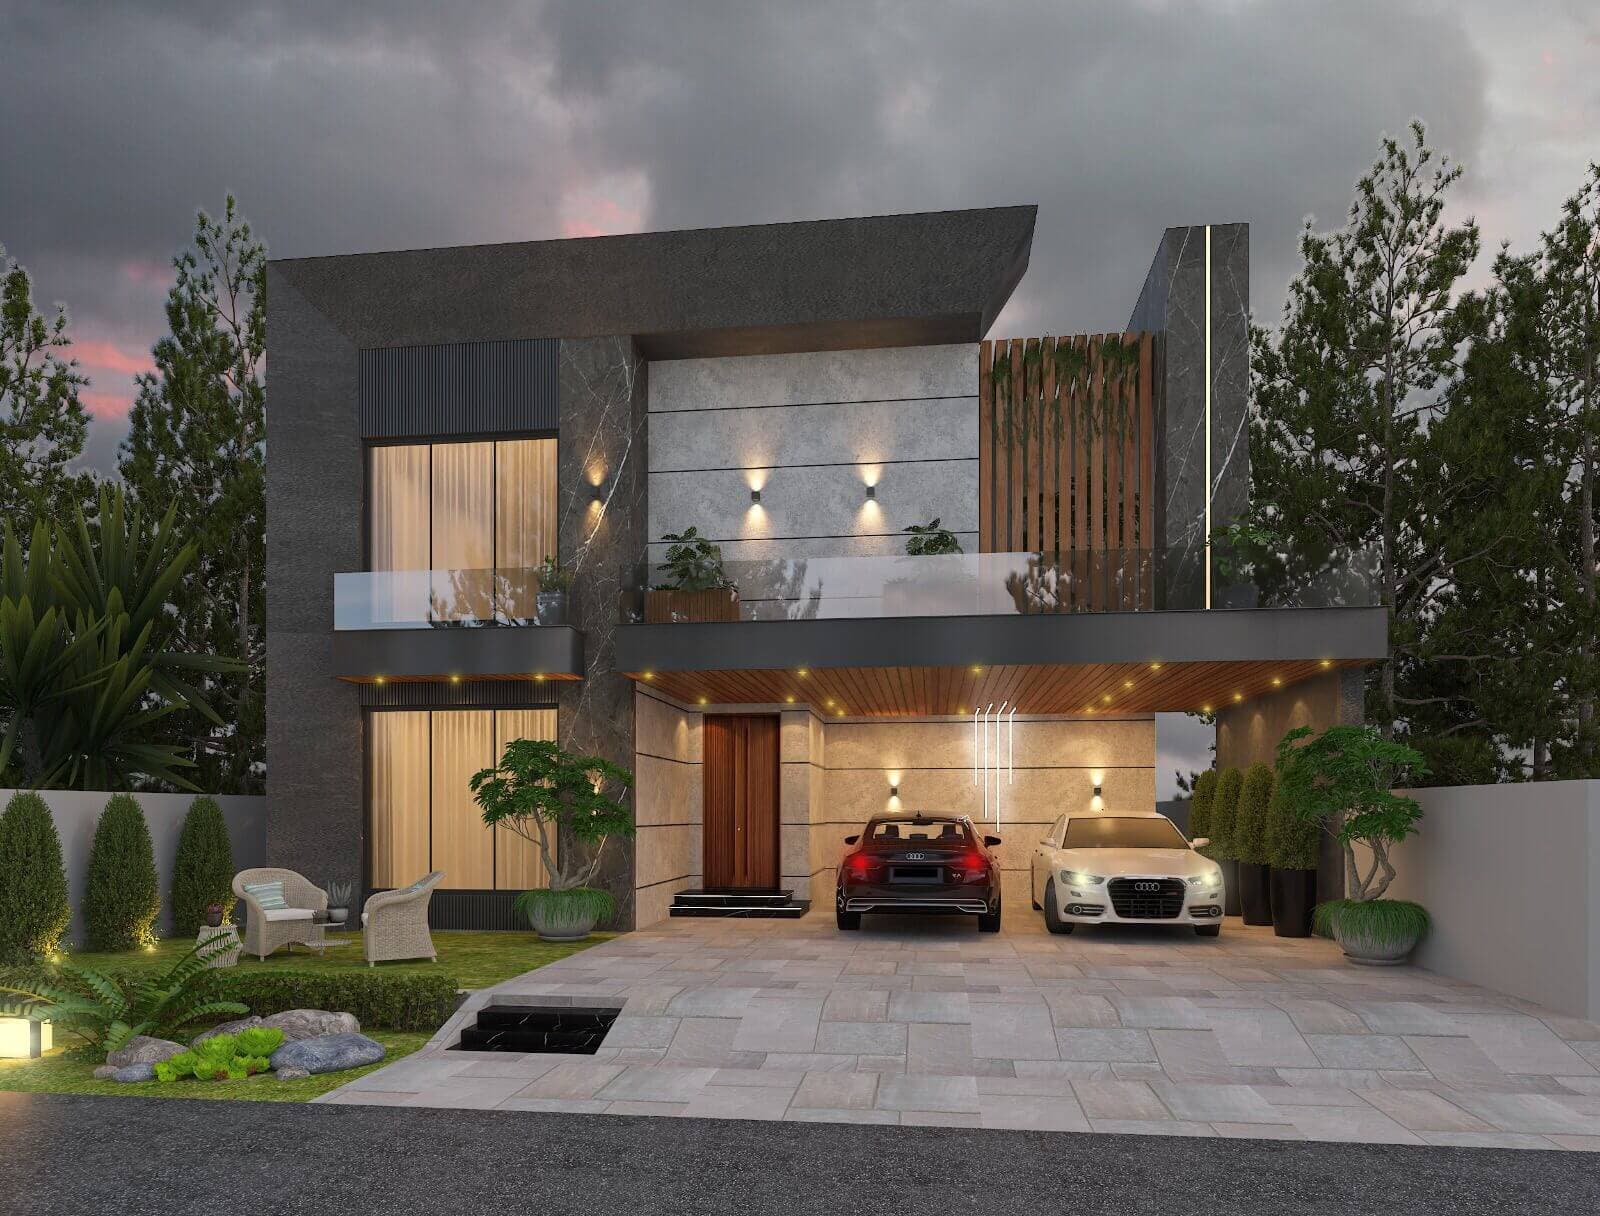 Architecture09
Exterior elevation & massing1 Frame
Charcoal and stone volumes behind a timber screen, with planting spilling from the first-floor terrace.
View project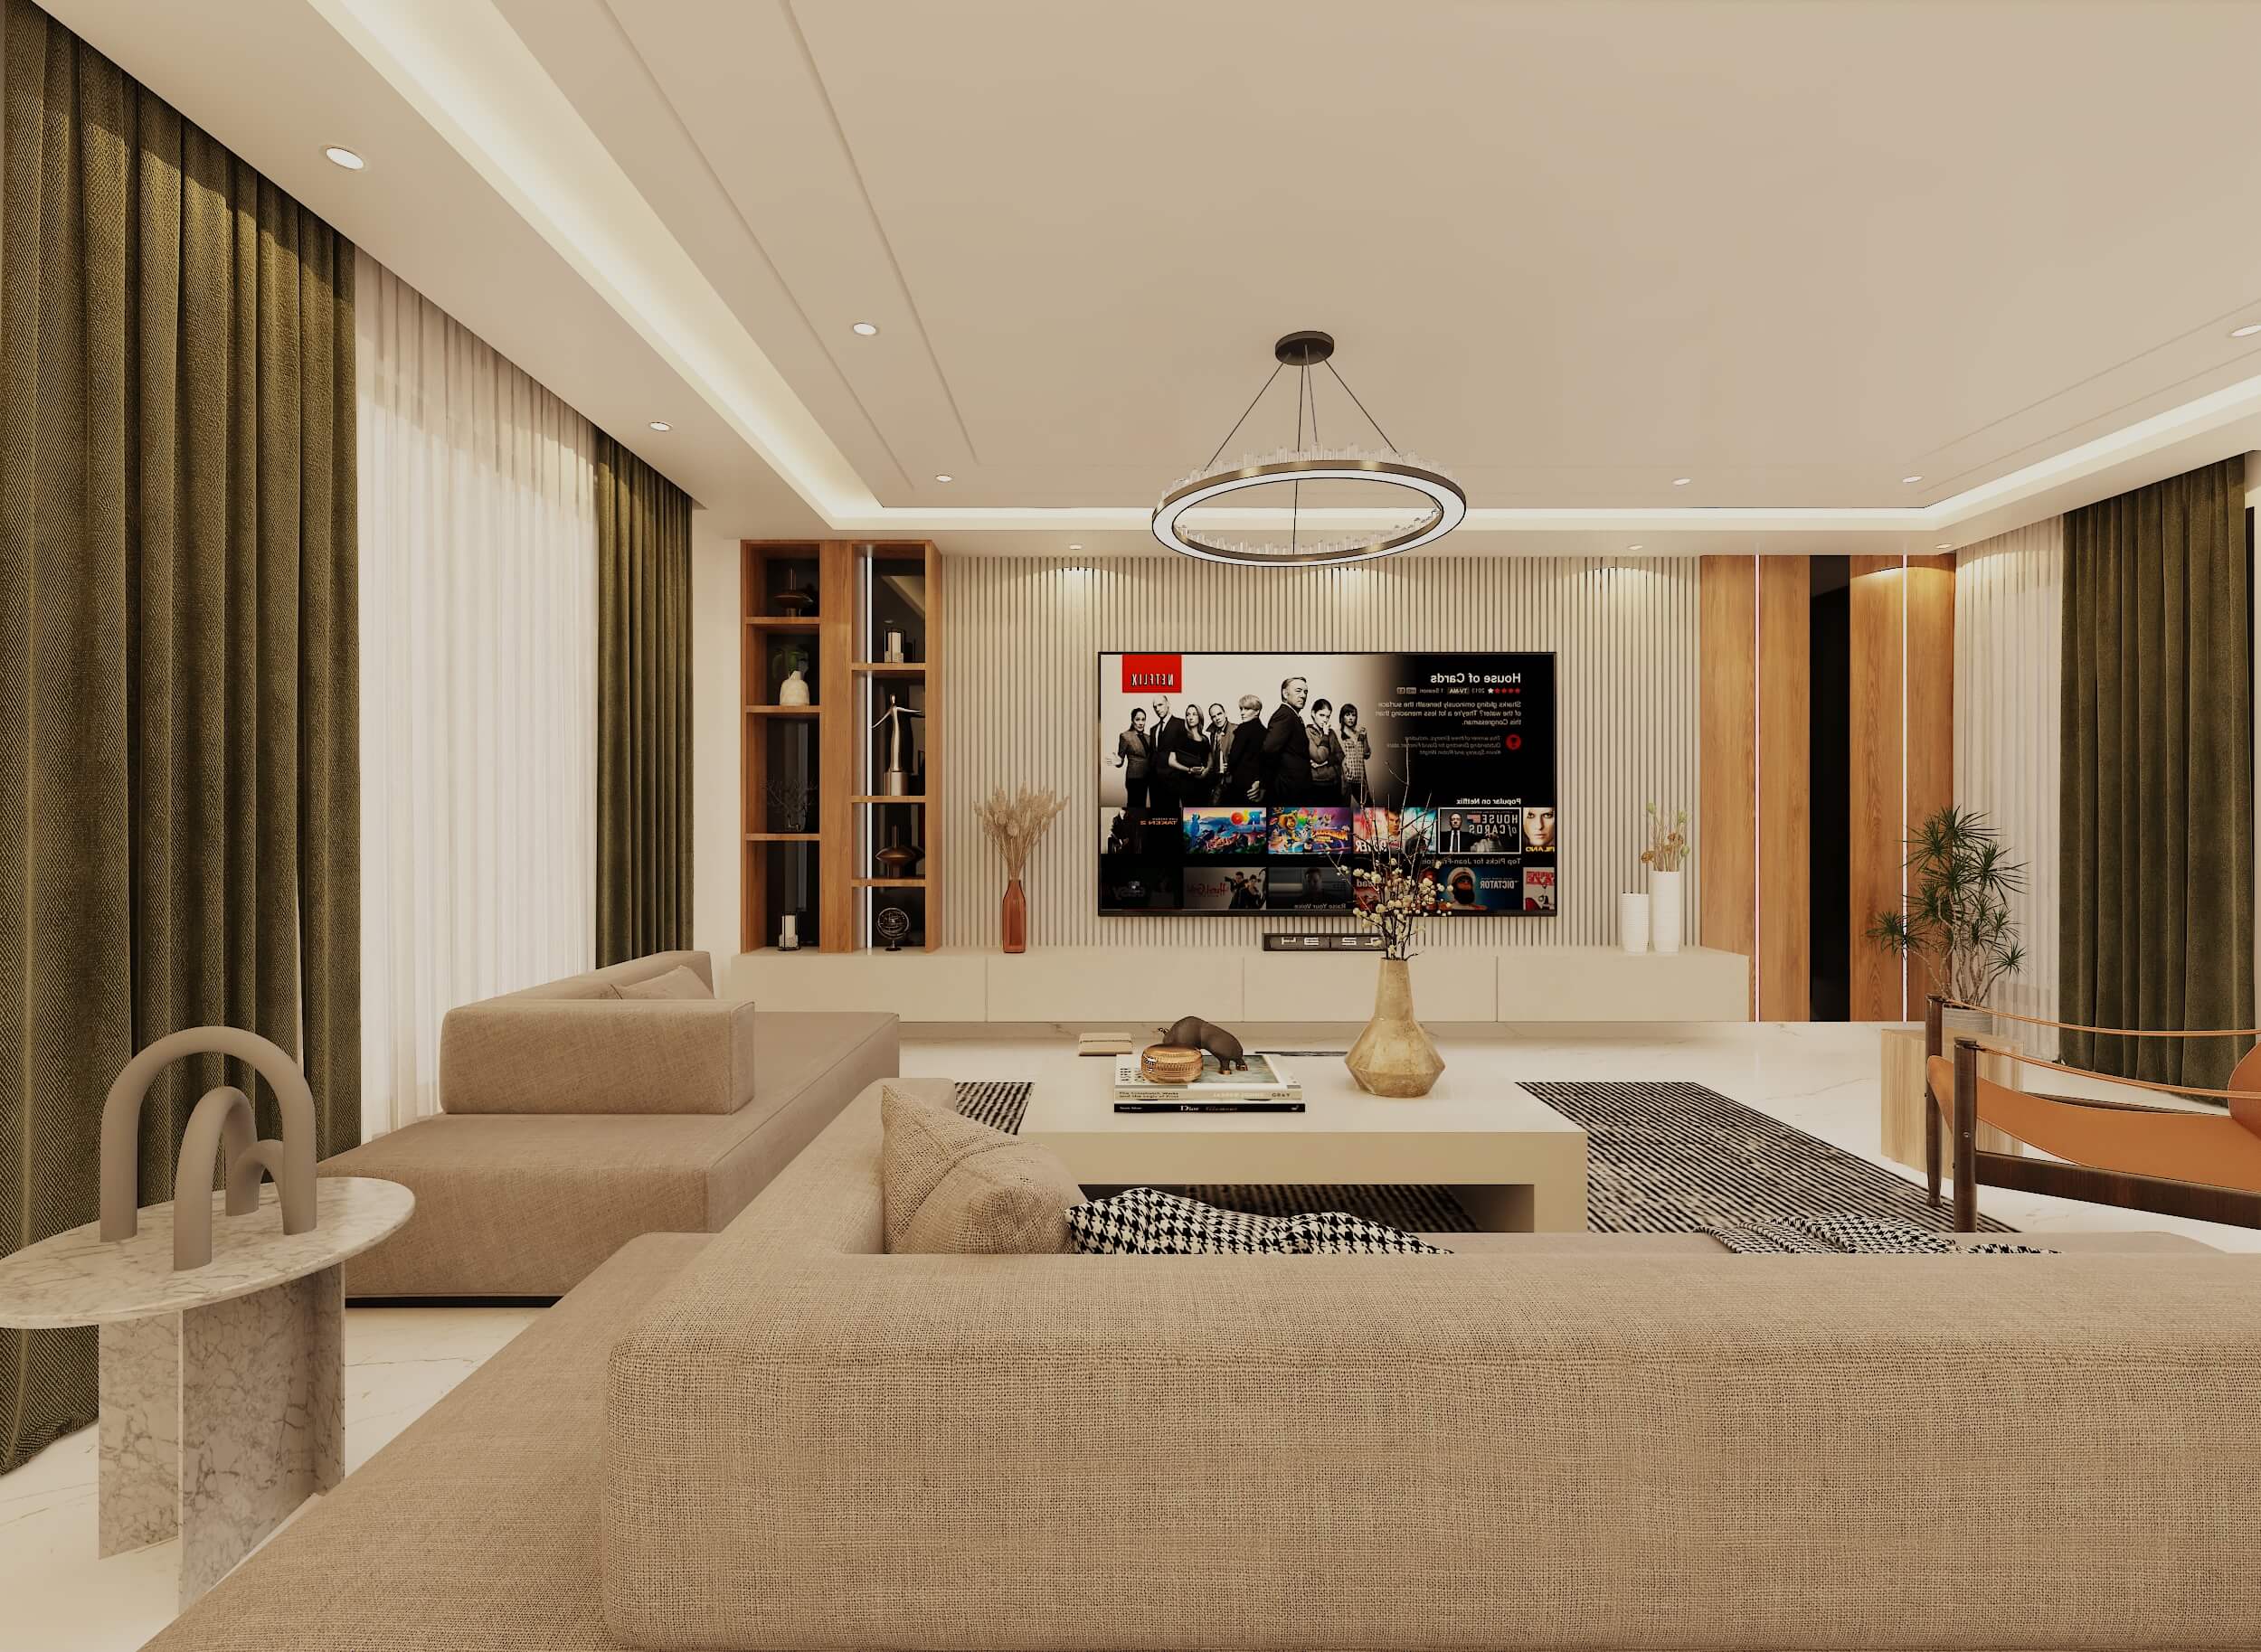 Interior10
Living & dining interior3 Frames
Open lounge and dining in olive and oak — marble floor, timber media wall, a single sculptural pendant.
View project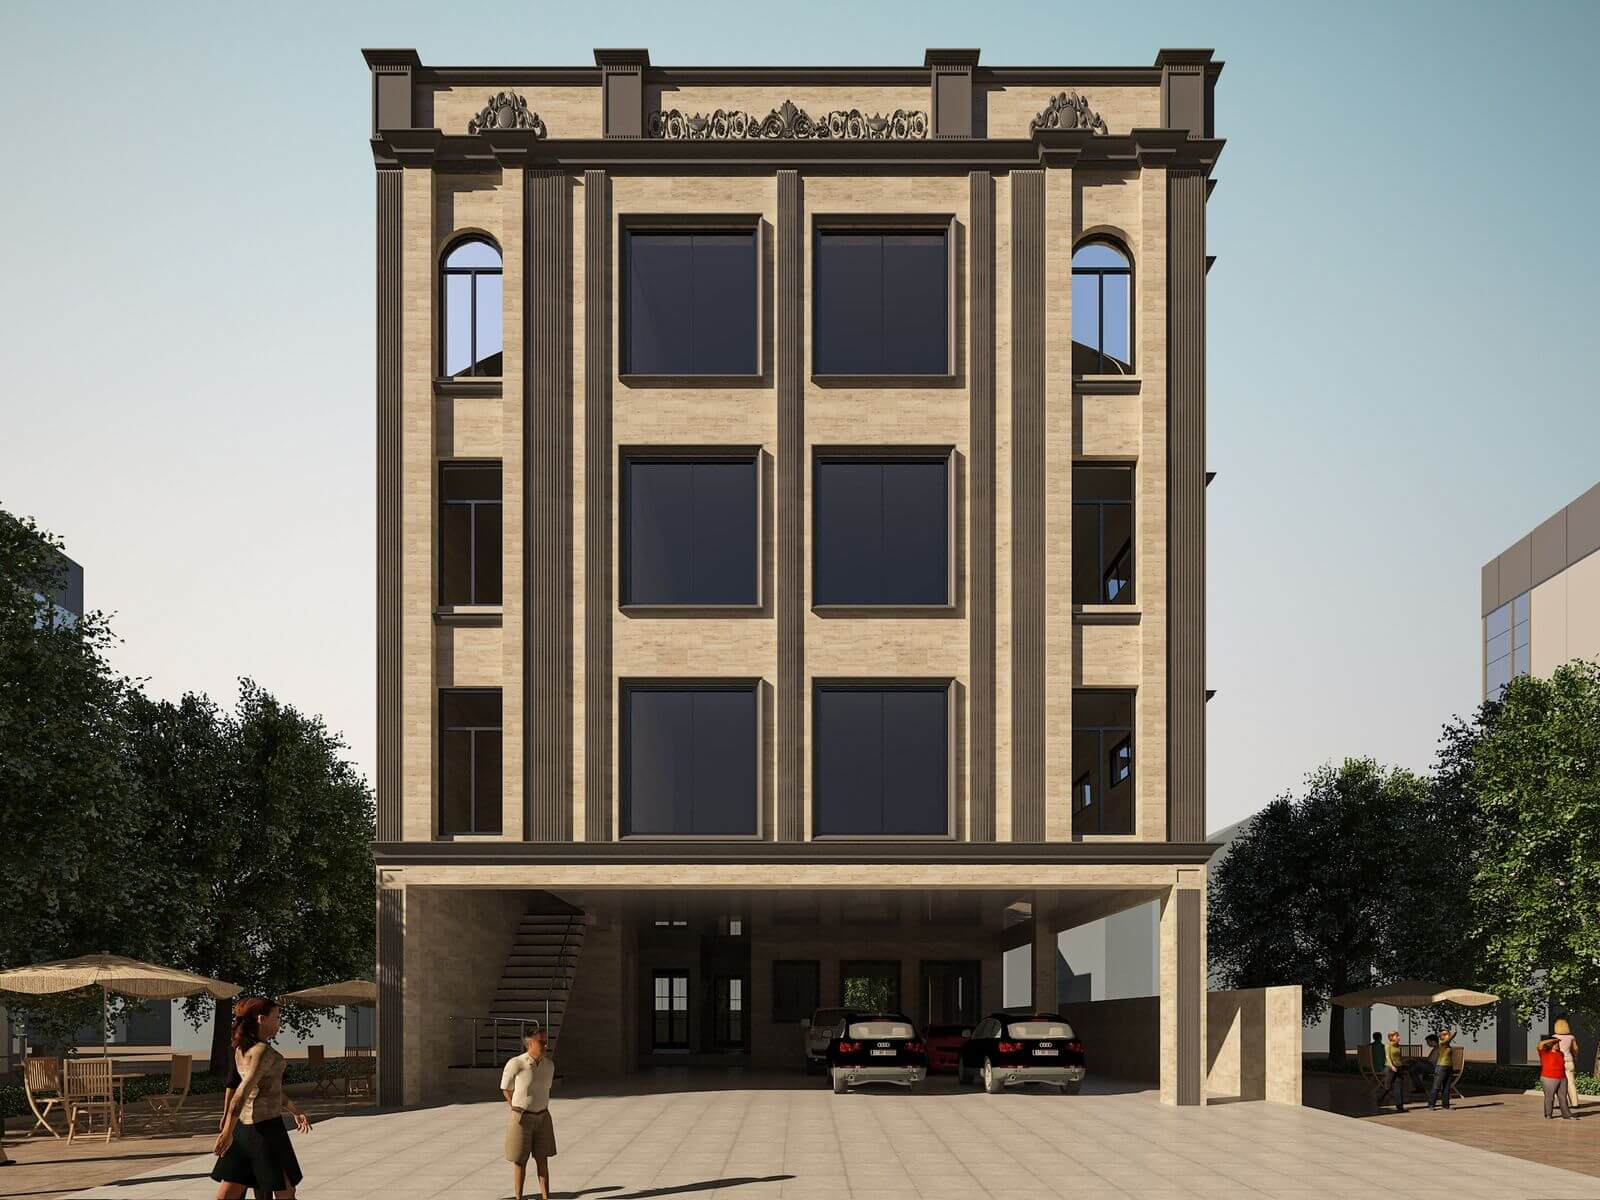 Commercial11
Elevation & street frontage1 Frame
A four-storey commercial frontage in buff stone, set back at ground level into a shaded arcade.
View project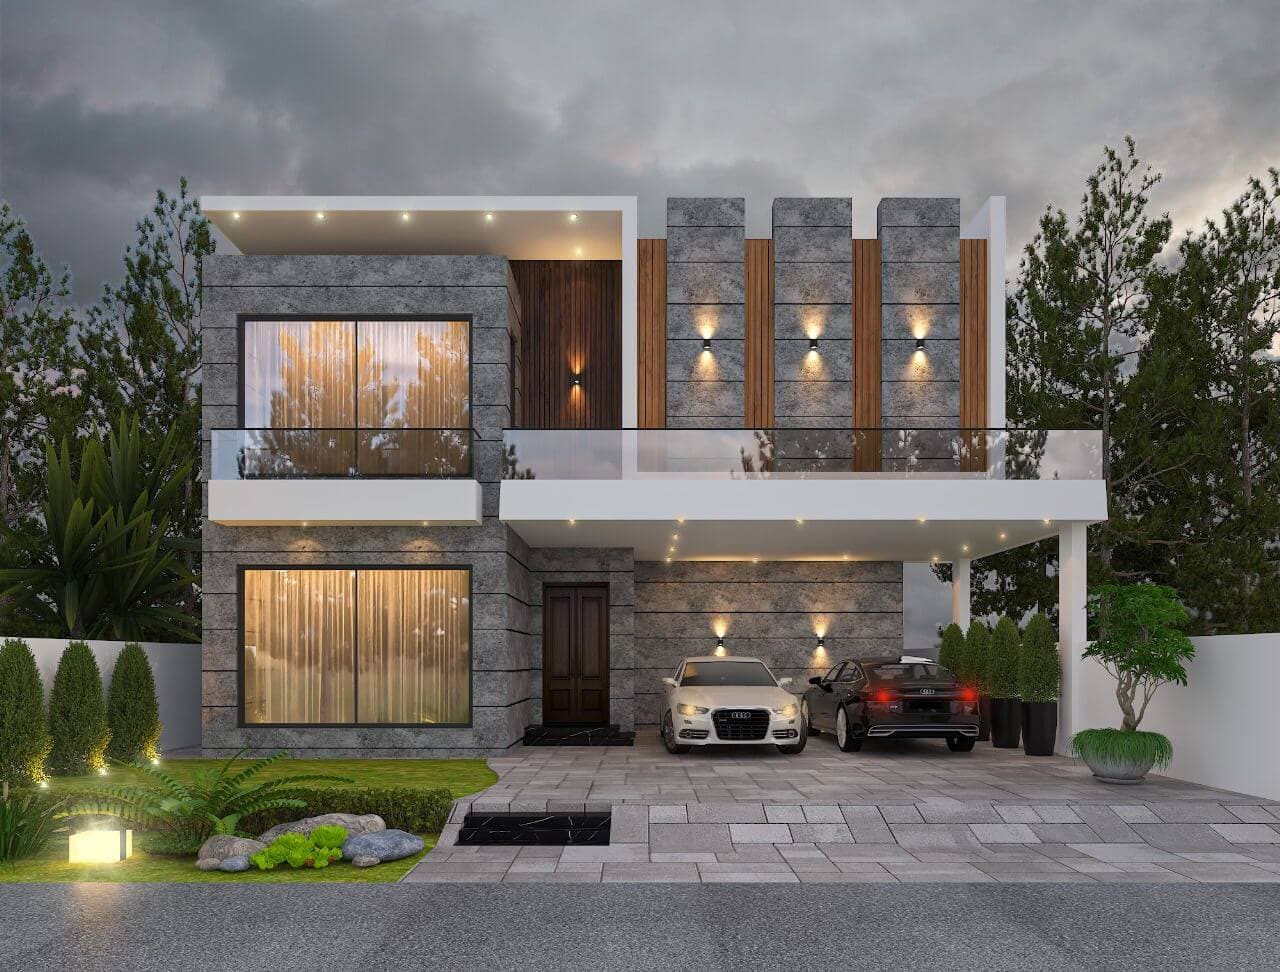 Architecture12
Exterior elevation & massing1 Frame
Grey split-face stone paired with warm timber slats, under a flat cantilevered canopy.
View project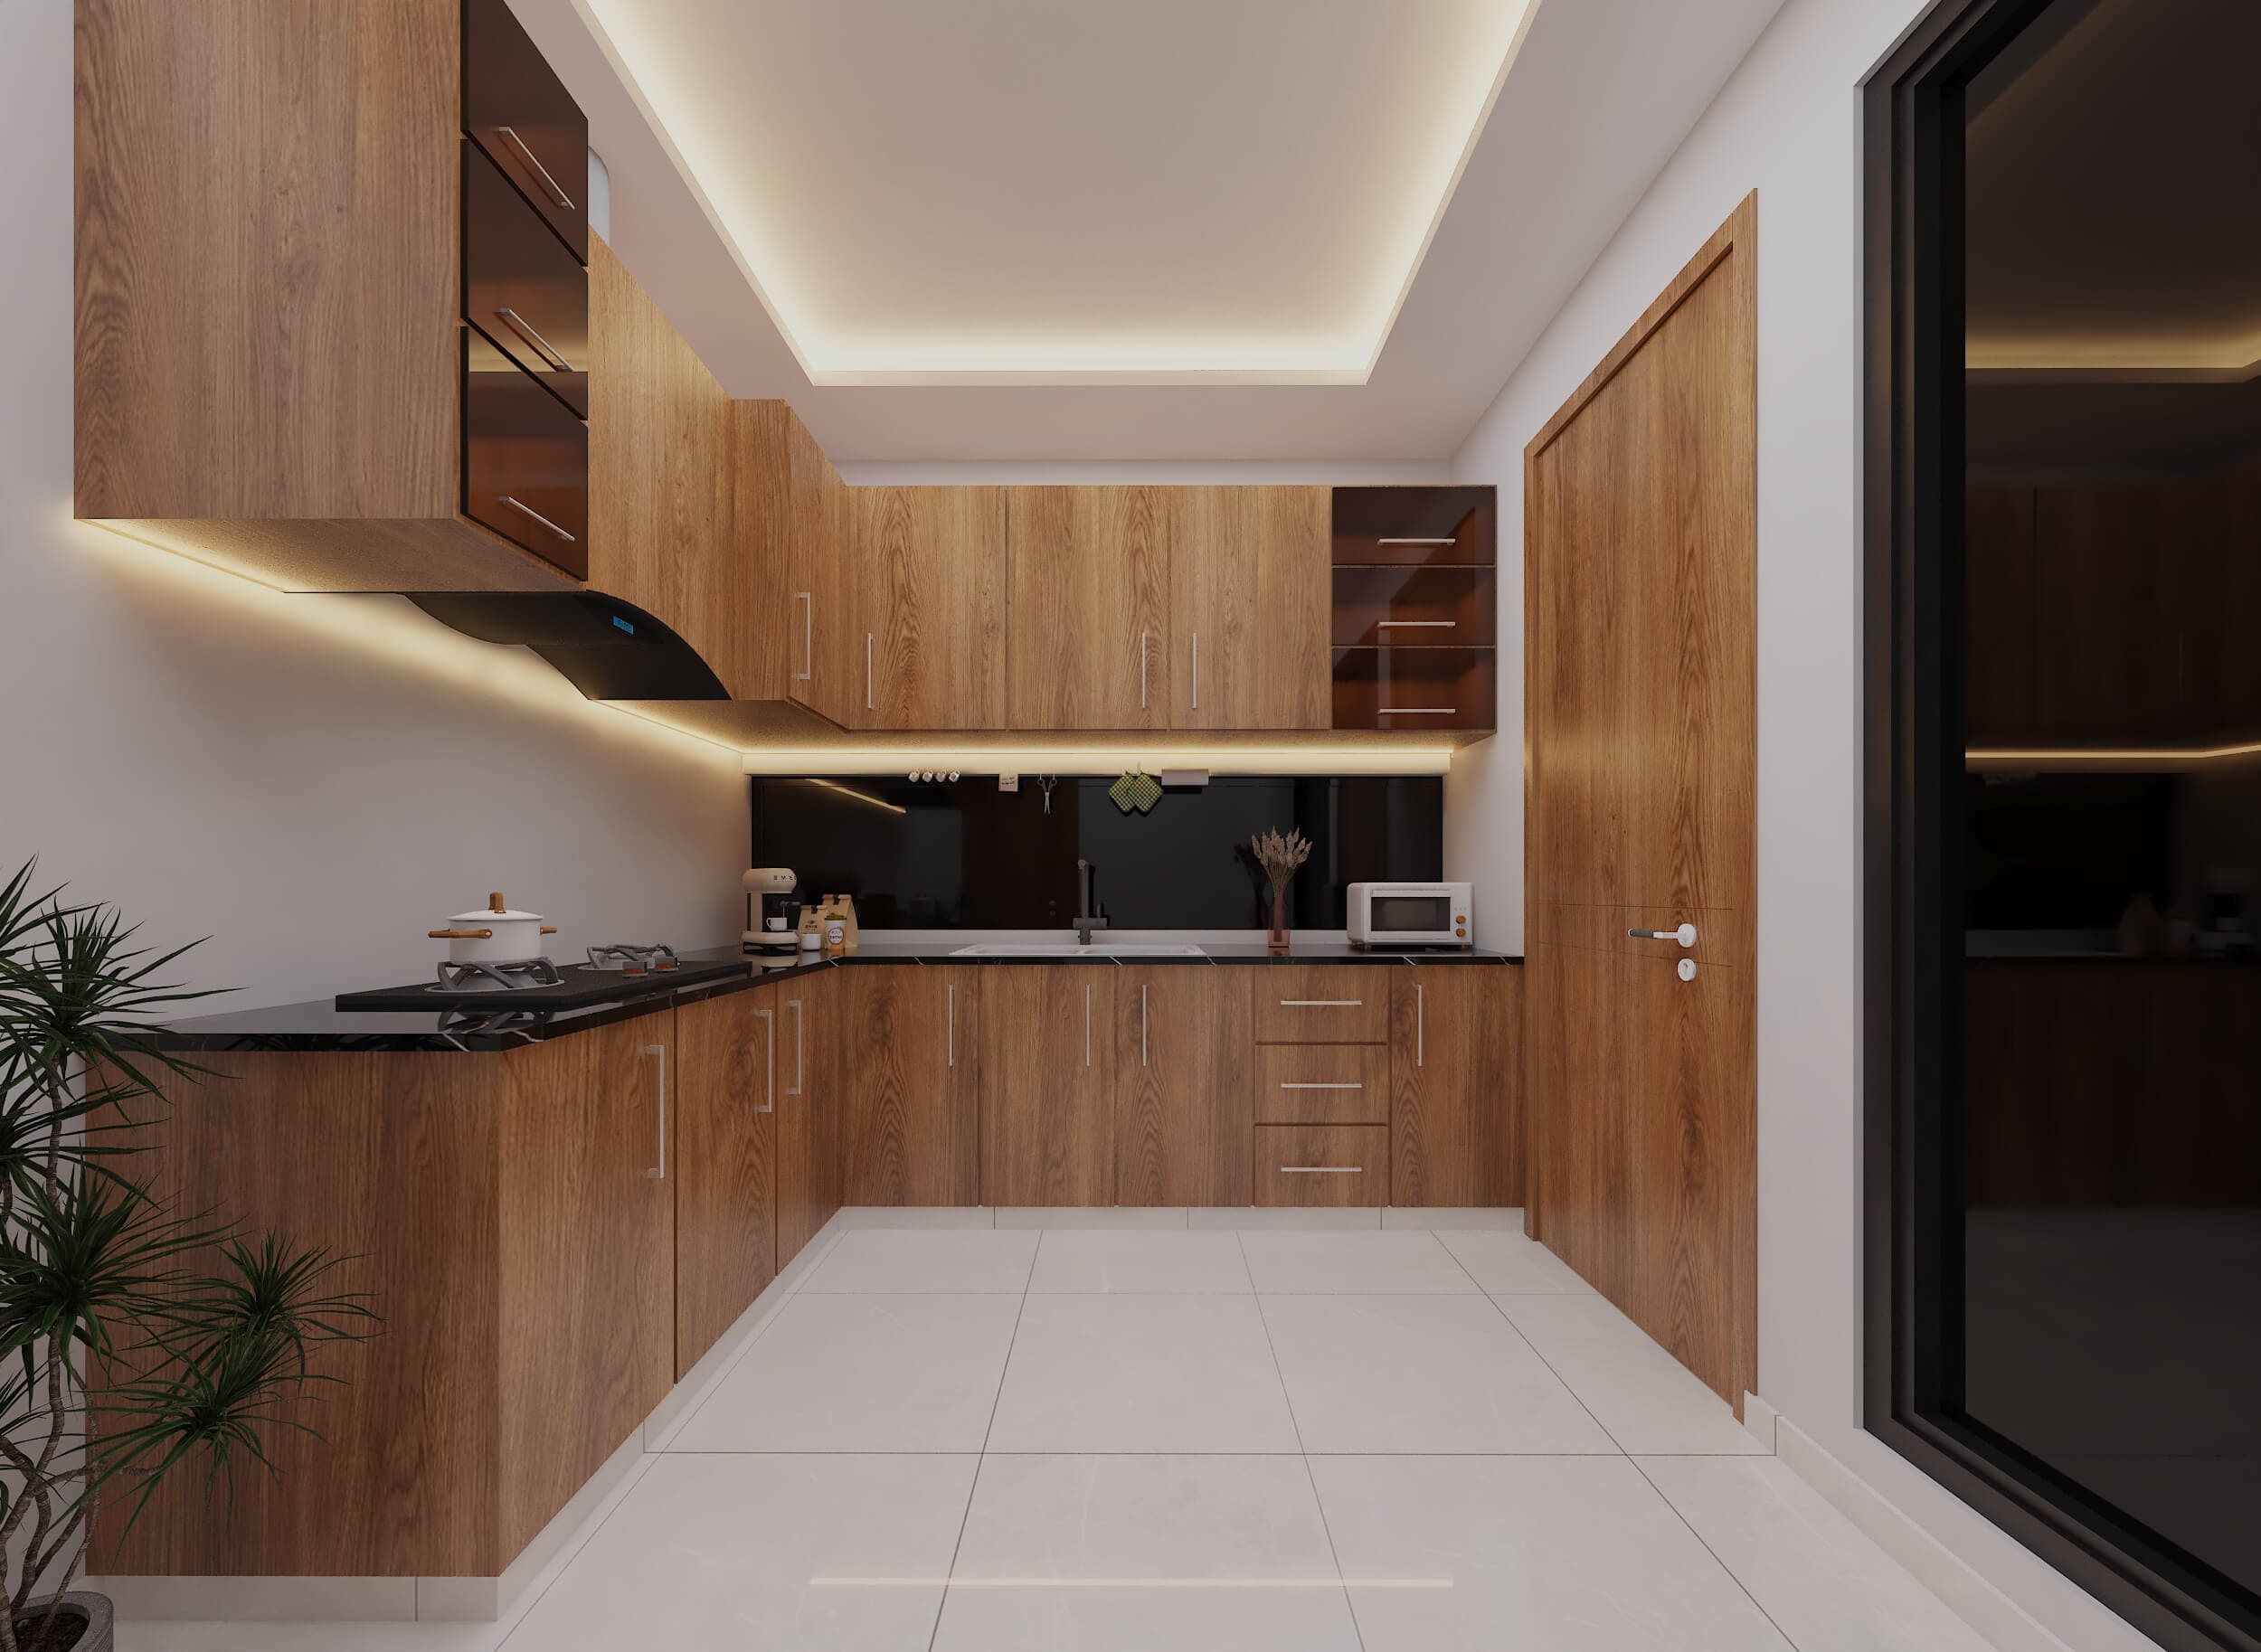 Interior13
Kitchen design & joinery3 Frames
Handleless walnut kitchens with dark stone worktops and lit under-cabinet reveals.
View project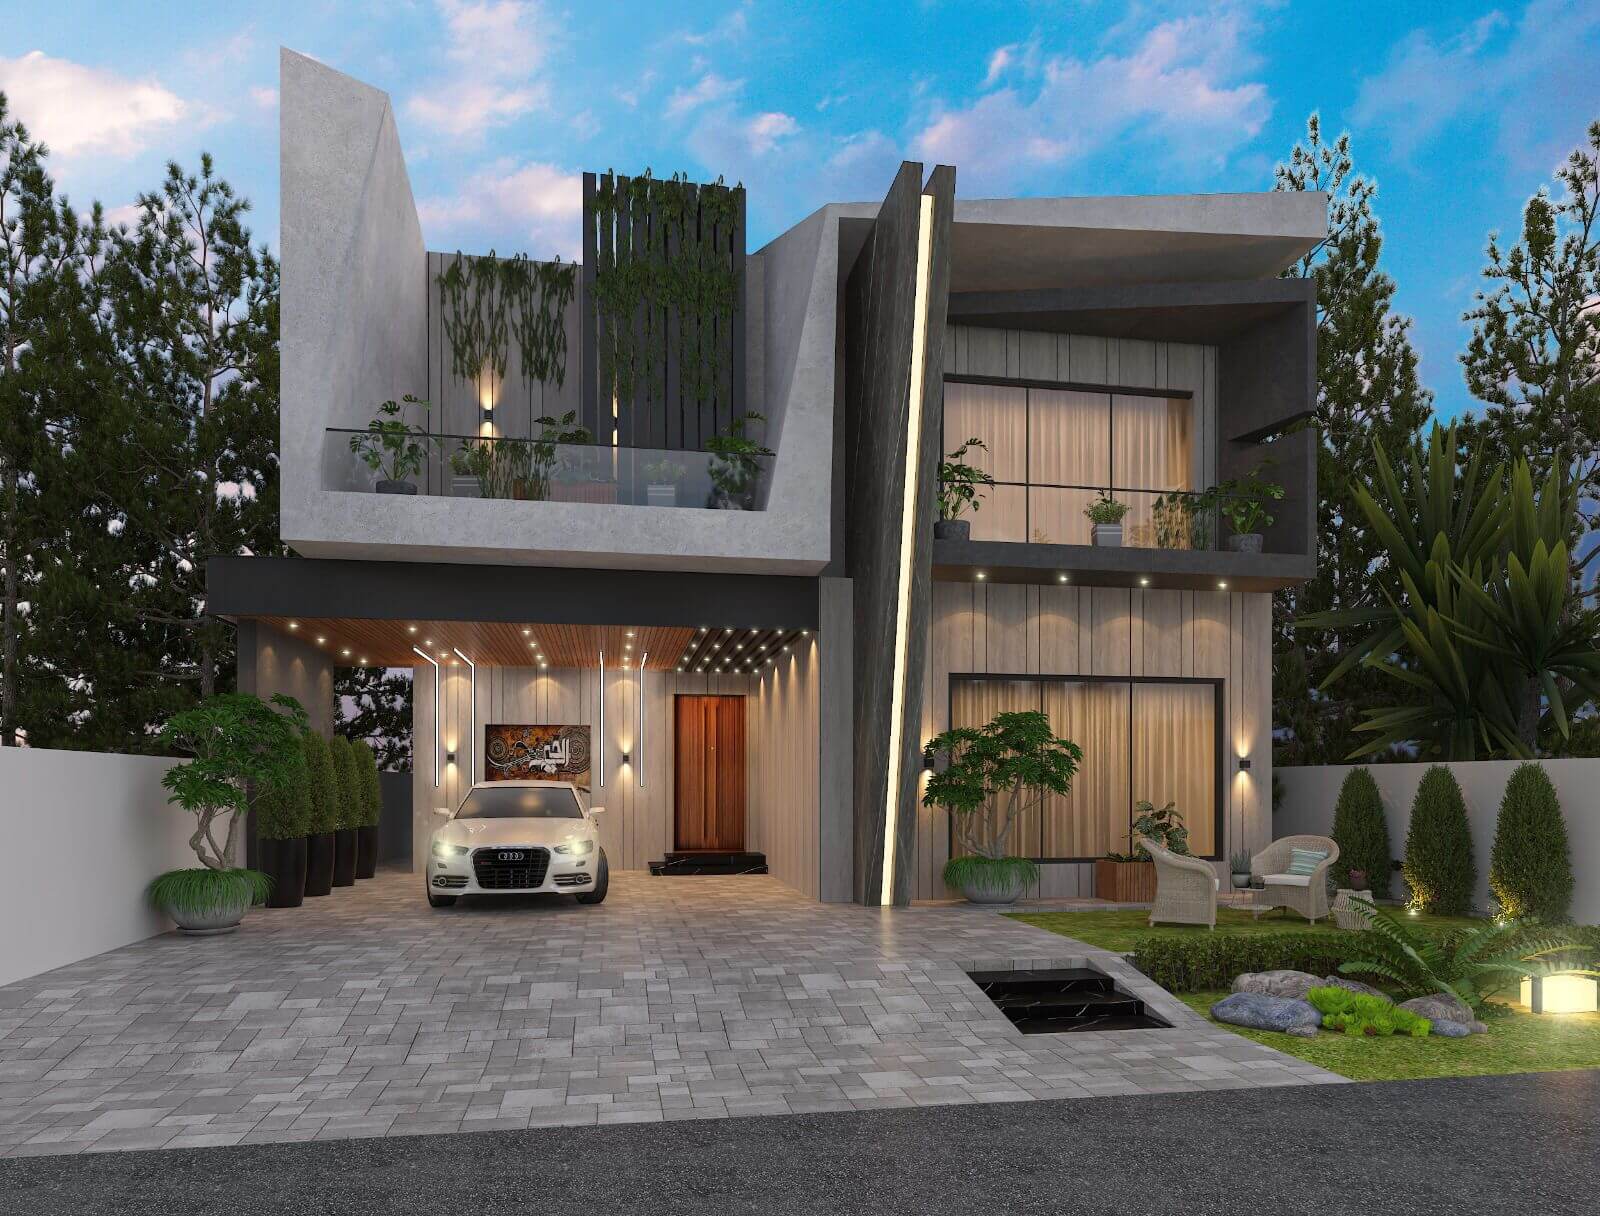 Architecture14
Exterior elevation & massing1 Frame
A full-height glazed slot splits the facade, carrying daylight down into the stair core.
View project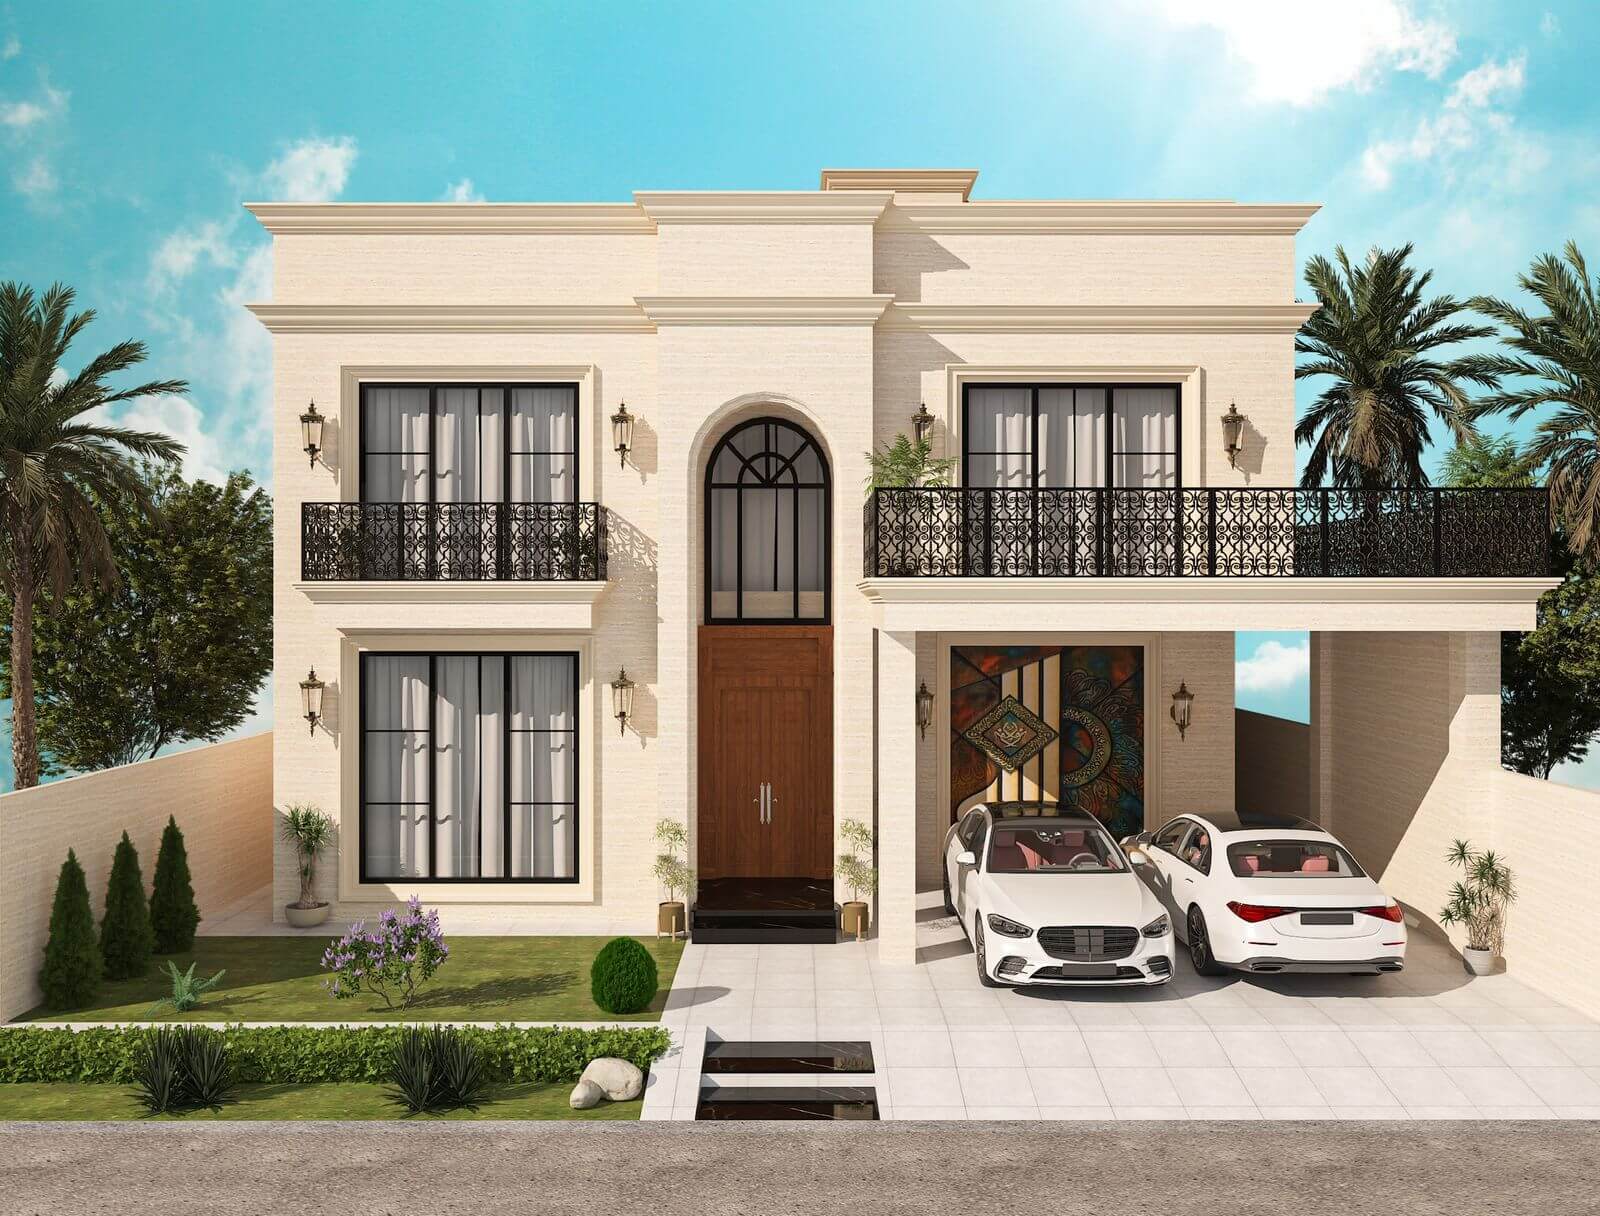 Architecture15
Exterior elevation & massing1 Frame
Cream stucco with an arched timber entrance, iron balconies and a stained-glass side panel.
View project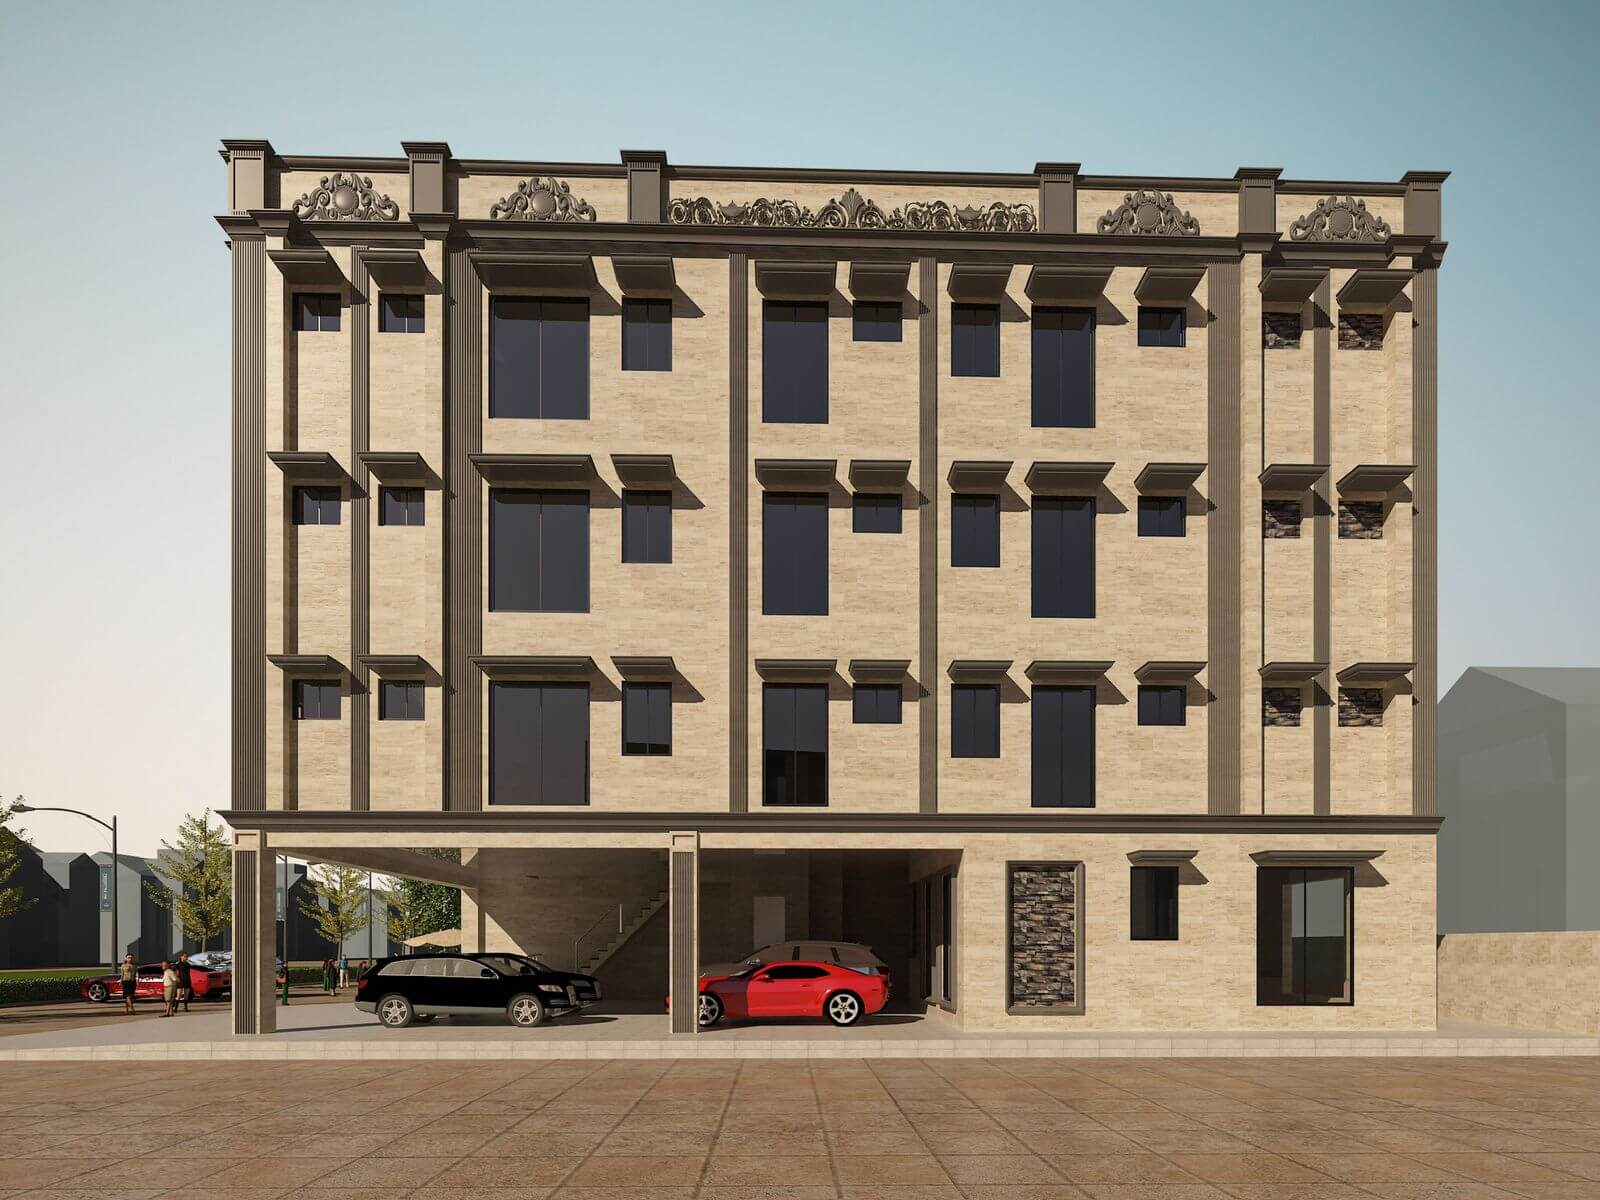 Commercial16
Elevation & street frontage2 Frames
A four-storey block on a corner site — deep pilasters, a recessed ground floor and a repeating upper bay.
View project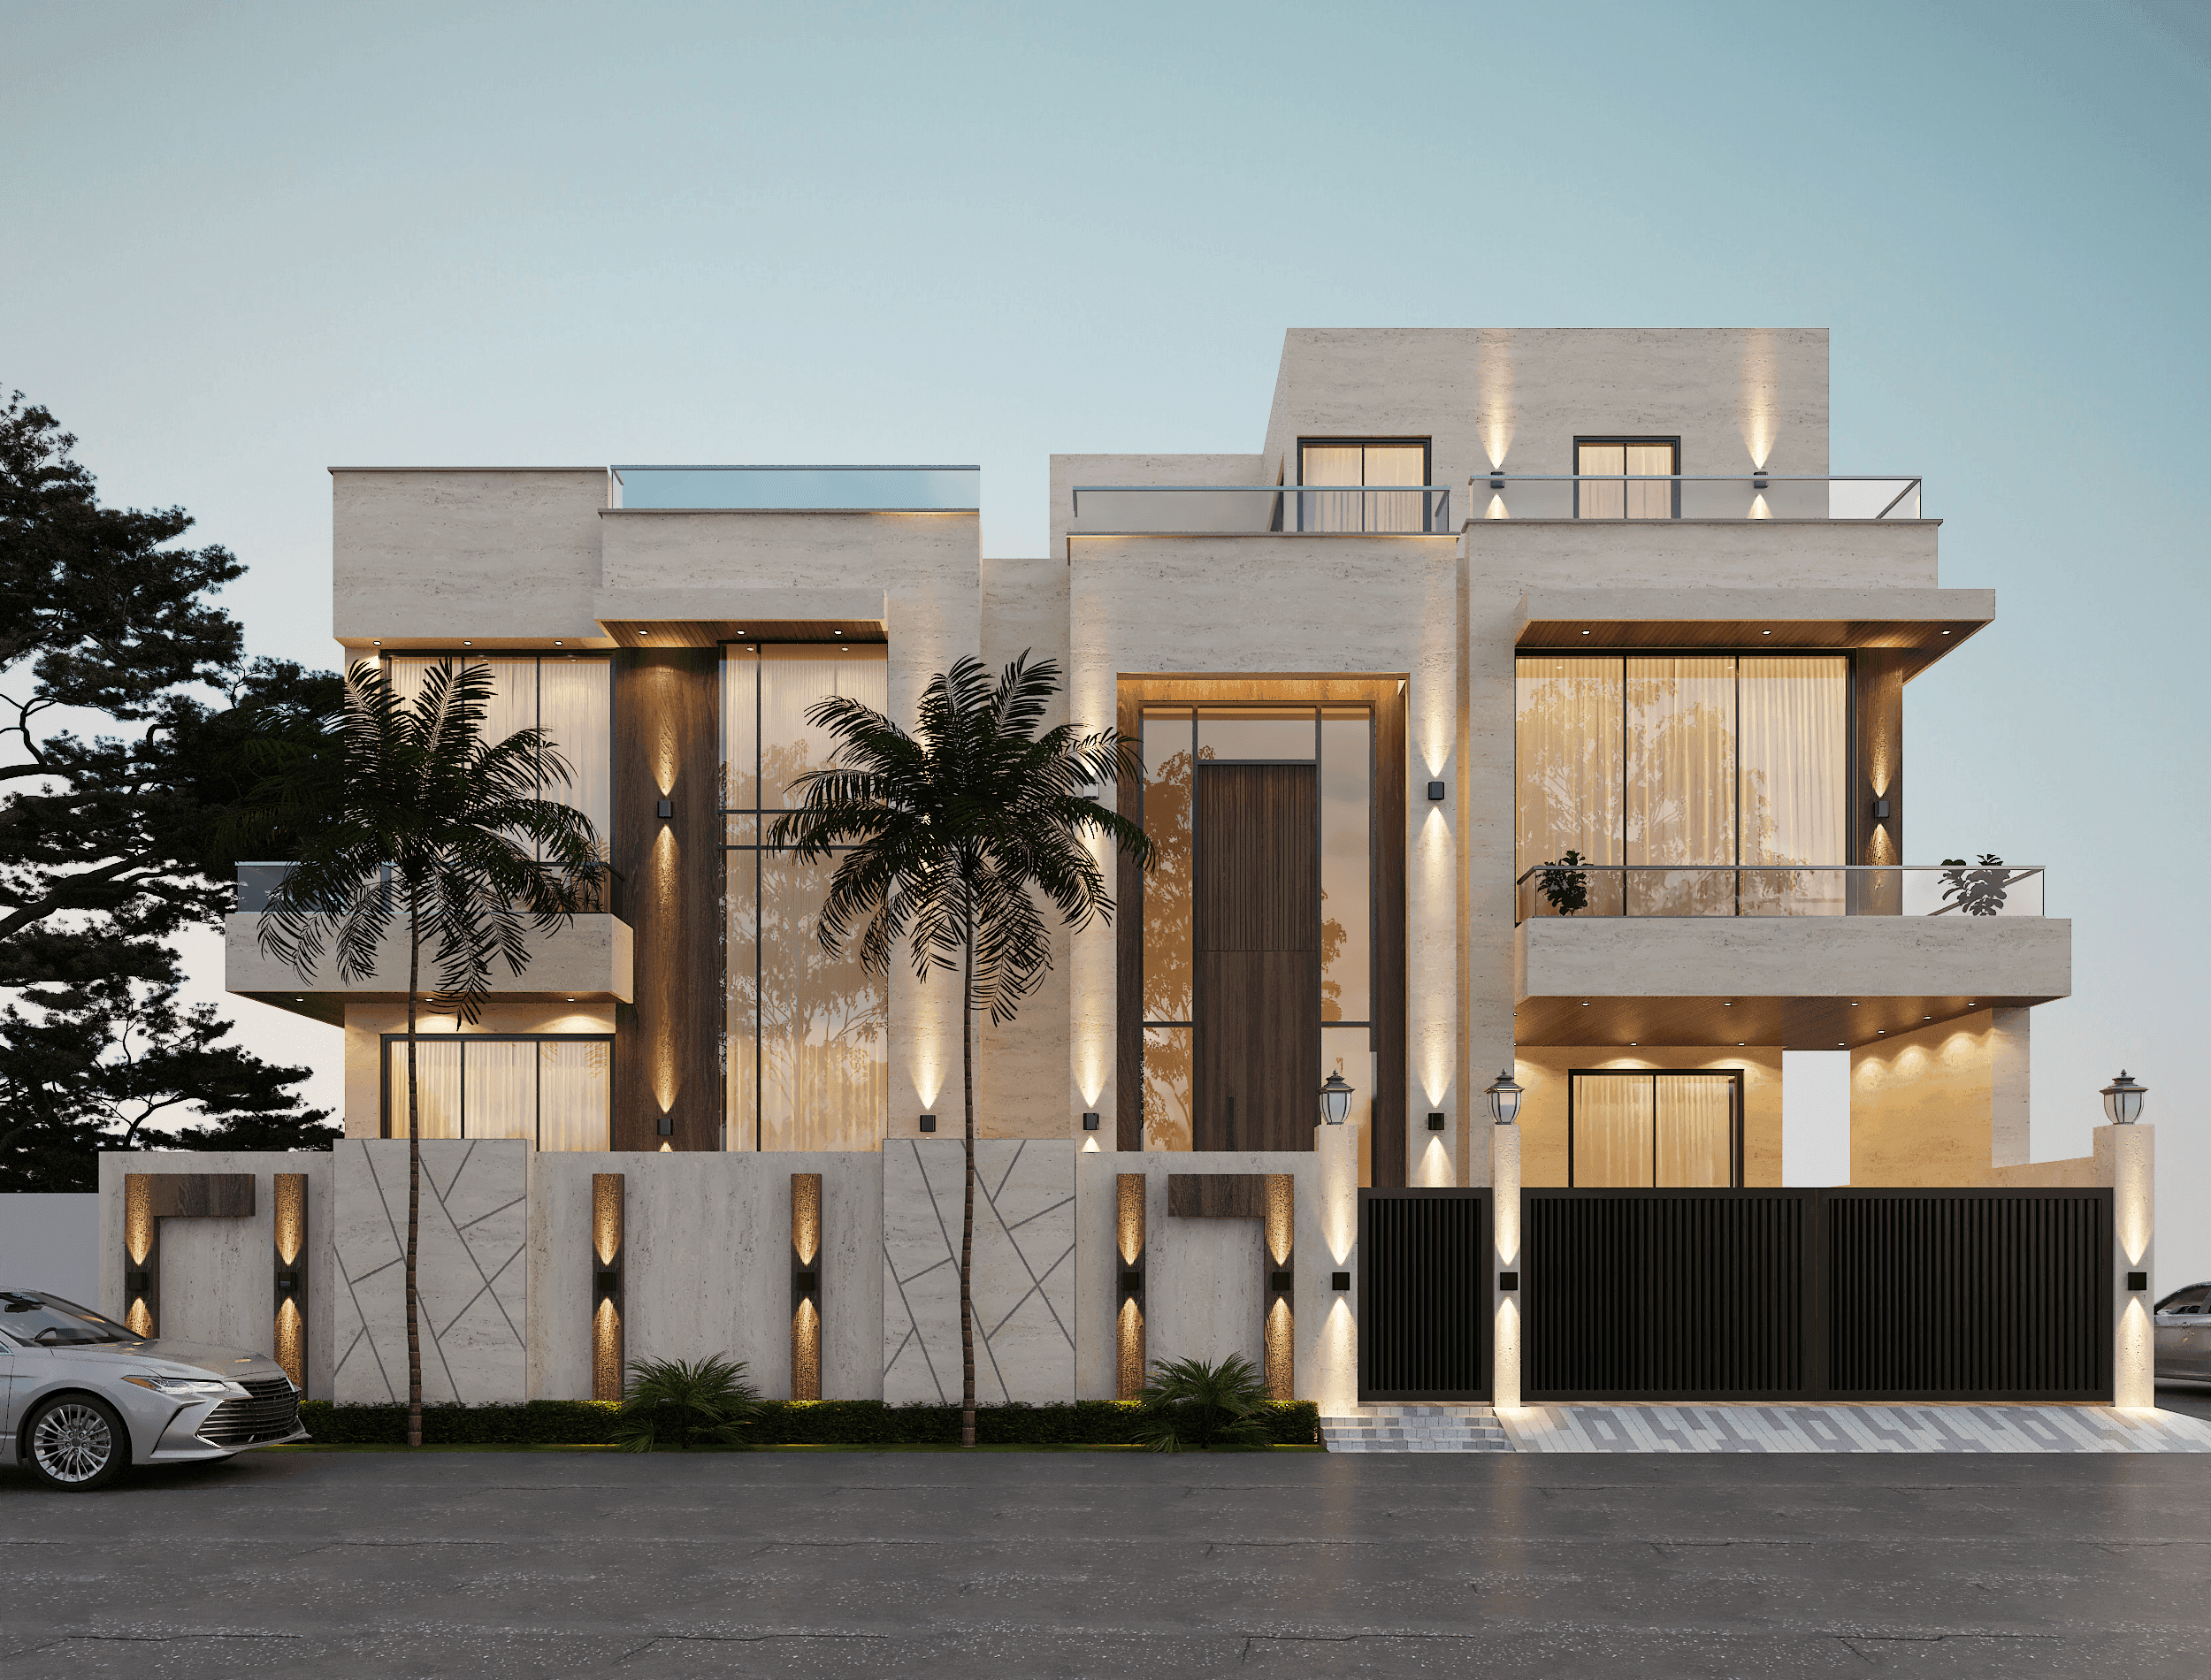 Architecture17
Exterior elevation & massing1 Frame
A wide stone frontage stepped back over three levels, with balconies and a roof terrace above.
View project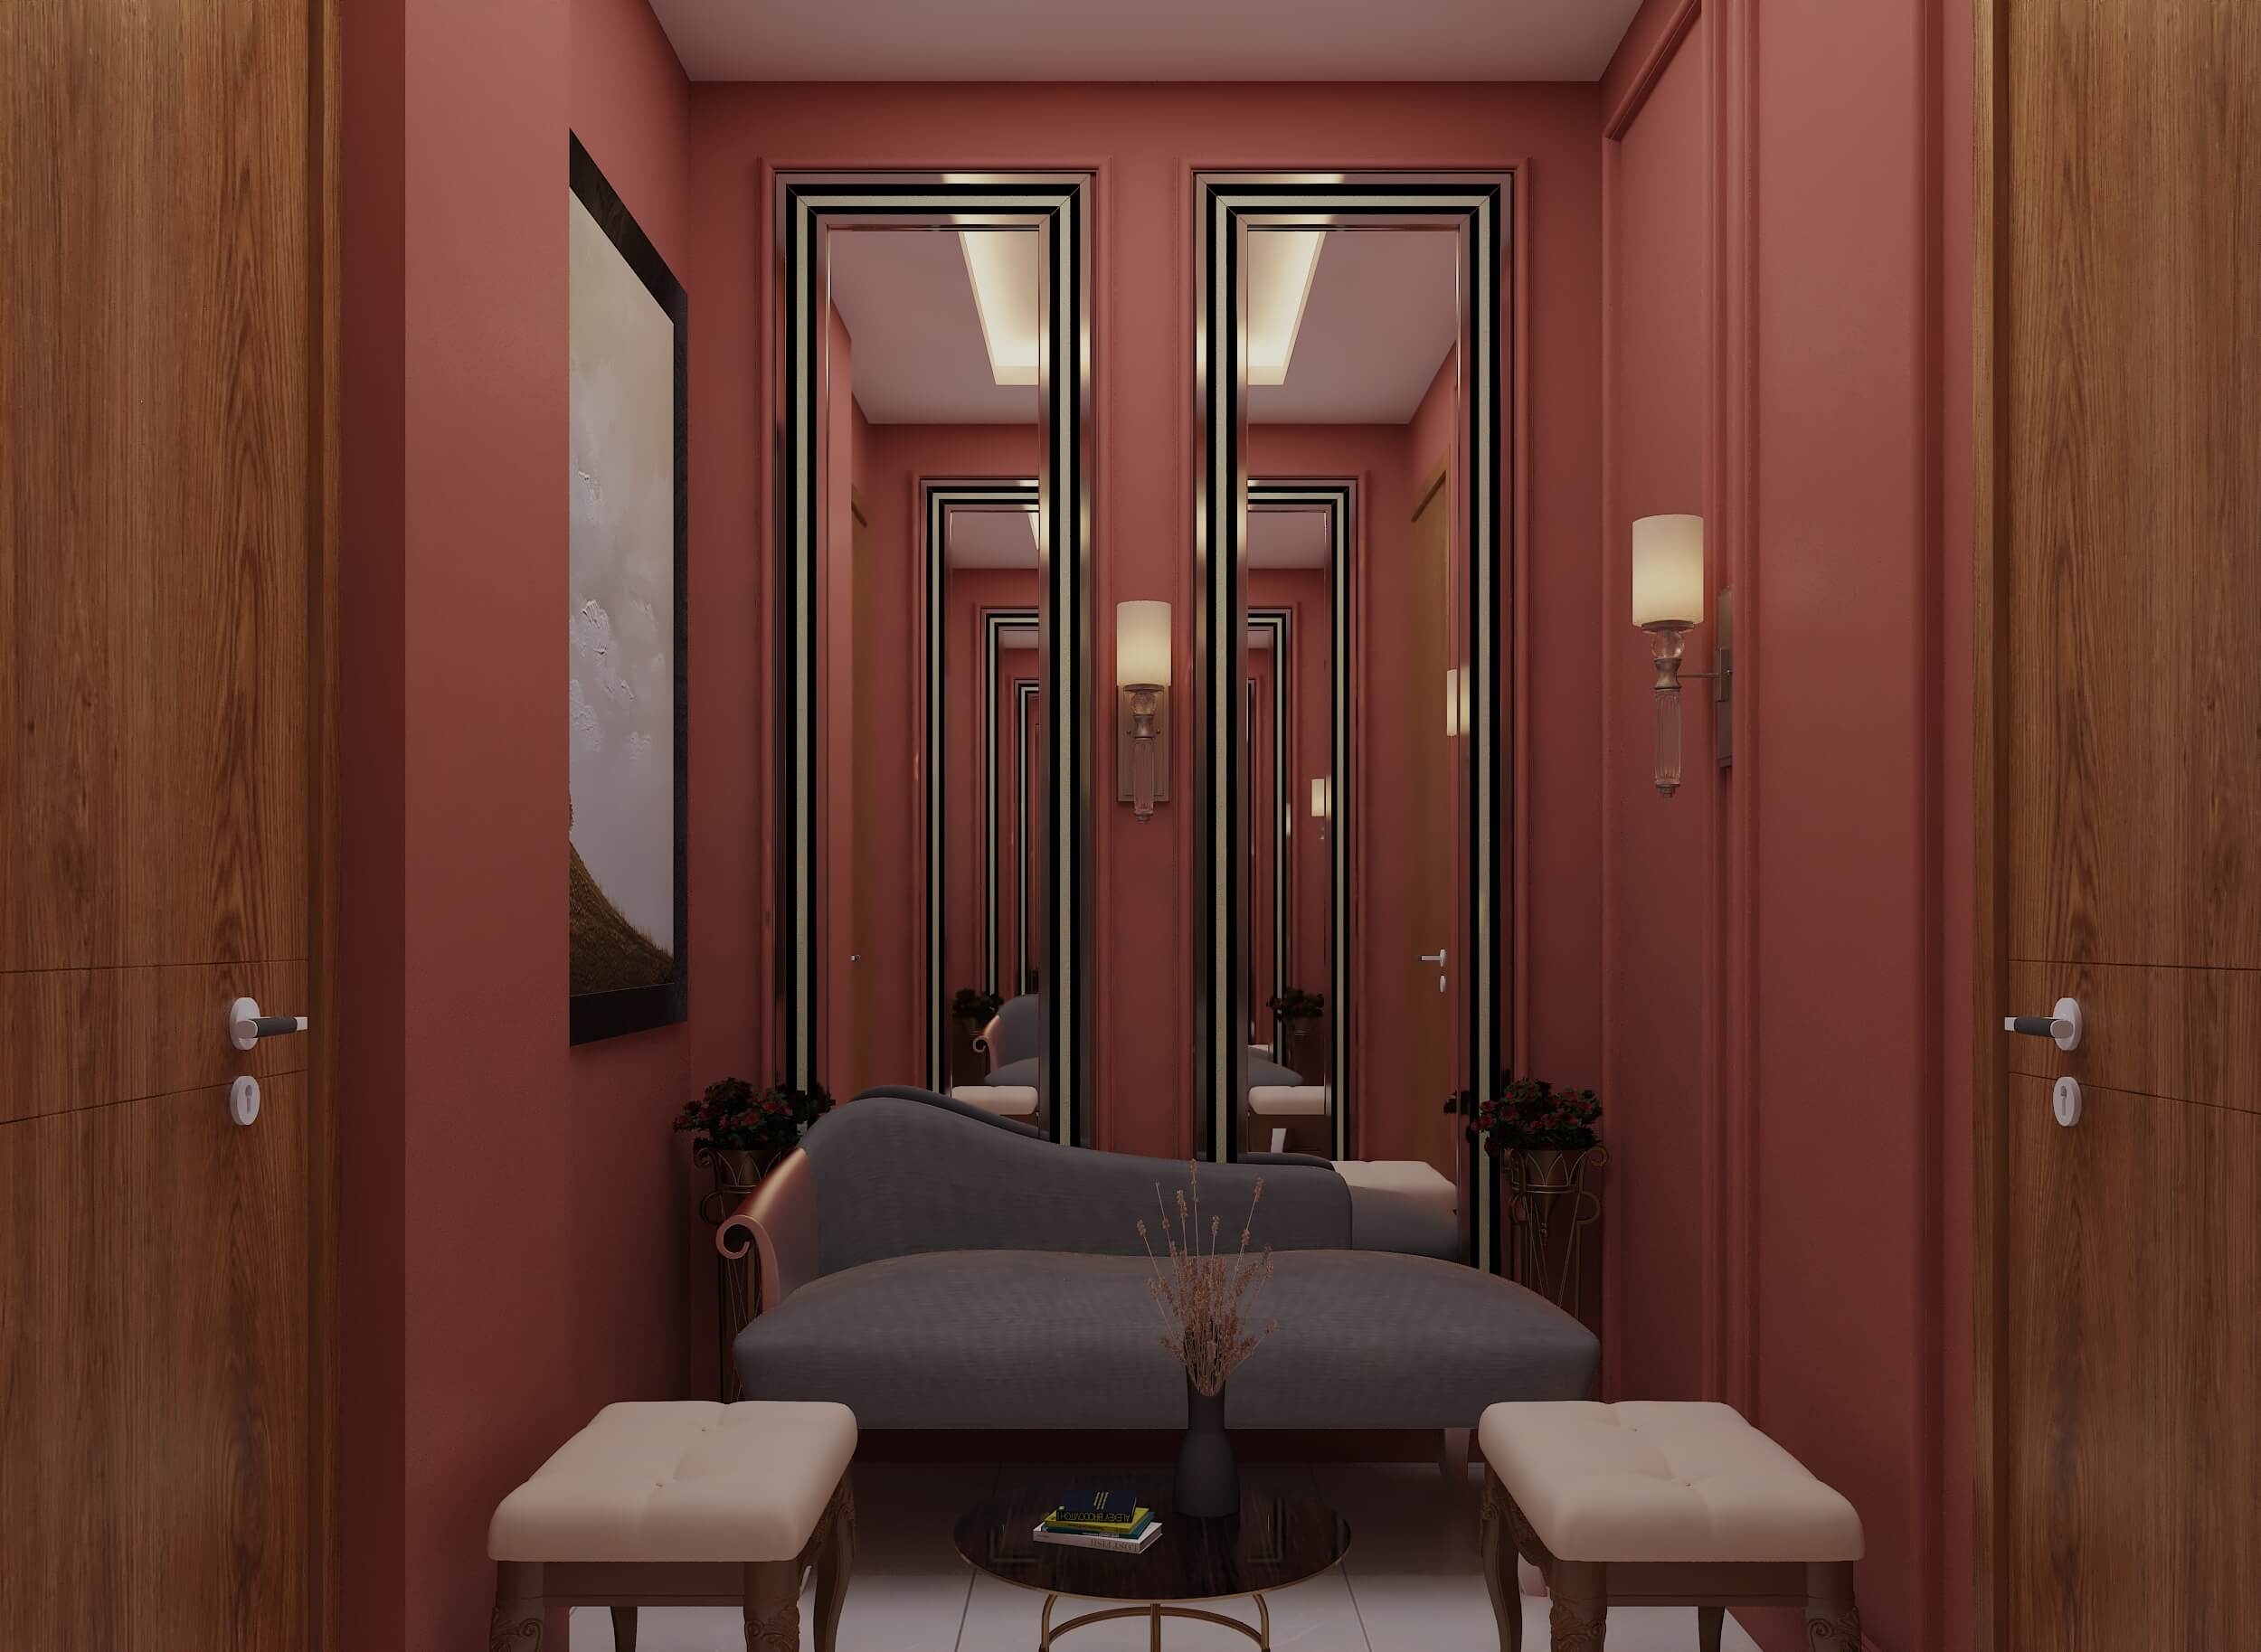 Interior18
Dressing room interior3 Frames
A bridal dressing room in rose and burgundy, with mirrored wardrobe fronts and a full-height dressing mirror.
View project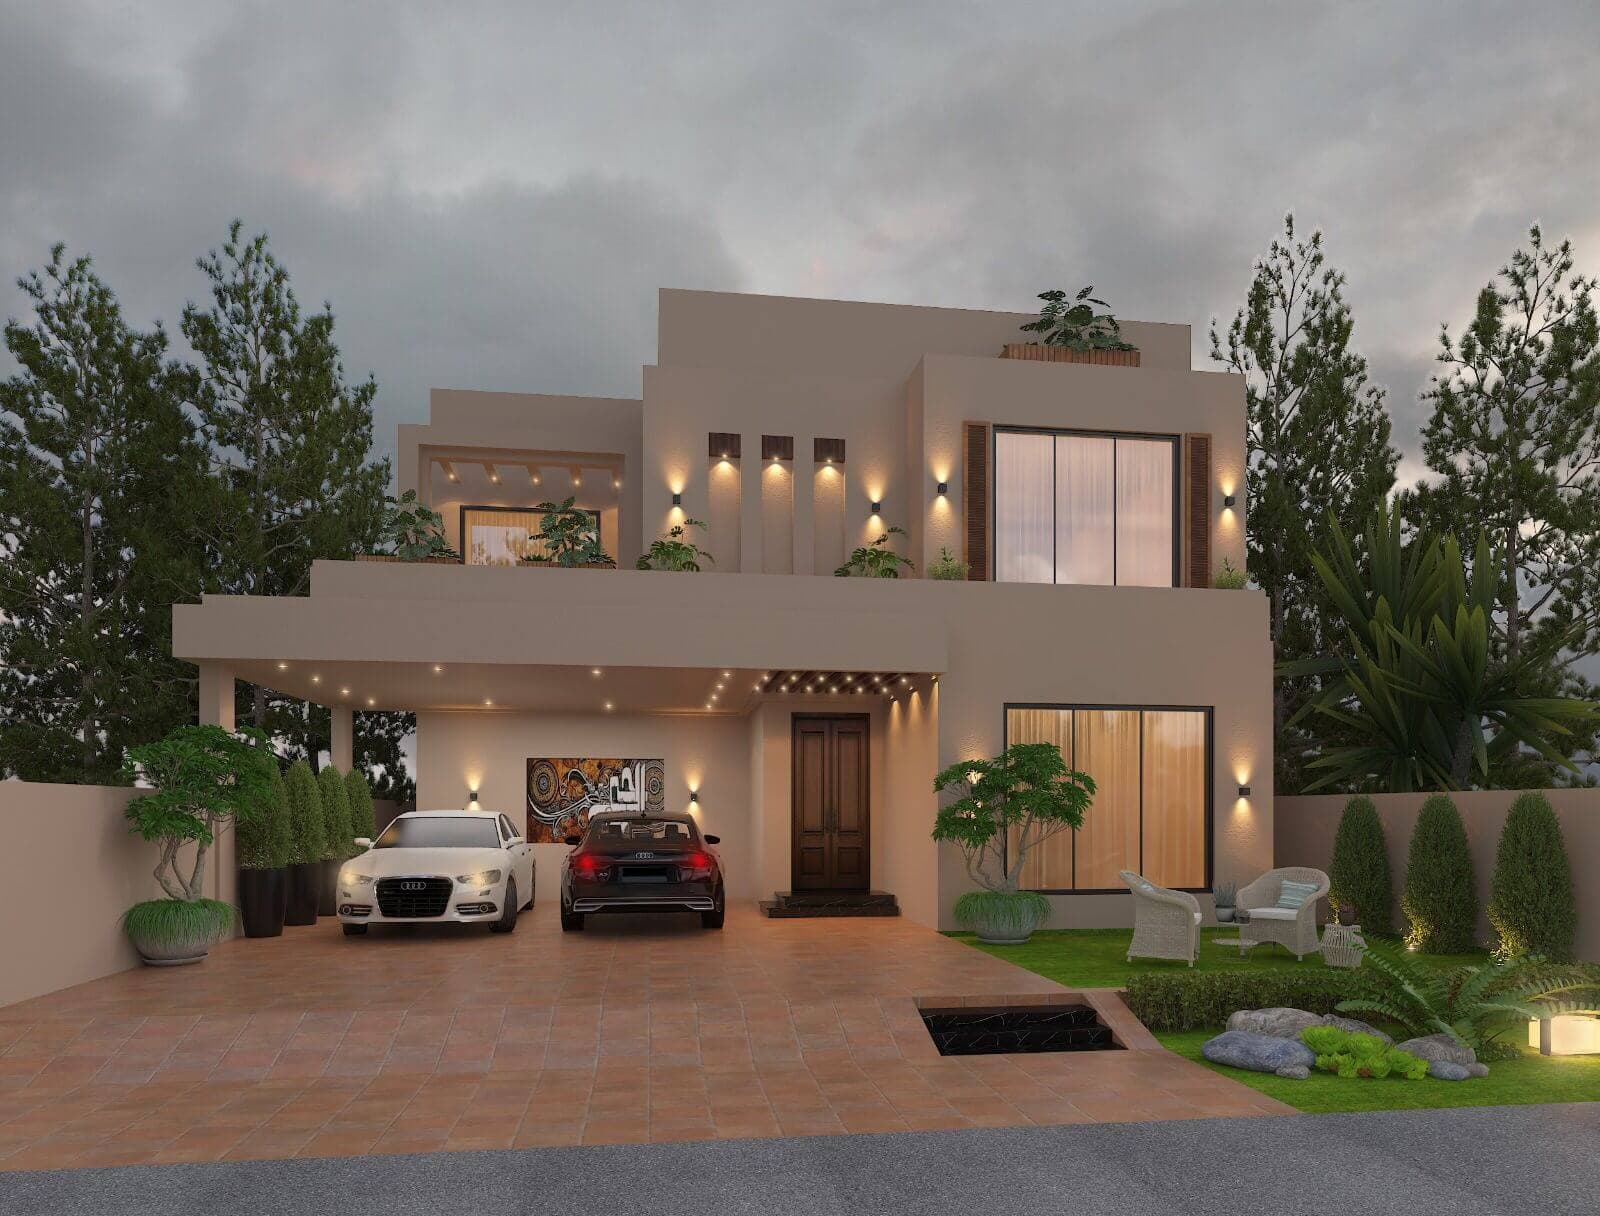 Architecture19
Exterior elevation & massing1 Frame
A low, wide elevation in warm render, with the upper floor set well back behind a lit terrace.
View project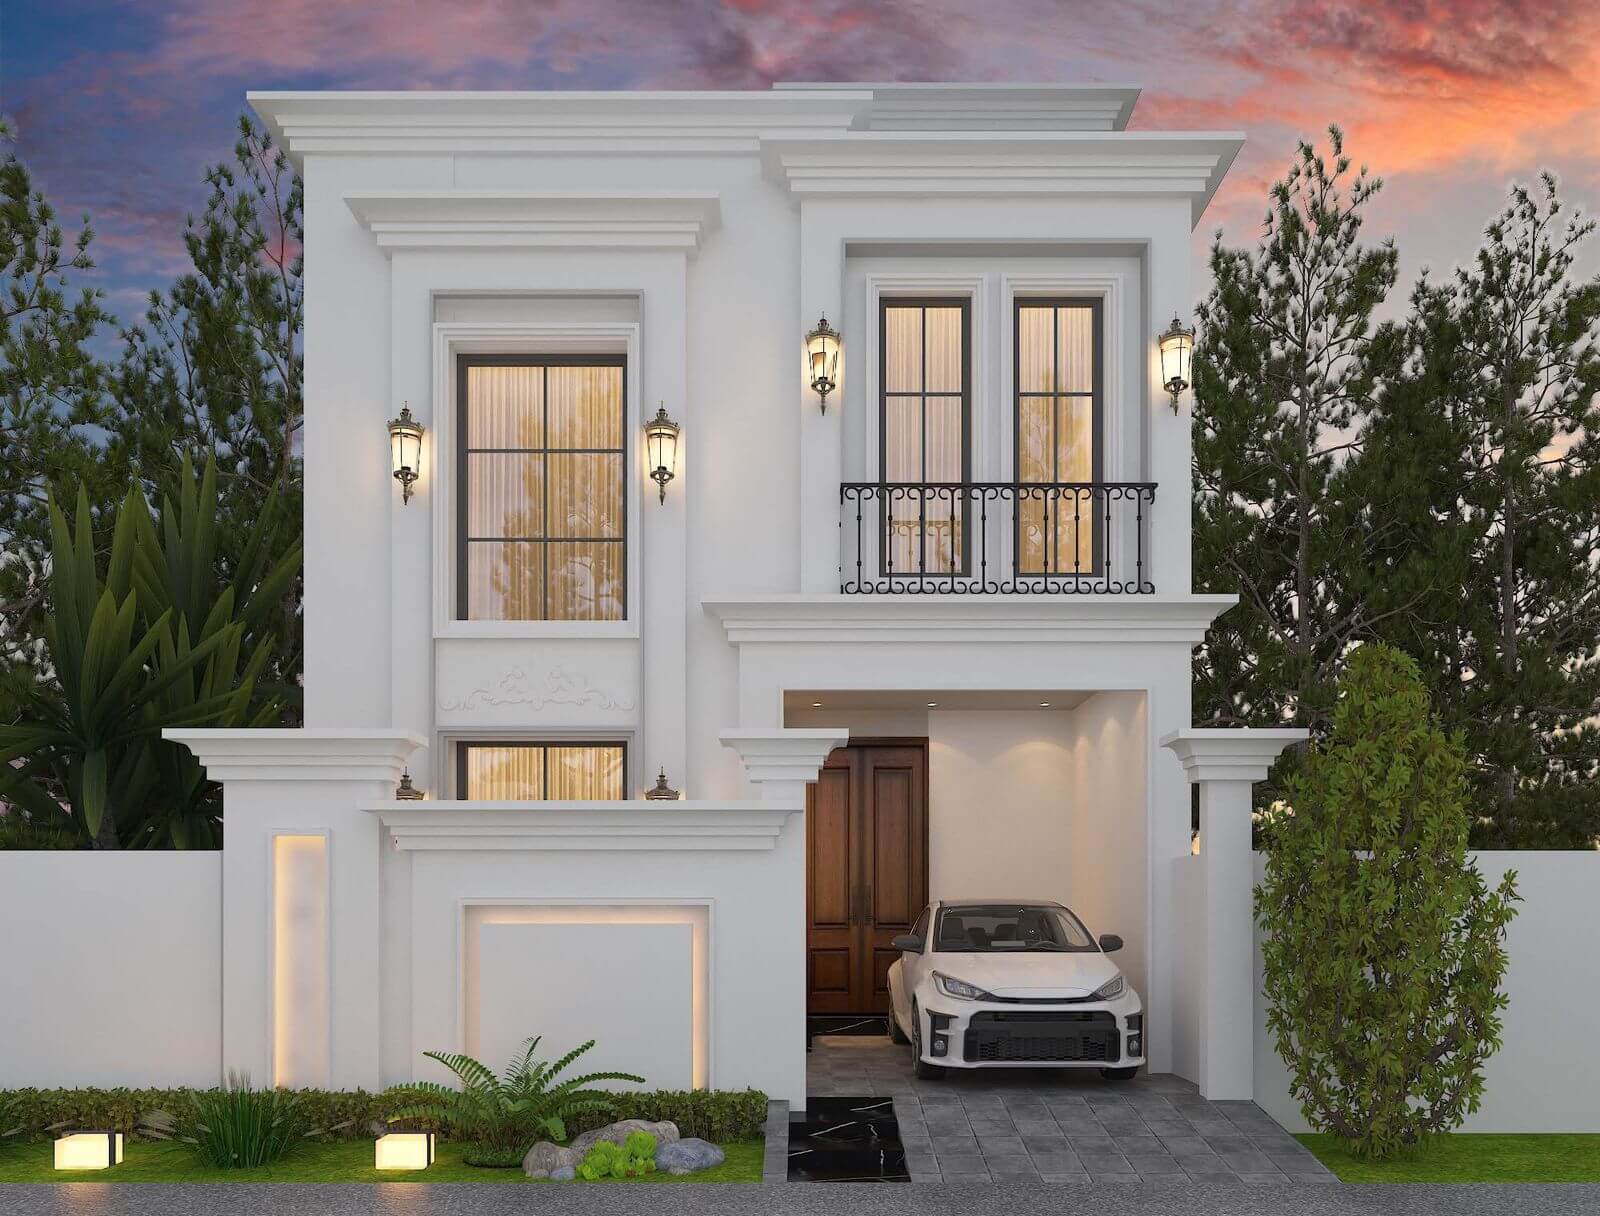 Architecture20
Exterior elevation & massing1 Frame
A crisp white classical facade with a heavy cornice, tall shuttered windows and paired lanterns.
View project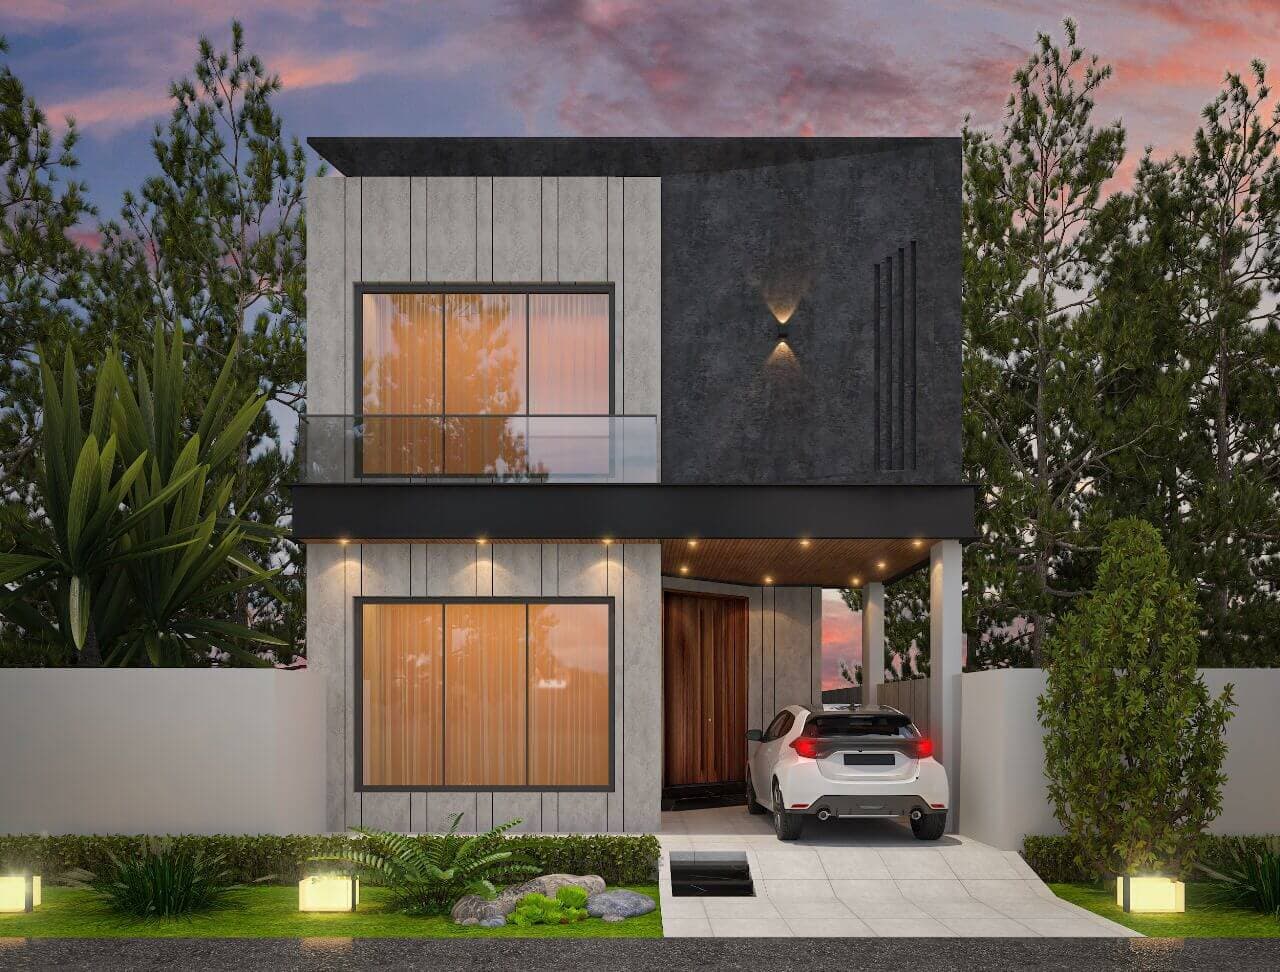 Architecture21
Exterior elevation & massing1 Frame
A compact frontage split between pale stone and charcoal, with tall timber-framed glazing.
View project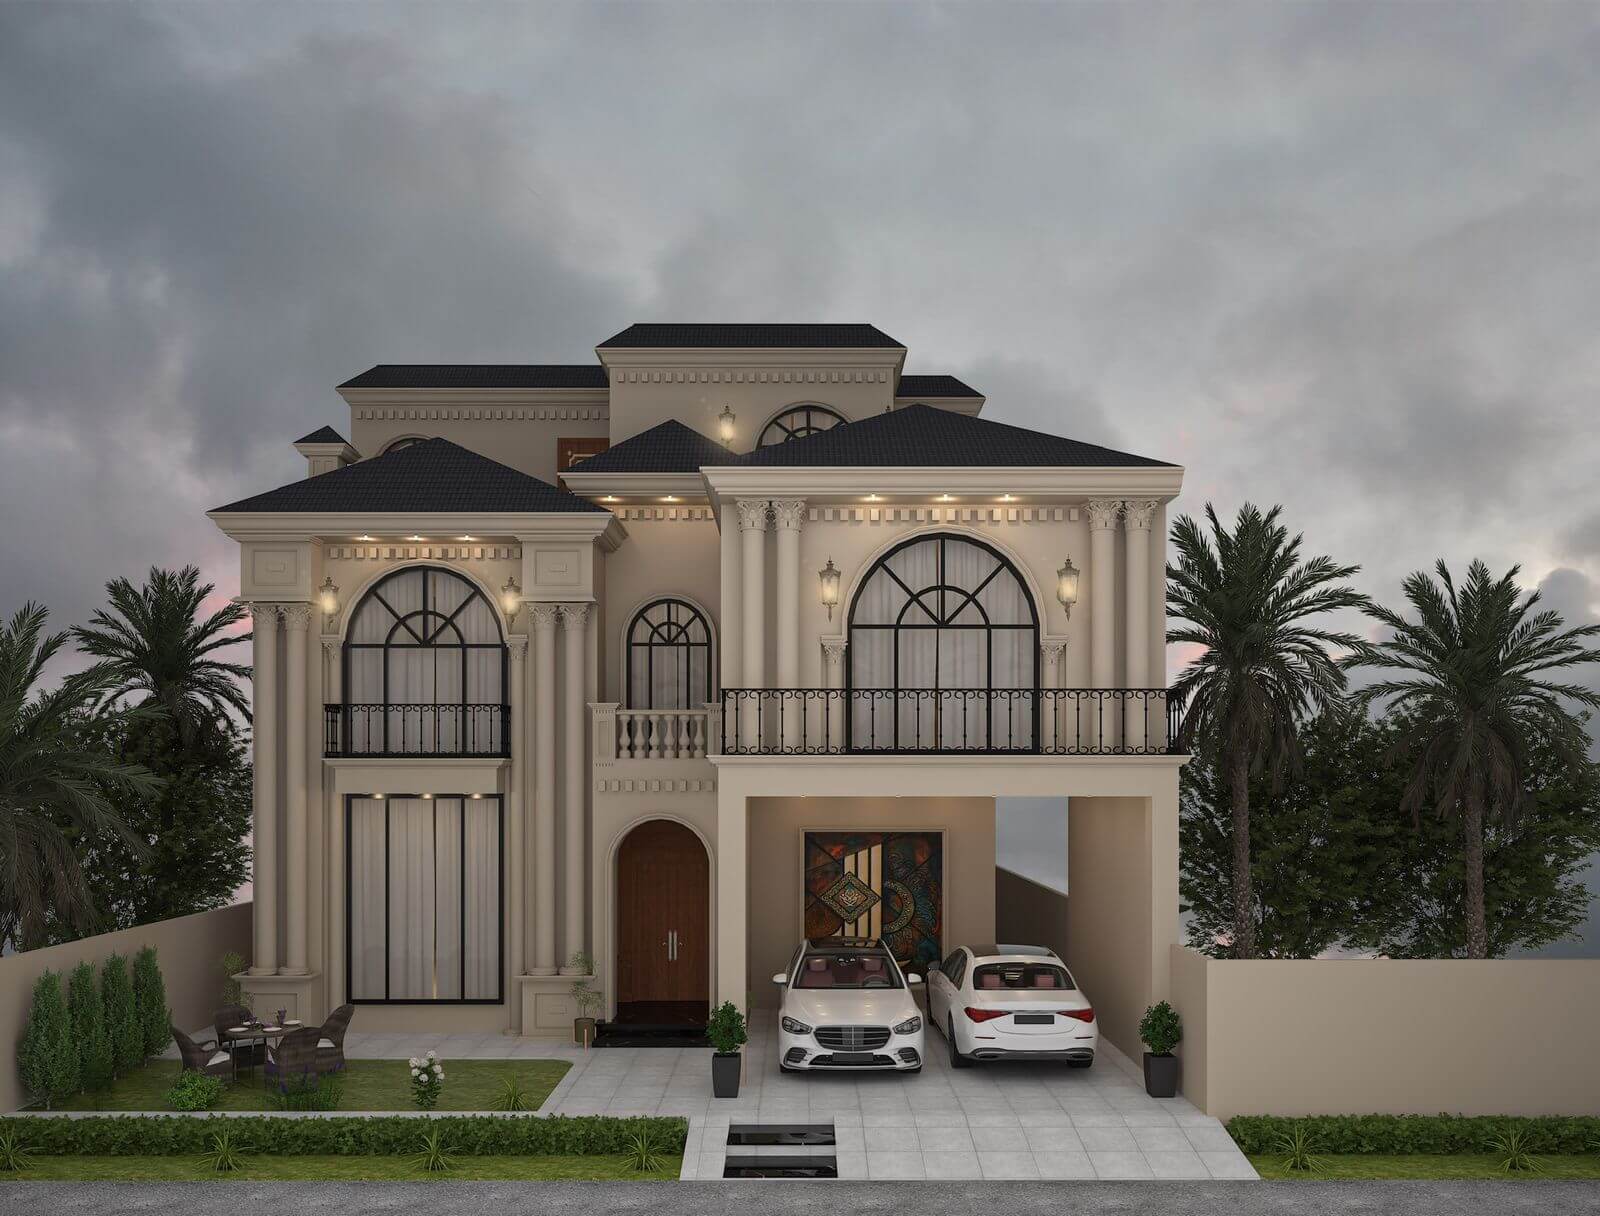 Architecture22
Exterior elevation & massing1 Frame
Arched first-floor windows under a dark mansard roof, with pilasters and a projecting entrance bay.
View project“They understood the house before we could describe it. Every proportion, every material — it feels like it was always meant to be this way.”
“Our headquarters fit-out ran to the day. The team held the specification when it would have been easier not to. That is rare here.”
“The VR walkthrough settled six months of internal debate in one afternoon. We signed off on the spot.”
“Turnkey actually meant turnkey. One contract, one team, and a handover with a snag list I could count on one hand.”
“Restrained, warm and quietly expensive-looking. Guests always ask who did it — that is the highest compliment I can give.”
“They designed for how the space would be used at 8am on a Monday, not just how it photographs. That thinking is worth every rupee.”
“They understood the house before we could describe it. Every proportion, every material — it feels like it was always meant to be this way.”
“Our headquarters fit-out ran to the day. The team held the specification when it would have been easier not to. That is rare here.”
“The VR walkthrough settled six months of internal debate in one afternoon. We signed off on the spot.”
“Turnkey actually meant turnkey. One contract, one team, and a handover with a snag list I could count on one hand.”
“Restrained, warm and quietly expensive-looking. Guests always ask who did it — that is the highest compliment I can give.”
“They designed for how the space would be used at 8am on a Monday, not just how it photographs. That thinking is worth every rupee.”
 COMMISSION & CONSULTATION
Let’s collaborate to design and construct spaces that elevate your lifestyle and business. From initial masterplan to turnkey handover.
Structure & Soul