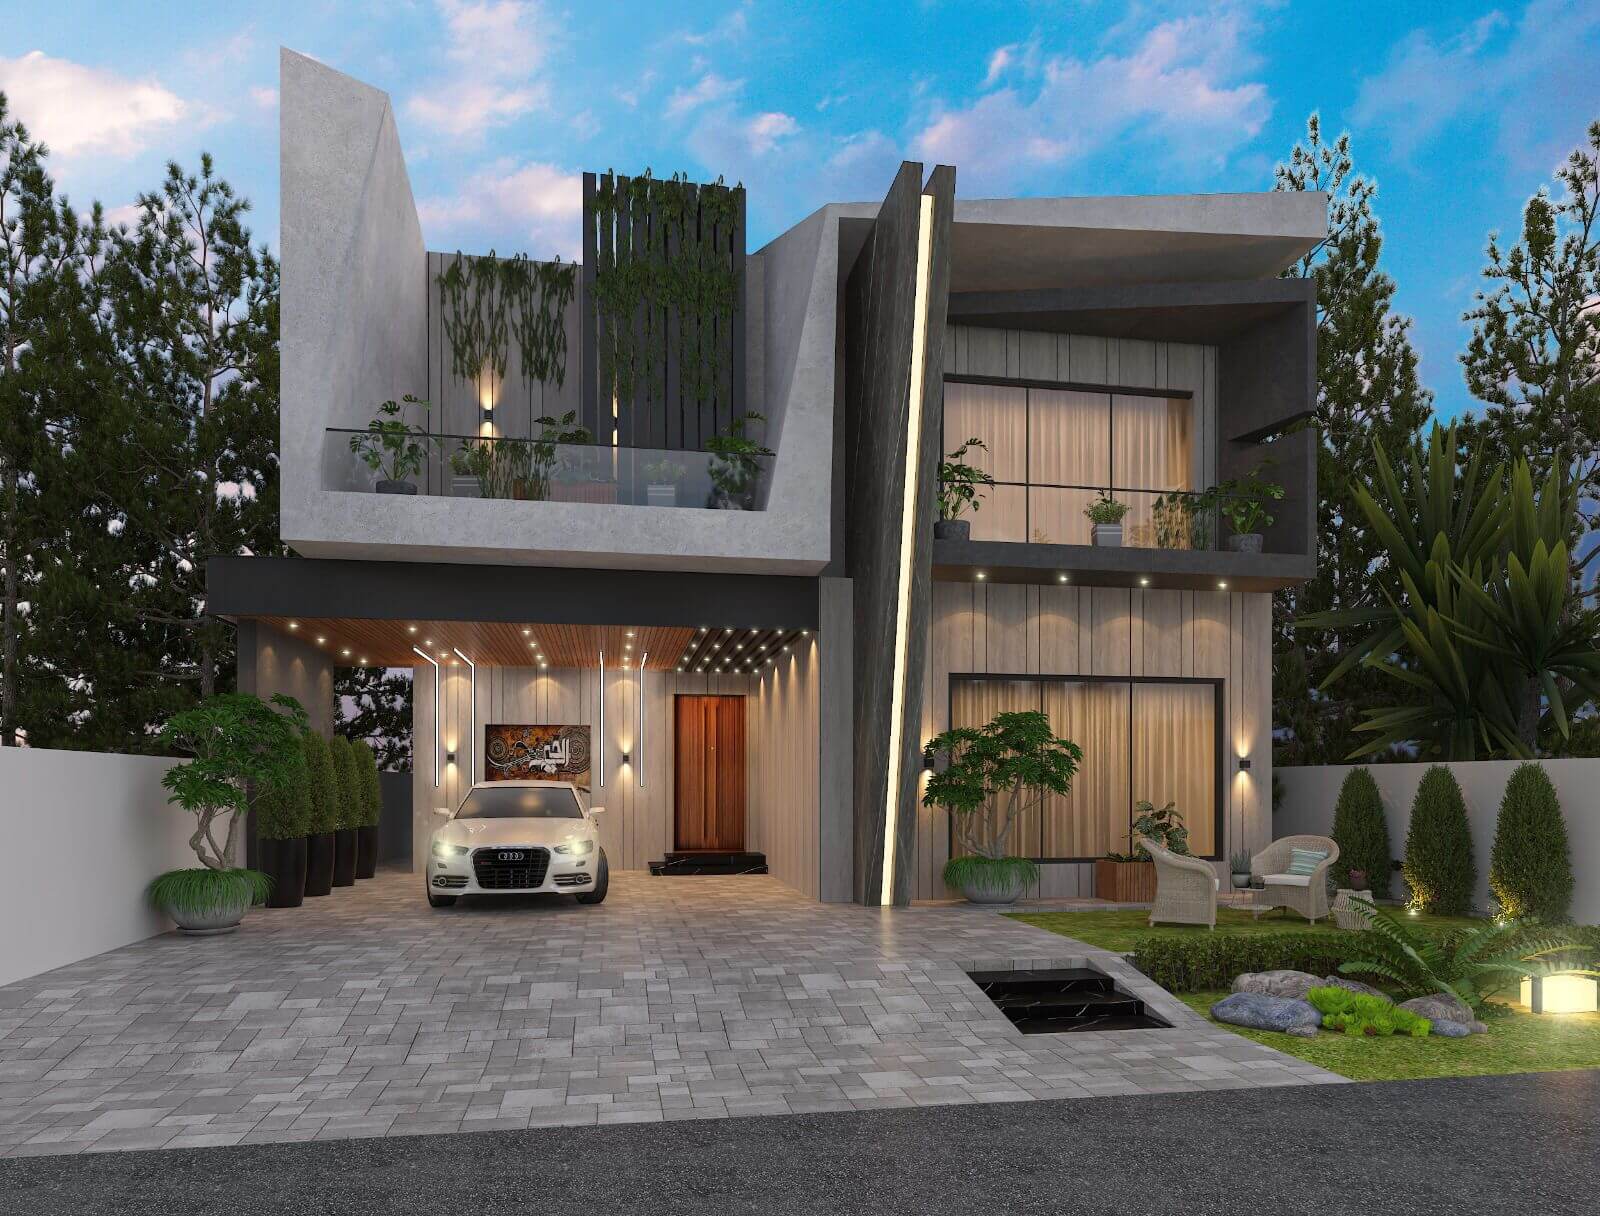
Light Slot Villa
A full-height glazed slot splits the facade, carrying daylight down into the stair core.
- Discipline
- Architecture
- Scope
- Exterior elevation & massing
- Frames
- 1 Render
The defining move is a single vertical slot of glazing cut through the full height of the elevation. It marks the entrance from the street and lights the stair behind it, so one gesture does both the architectural and the practical work.
01 — The Approach
The slot divides the facade into two unequal halves, which keeps a symmetrical plot from reading as a mirrored box. A planted upper terrace sits on the wider half to balance the composition back.
02 — Materials & Palette
White render and light stone, full-height glazing to the stair, timber entrance gates and slatting, planted upper terrace.
01Next Project
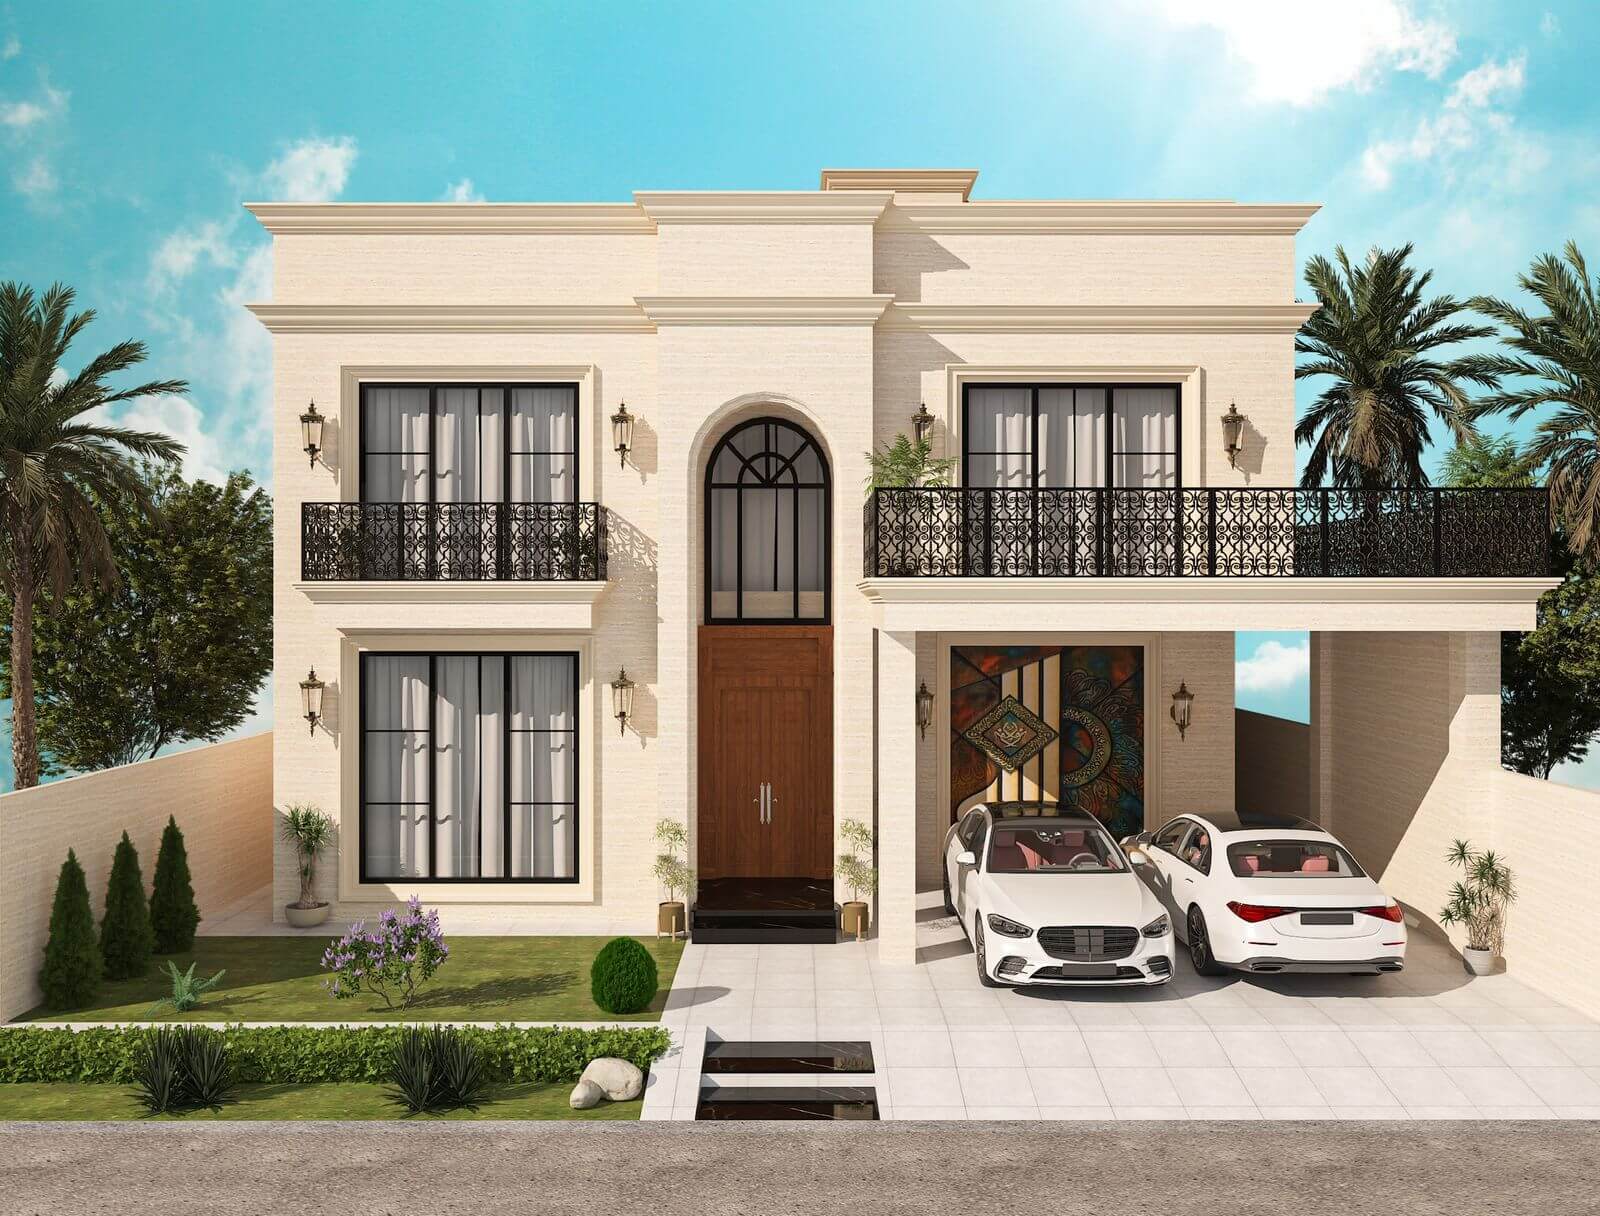
Arched Entry Villa
Architecture · Exterior elevation & massing
 COMMISSION & CONSULTATION
Ready to build
your architectural legacy?
Let’s collaborate to design and construct spaces that elevate your lifestyle and business. From initial masterplan to turnkey handover.