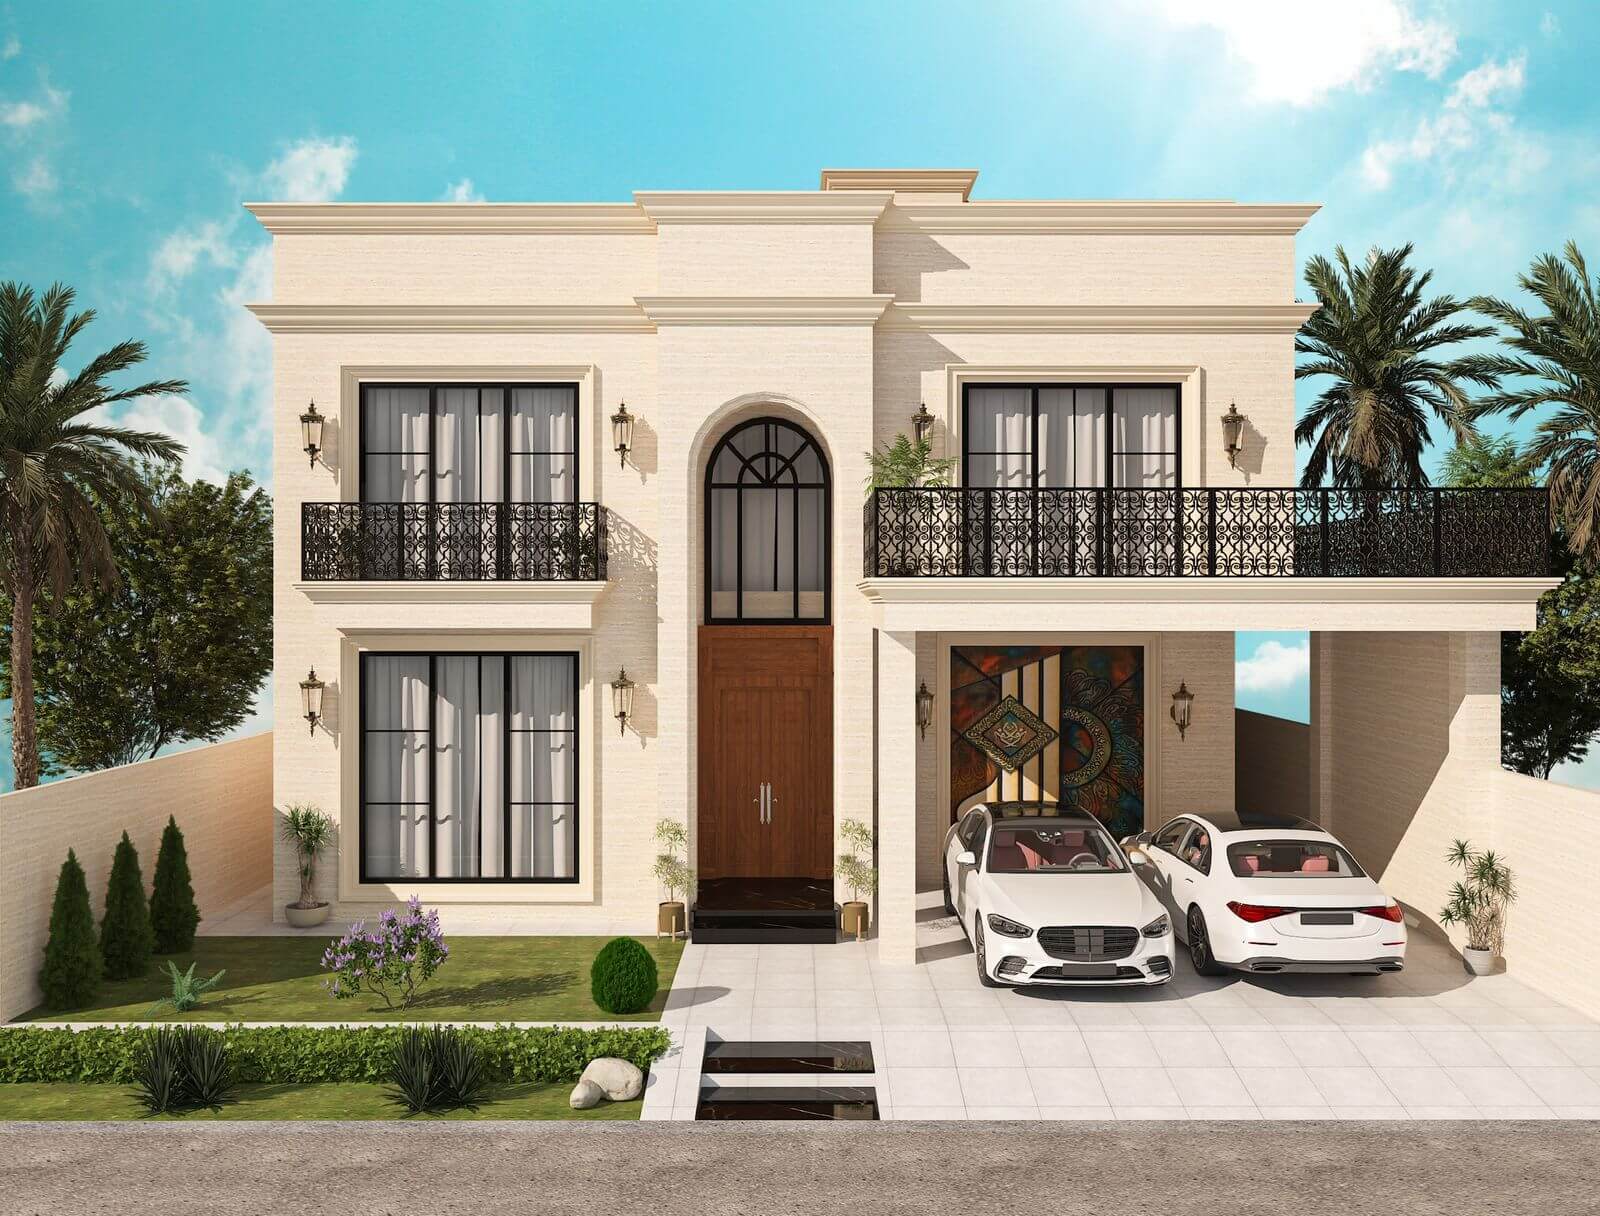
Arched Entry Villa
Cream stucco with an arched timber entrance, iron balconies and a stained-glass side panel.
- Discipline
- Architecture
- Scope
- Exterior elevation & massing
- Frames
- 1 Render
A classical two-storey residence with a warm, domestic register. An arched timber door sits at the centre of the elevation, flanked by tall shuttered windows, and the whole front is kept in cream stucco so the ironwork reads as the darker line across it.
01 — The Approach
The arch is the only curve on an otherwise rectilinear elevation, which is enough to mark the entrance without a portico. The car court is set to one side under a flat canopy so it does not compete with the front door.
02 — Materials & Palette
Cream stucco and cast stone banding, arched timber door, wrought-iron balconies and lanterns, stained glass side panel, clipped planting.
01Next Project
Corner Arcade Block
Commercial · Elevation & street frontage
 COMMISSION & CONSULTATION
Ready to build
your architectural legacy?
Let’s collaborate to design and construct spaces that elevate your lifestyle and business. From initial masterplan to turnkey handover.