Corner Arcade Block
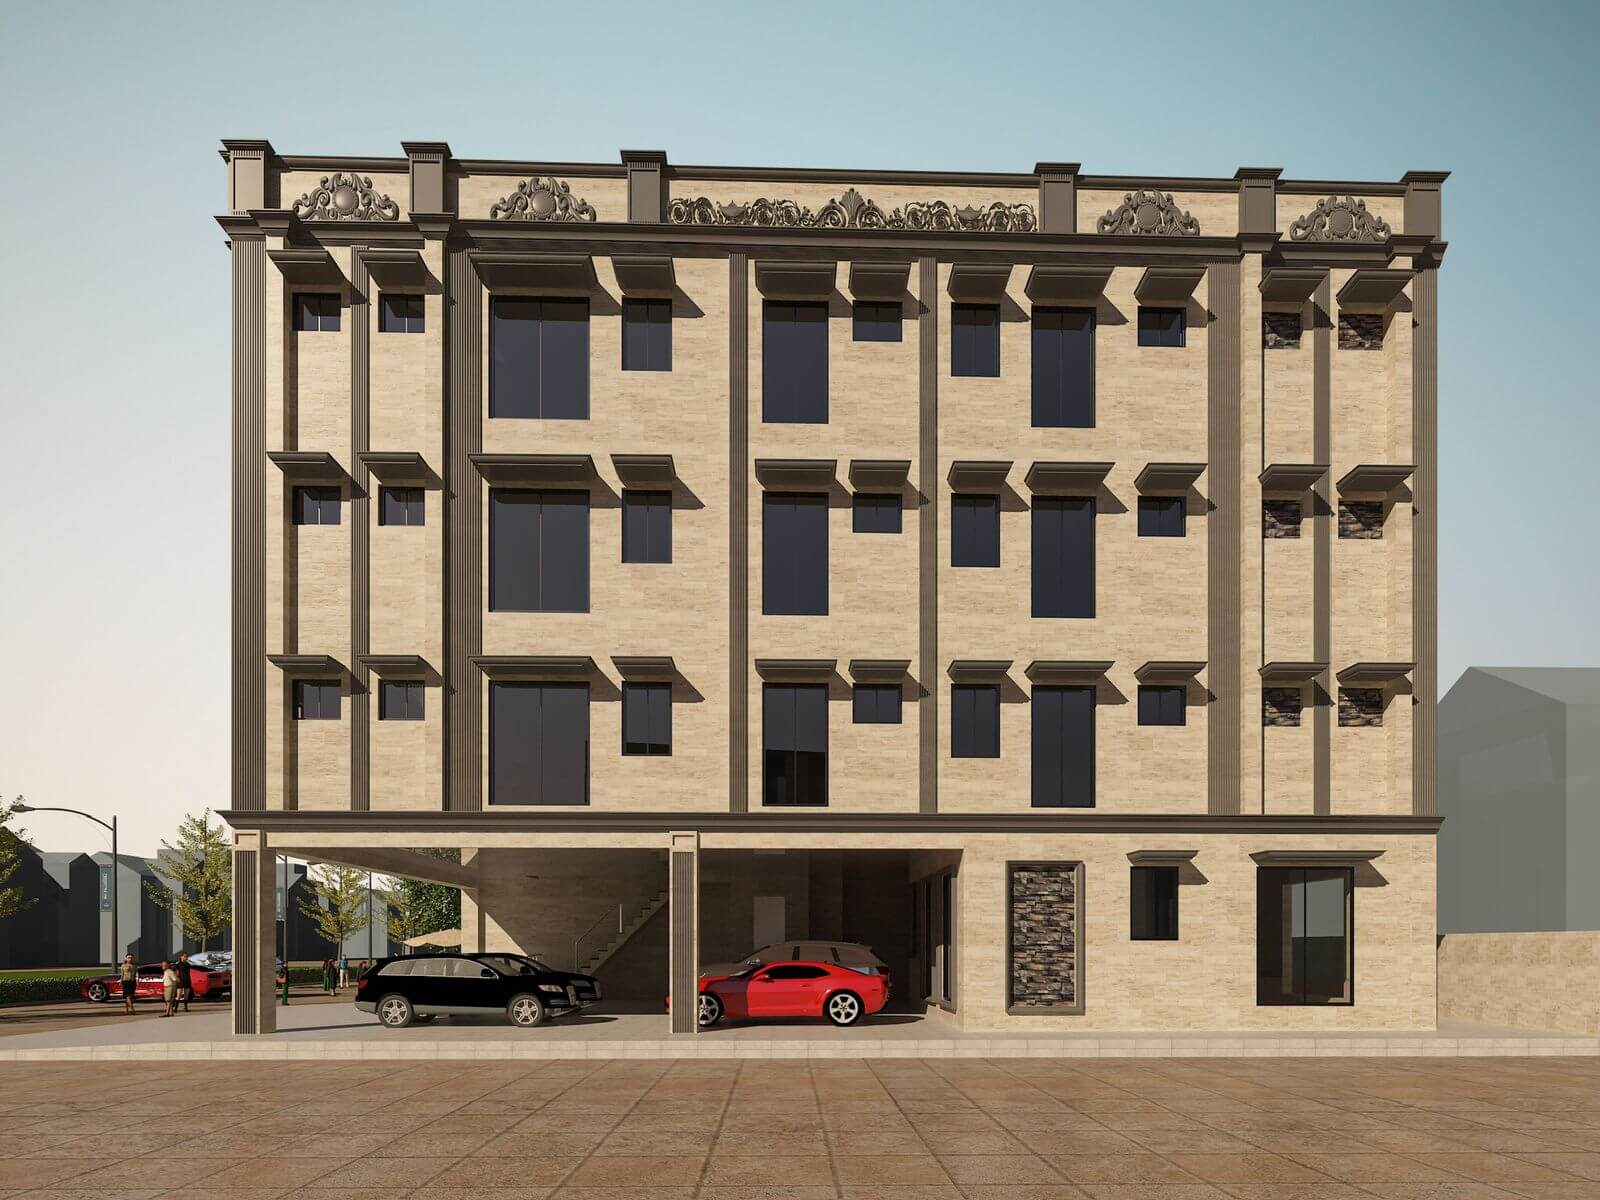
A four-storey block on a corner site — deep pilasters, a recessed ground floor and a repeating upper bay.
- Discipline
- Commercial
- Scope
- Elevation & street frontage
- Frames
- 2 Renders
A commercial building on a corner, shown flat and in the street. Deep pilasters run the full height and cast a strong vertical shadow across the elevation, while the ground floor is recessed to take parking and servicing off the pavement.
01 — The Approach
The pilaster rhythm is carried around the corner without a break, so the two frontages read as one building rather than two elevations meeting. Glazing is set back within each bay to keep it in shade through the middle of the day.
02 — Materials & Palette
Beige stone and render, deep expressed pilasters, dark tinted glazing, moulded cornice, exposed arcade soffit.
01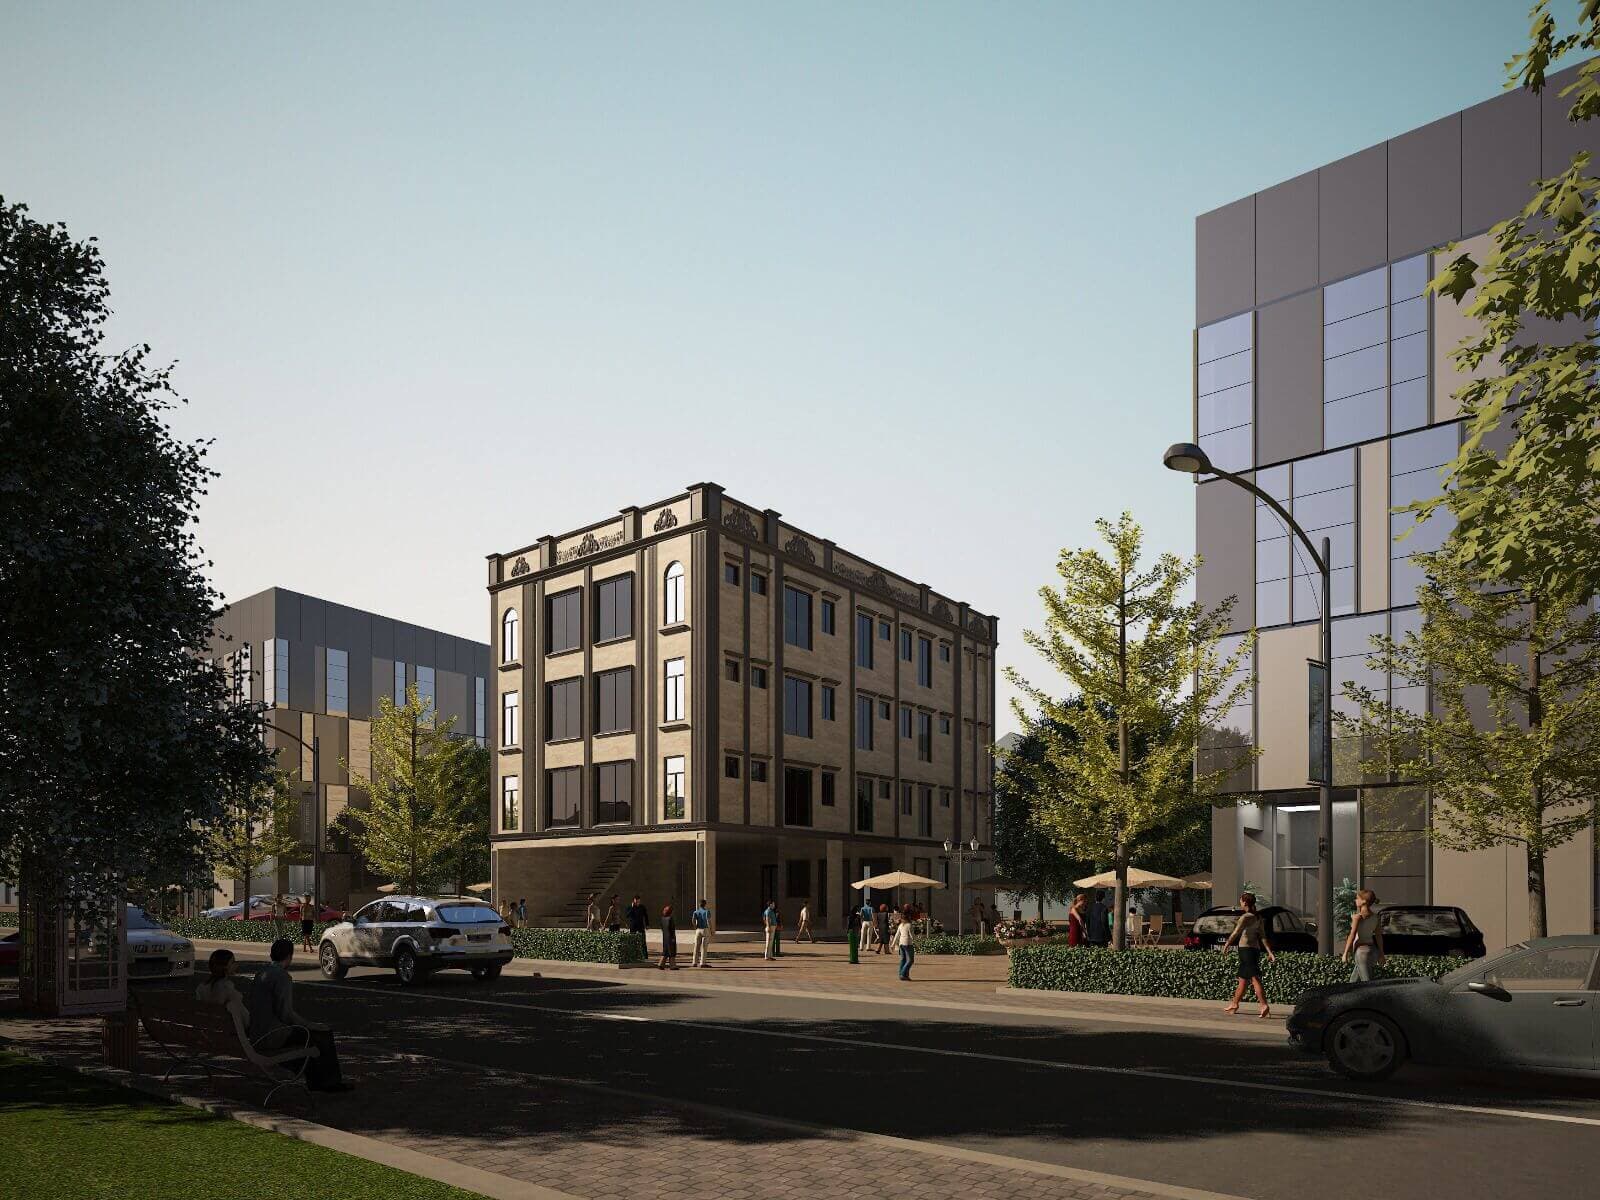 02
02Next Project
Terrace Frontage Villa
Architecture · Exterior elevation & massing
 COMMISSION & CONSULTATION
Ready to build
your architectural legacy?
Let’s collaborate to design and construct spaces that elevate your lifestyle and business. From initial masterplan to turnkey handover.