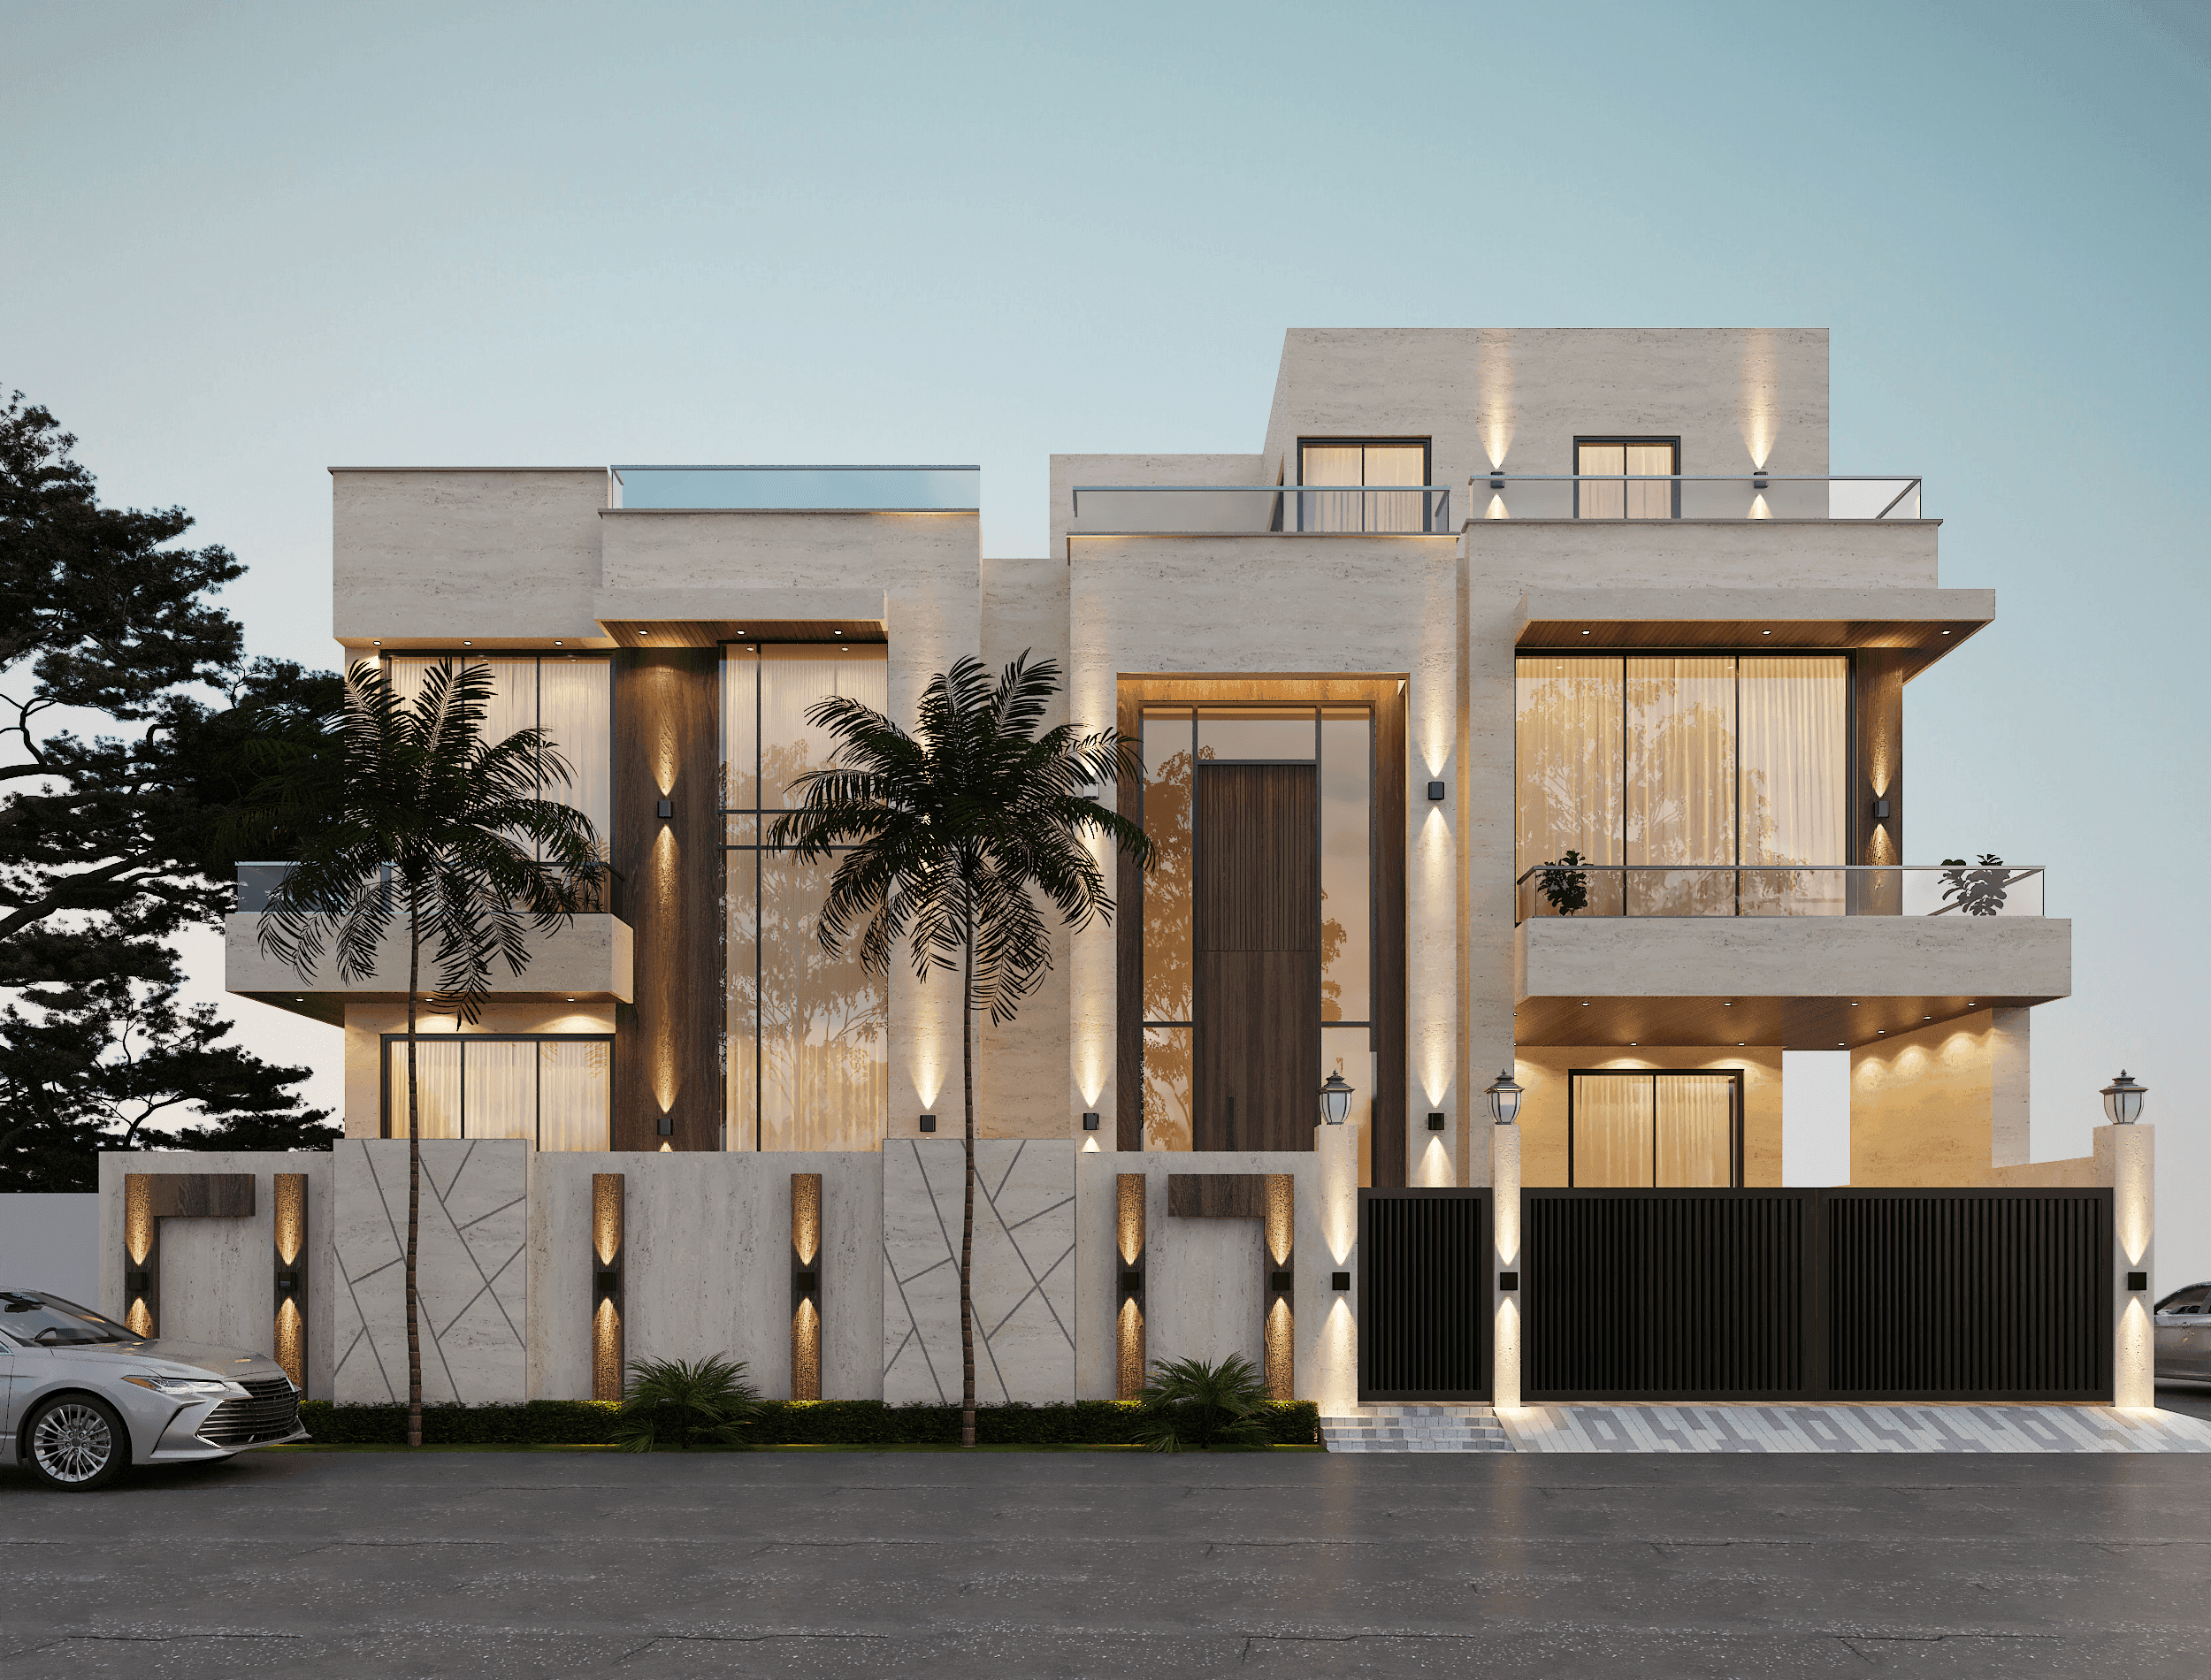
Terrace Frontage Villa
A wide stone frontage stepped back over three levels, with balconies and a roof terrace above.
- Discipline
- Architecture
- Scope
- Exterior elevation & massing
- Frames
- 1 Render
A generous plot handled by stepping the building back as it rises. Each level gives up depth to the one below, which produces balconies at first floor and a roof terrace at the top without adding anything to the elevation.
01 — The Approach
The stepping keeps the mass off the street, so a very wide house still meets the pavement at a domestic scale. Warm timber is used only in the recesses, which makes the openings glow at dusk against the pale stone.
02 — Materials & Palette
Light stone cladding, timber-lined reveals and soffits, patterned metal gates, frameless glass balustrades, mature palms.
01Next Project
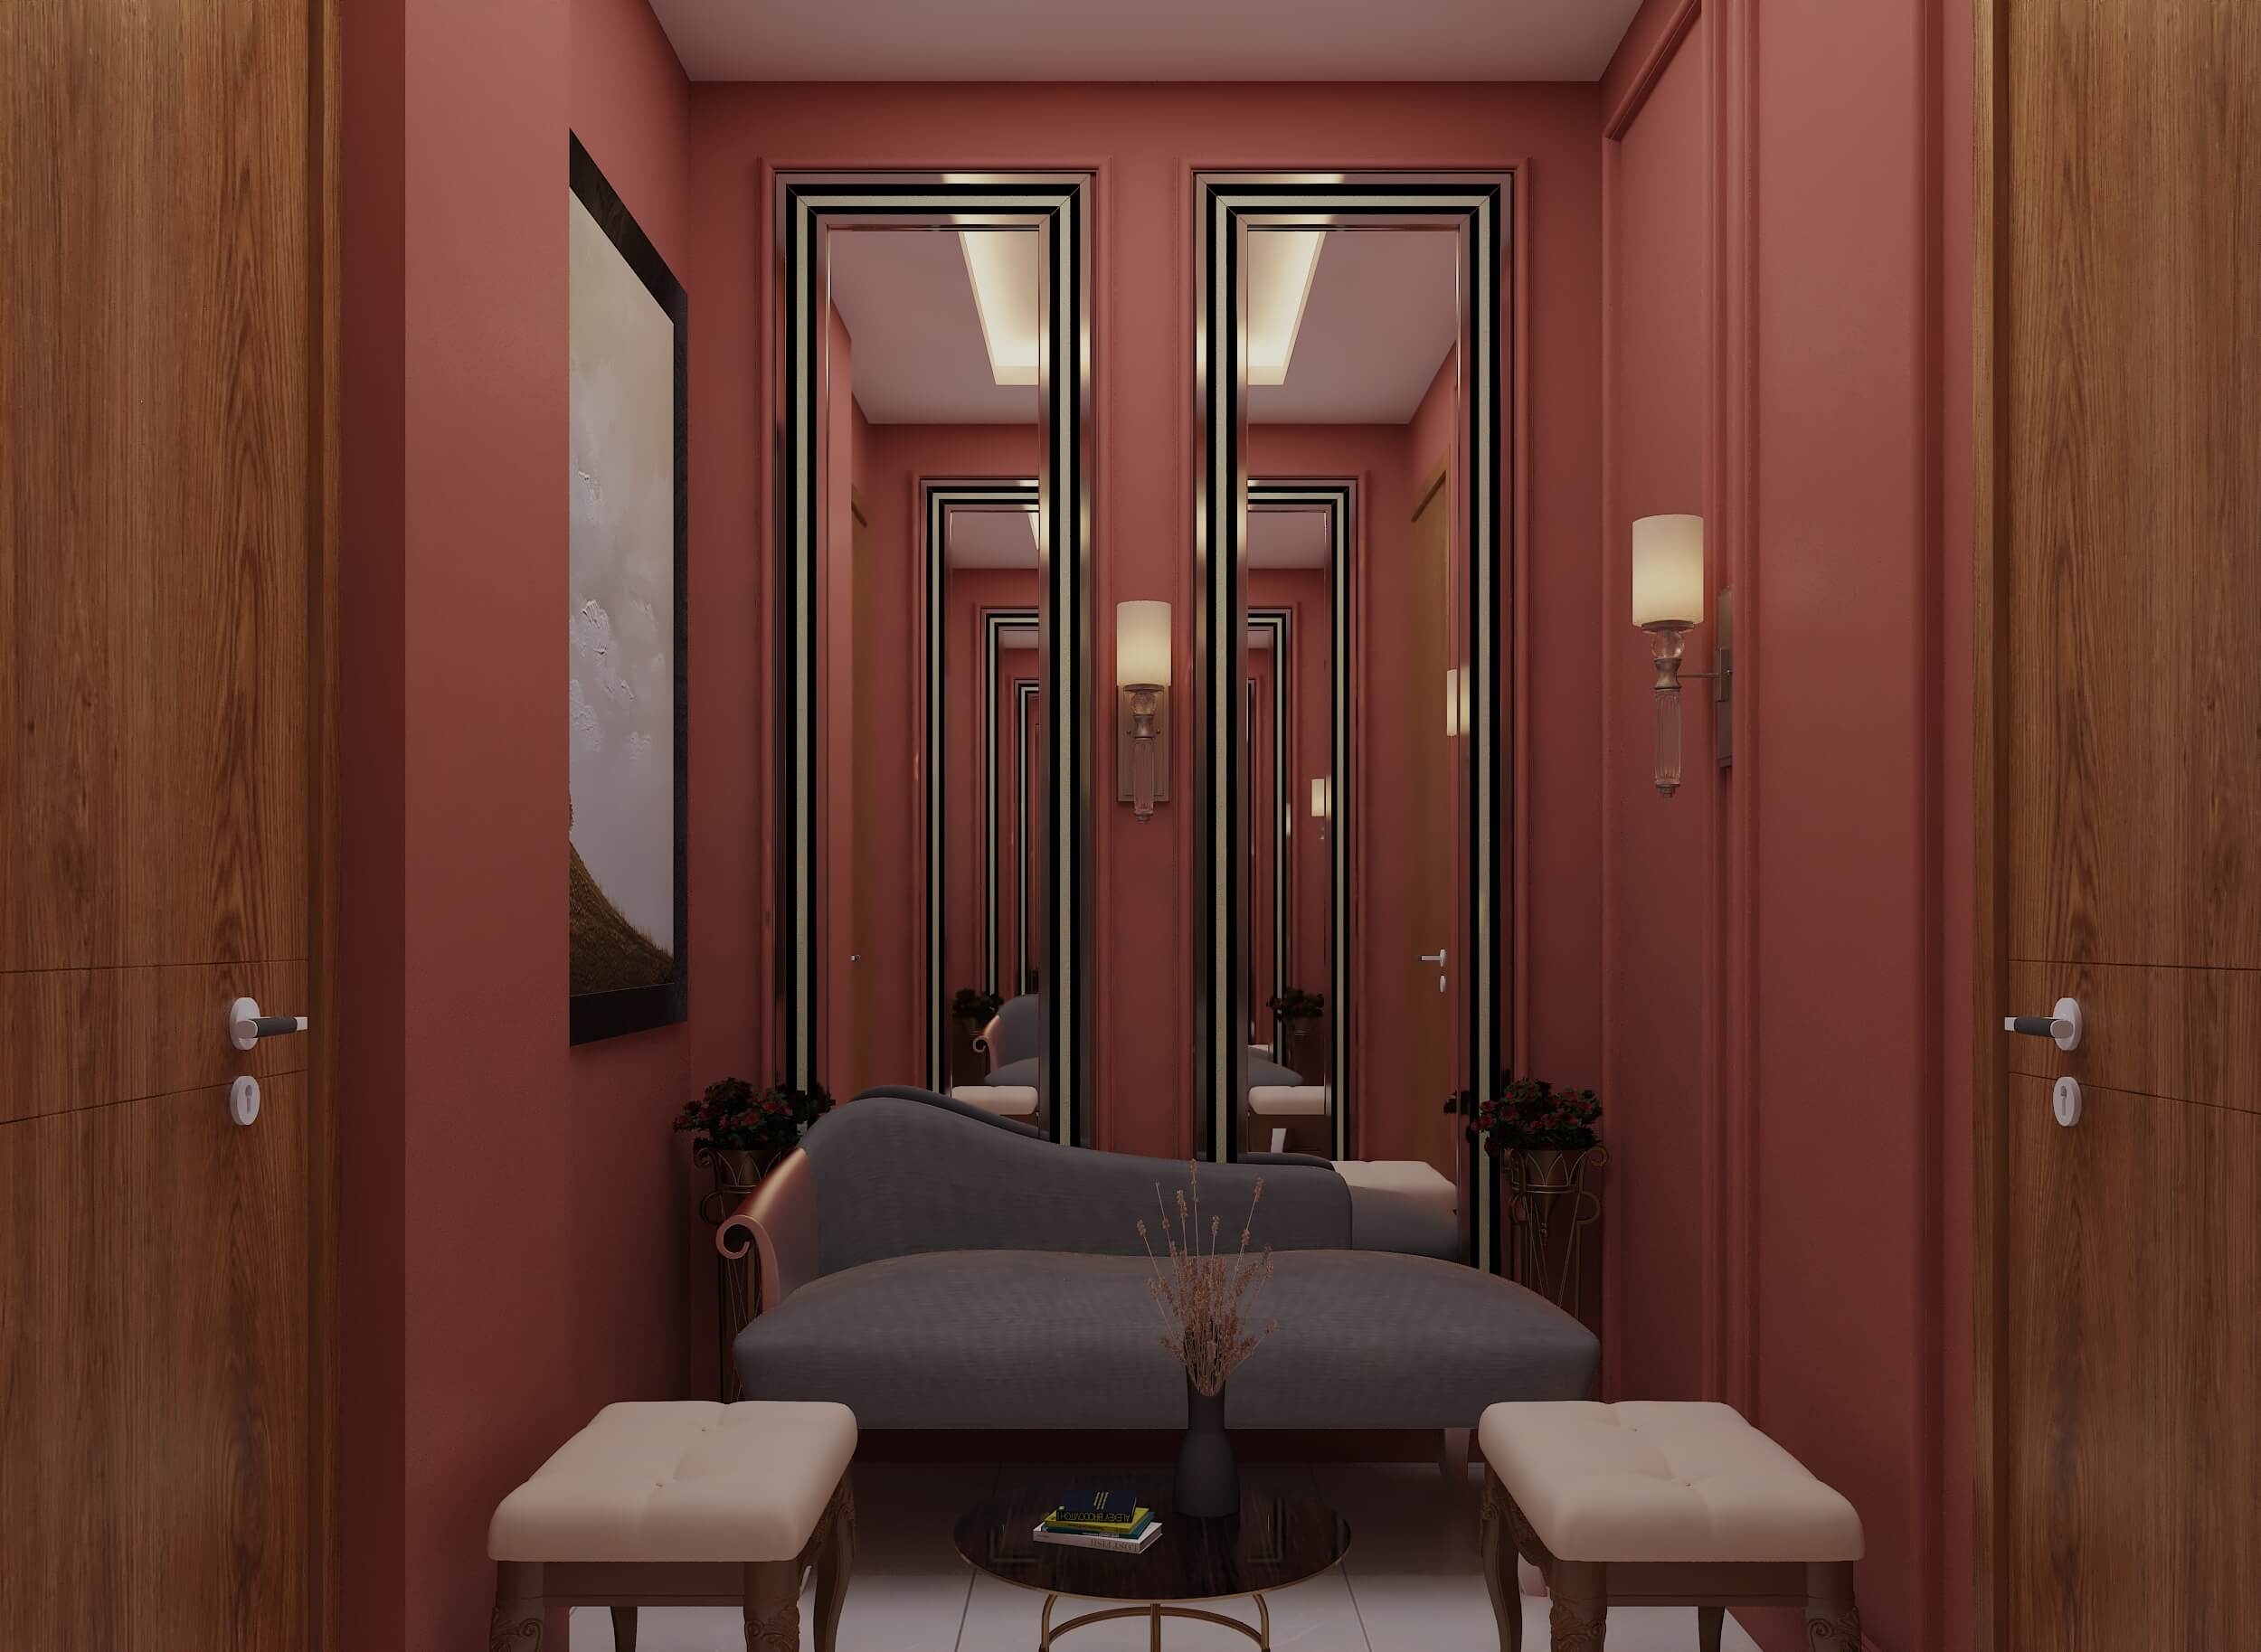
Bridal Room
Interior · Dressing room interior
 COMMISSION & CONSULTATION
Ready to build
your architectural legacy?
Let’s collaborate to design and construct spaces that elevate your lifestyle and business. From initial masterplan to turnkey handover.