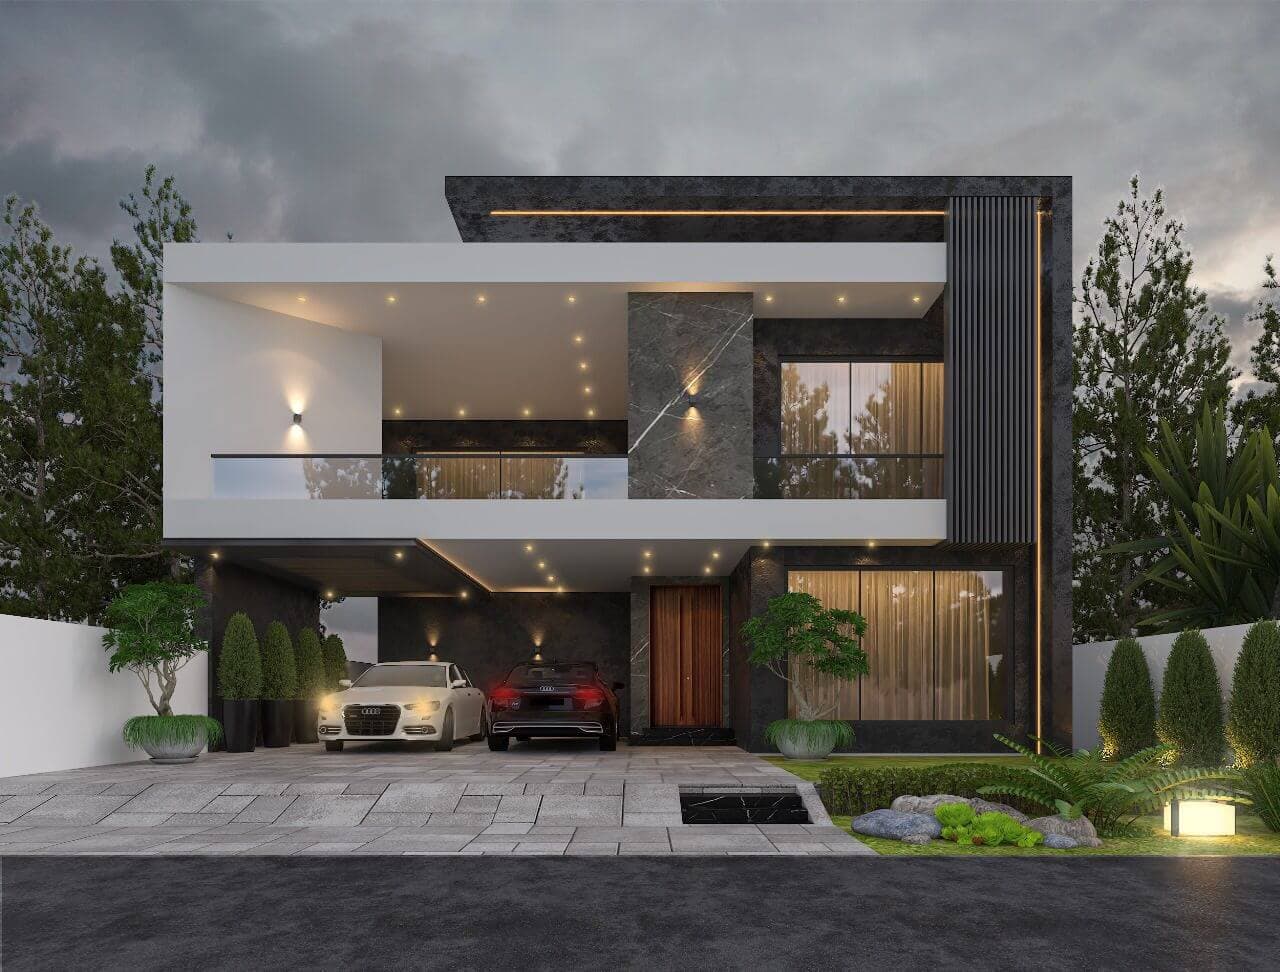
Cantilever Villa
A white upper volume cantilevered over a dark stone base, with a deep sheltered car court beneath.
- Discipline
- Architecture
- Scope
- Exterior elevation & massing
- Frames
- 1 Render
The house is two clear volumes: a dark stone base set into the ground and a white box floating above it. The cantilever does the practical work of sheltering the whole car court, and the visual work of making a solid house look light.
01 — The Approach
Everything heavy is kept low and dark so the upper floor can read as a single pale plane. A vertical screen closes the open end of the cantilever, which stops the composition from drifting sideways.
02 — Materials & Palette
White render, dark split-face stone, vertical metal screening, timber entrance door, granite-set driveway.
01Next Project
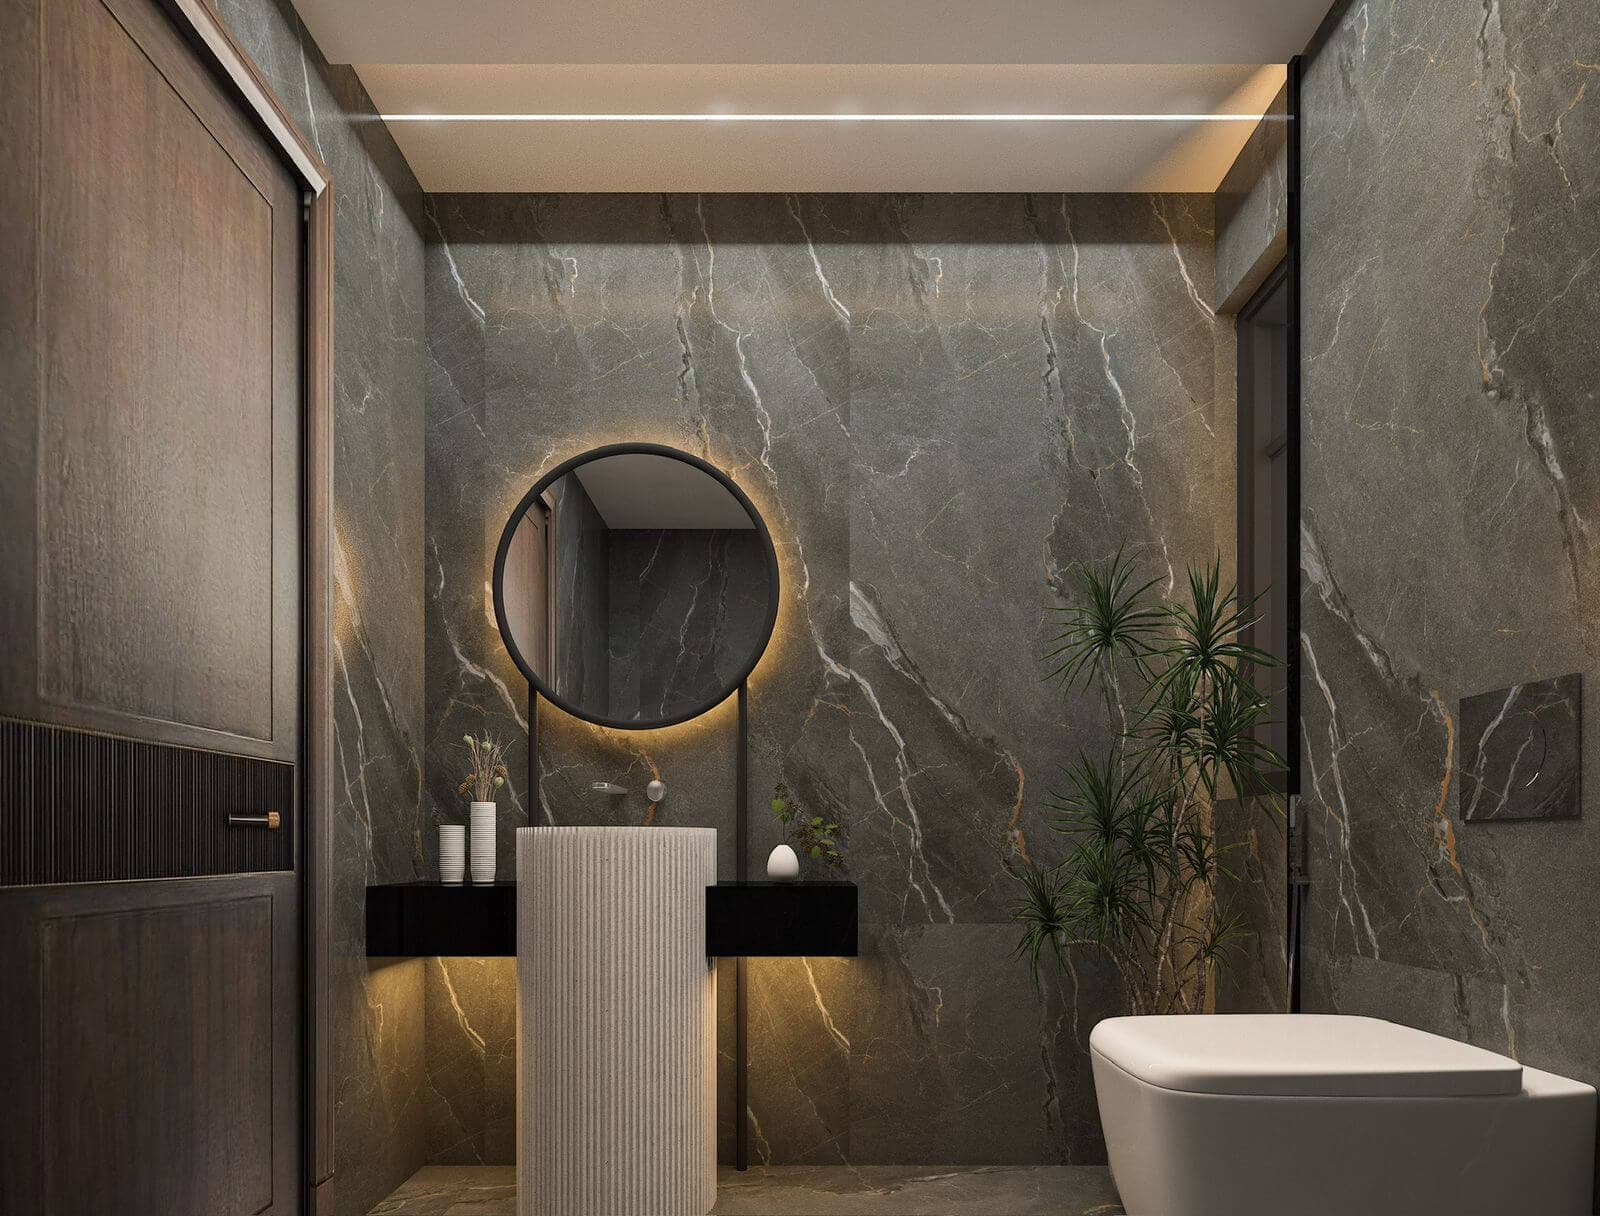
Ensuite & Bathroom Studies
Interior · Bathroom interior & detailing
 COMMISSION & CONSULTATION
Ready to build
your architectural legacy?
Let’s collaborate to design and construct spaces that elevate your lifestyle and business. From initial masterplan to turnkey handover.