Ensuite & Bathroom Studies
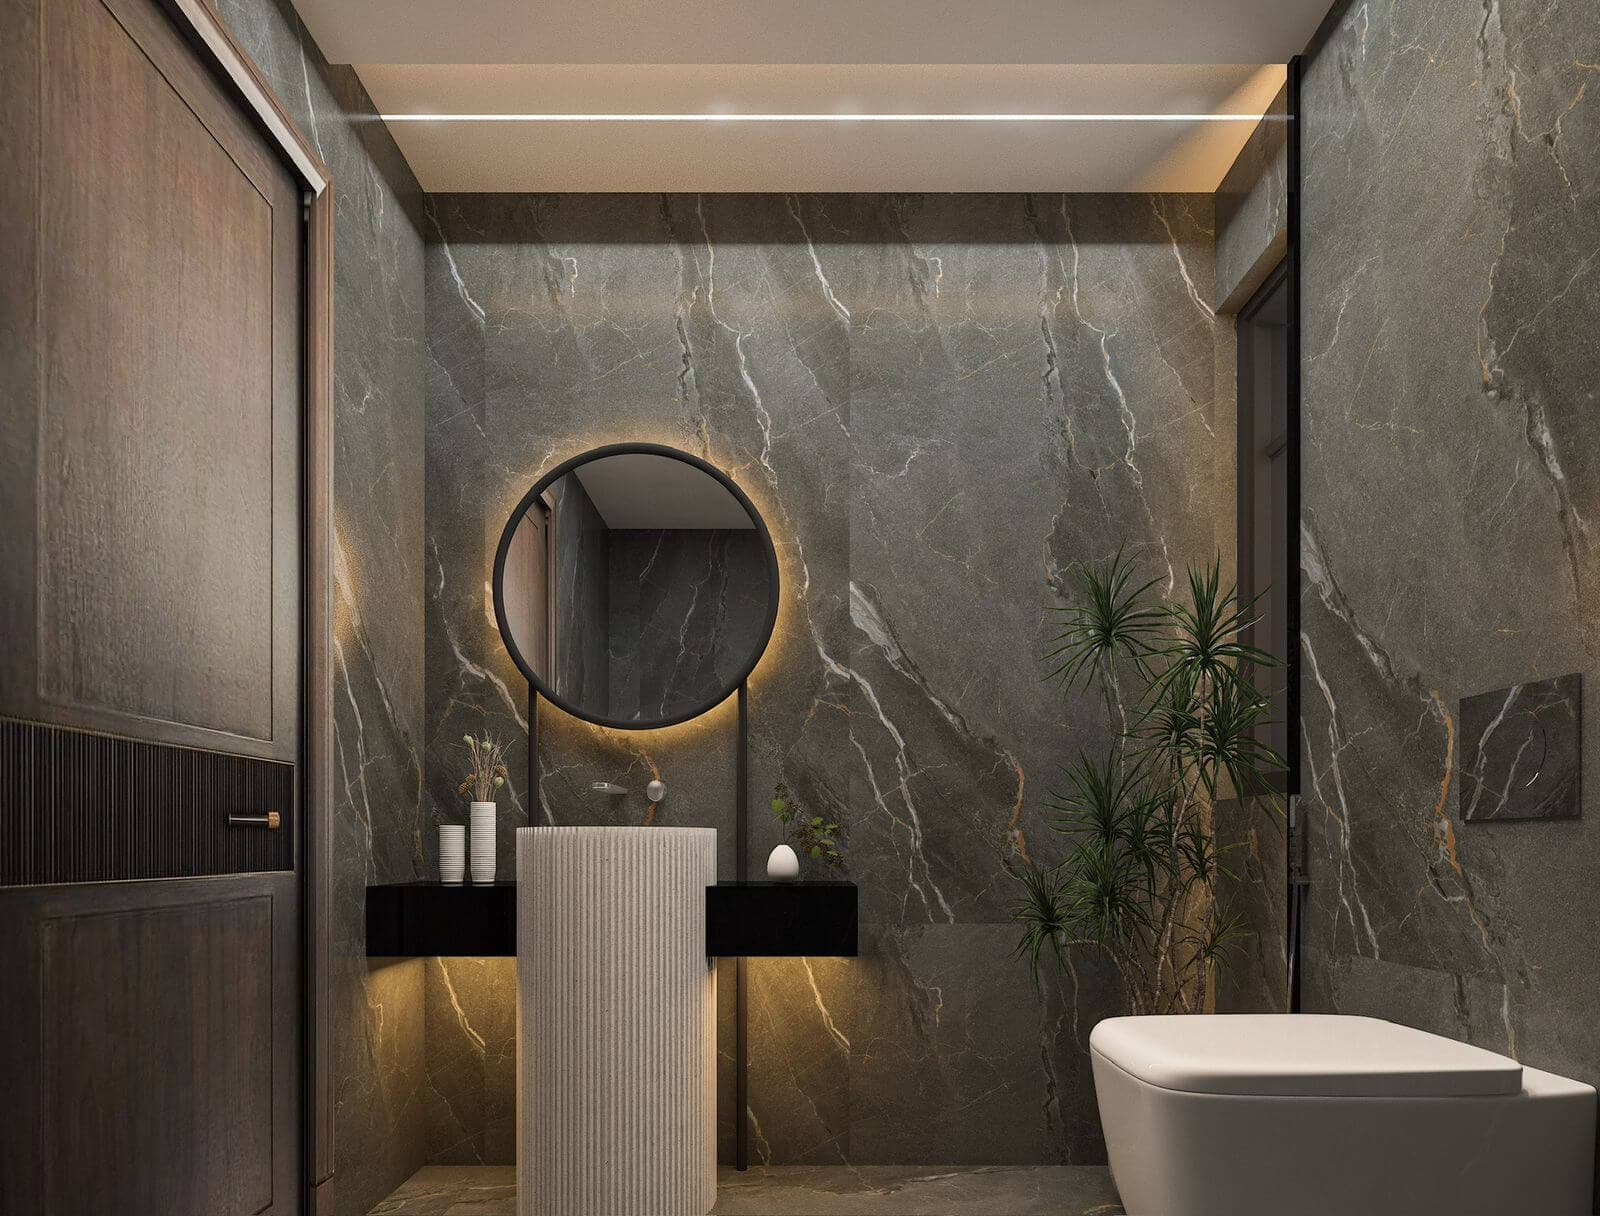
Ensuite studies in book-matched stone and travertine, with recessed niches and concealed light.
- Discipline
- Interior
- Scope
- Bathroom interior & detailing
- Frames
- 20 Renders
An extended set of ensuite and bathroom studies. Each one is resolved to the junction — where the stone stops, how the niche is lit, where the glass meets the floor — because a bathroom is the room where unresolved detail shows first.
01 — The Approach
Wet and dry zones are separated by a single glass plane rather than a step, so the floor runs uninterrupted. Niches are cut into the wet wall and lit from within, which keeps bottles off the ledges and the surfaces clear.
02 — Materials & Palette
Book-matched marble and travertine, fluted stone and timber vanities, matte black and brushed brass fittings, backlit mirrors, frameless glass.
01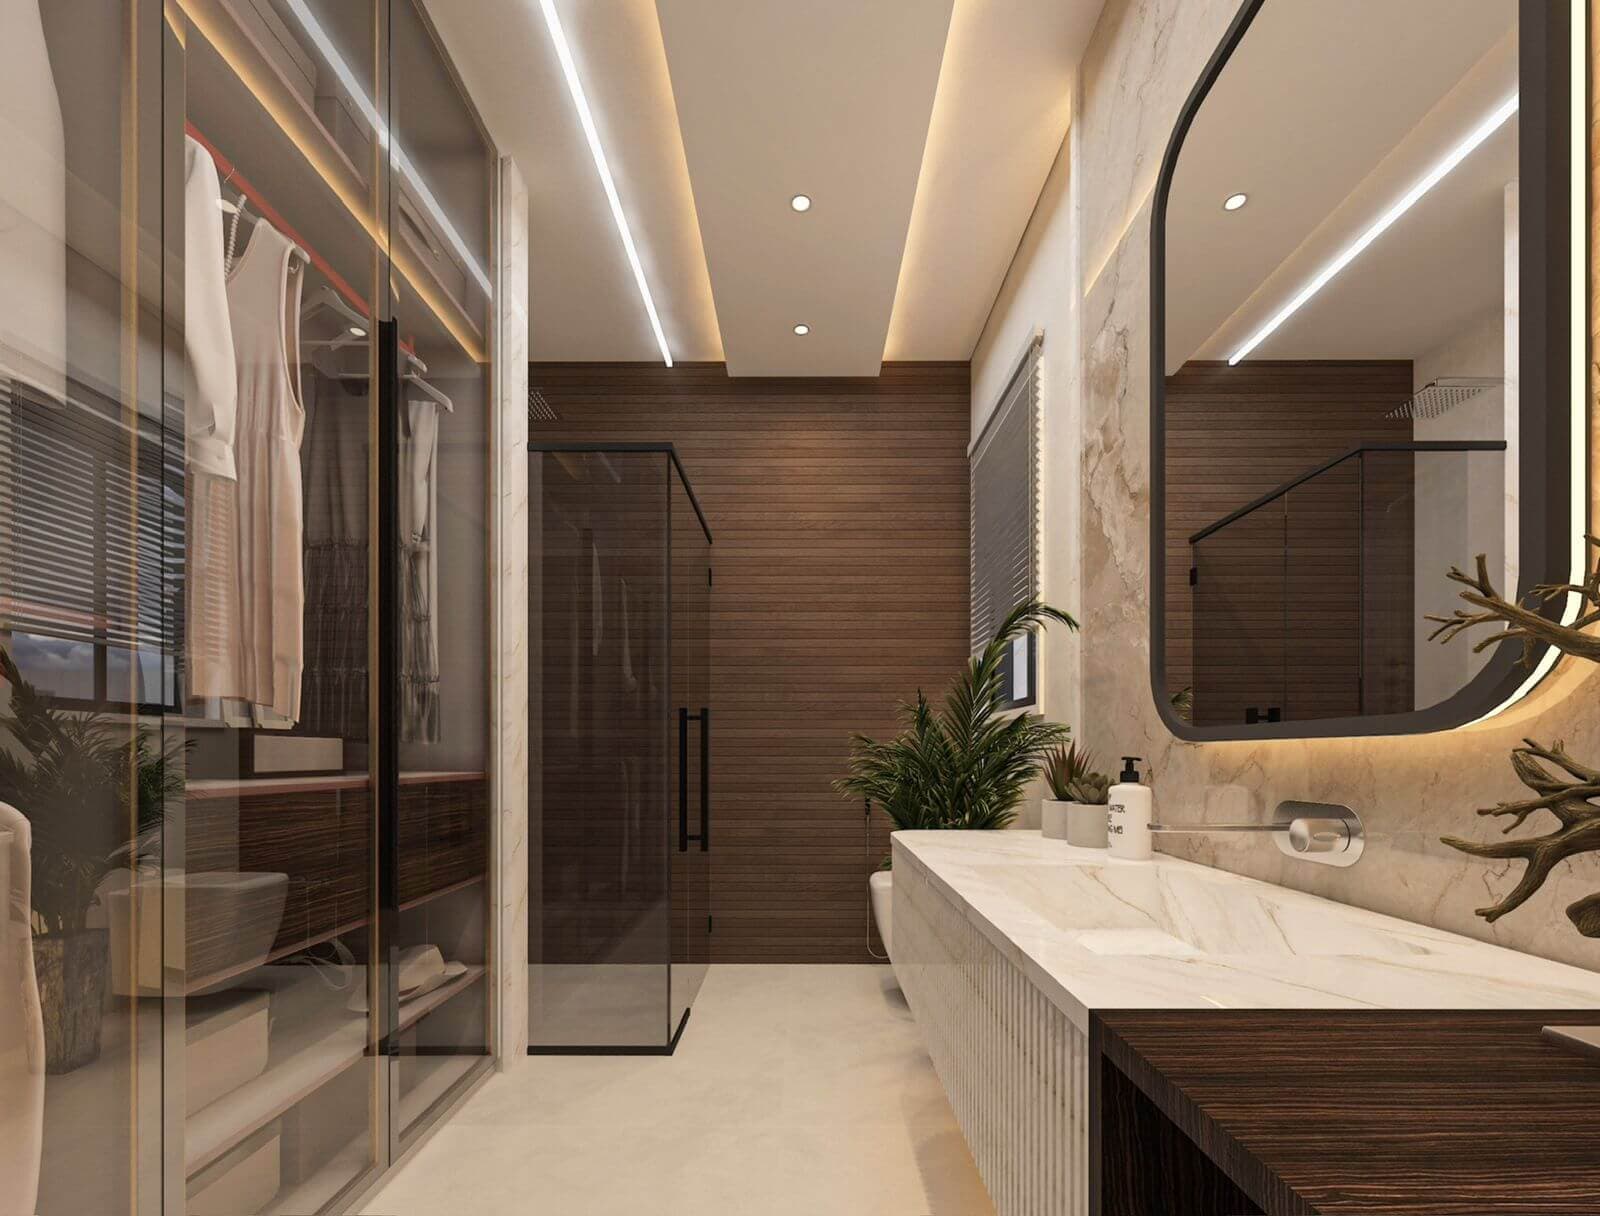 02
02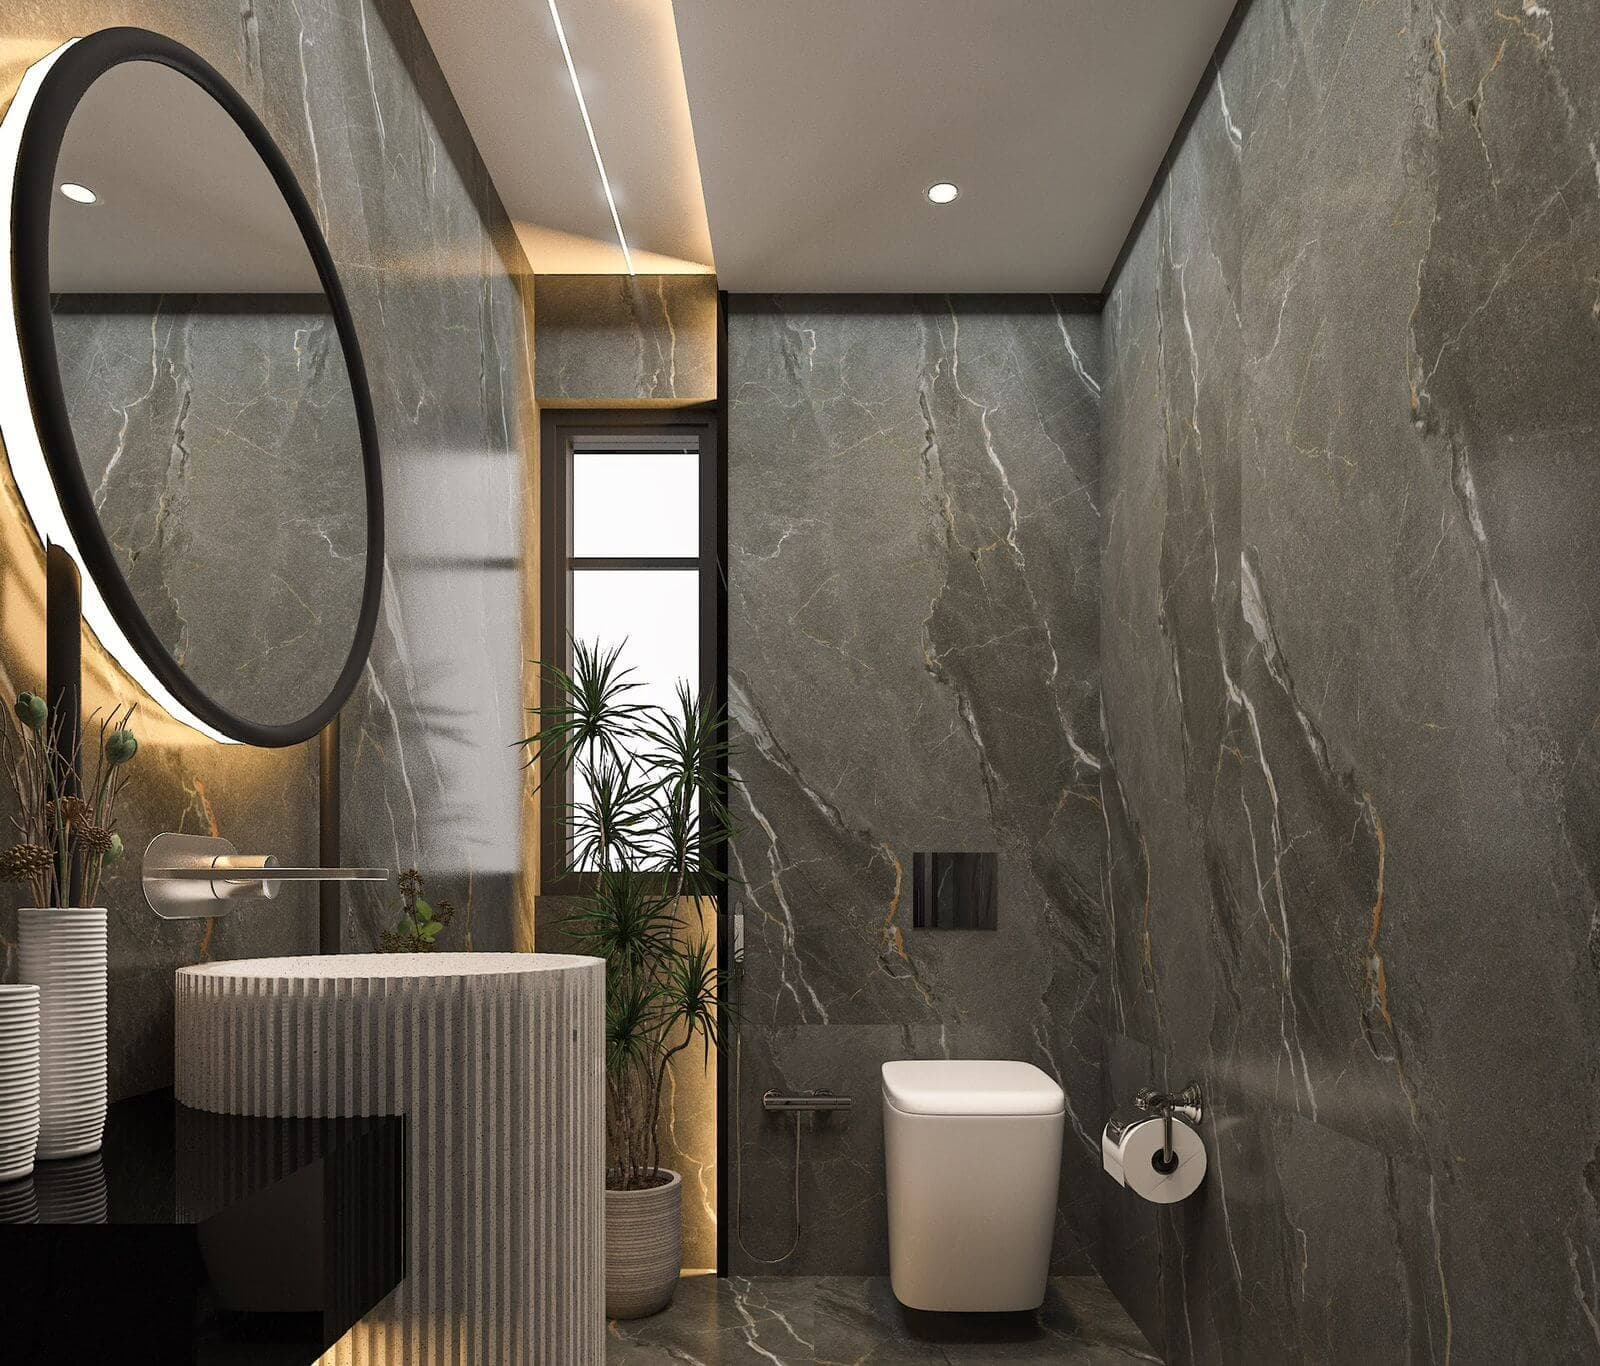 03
03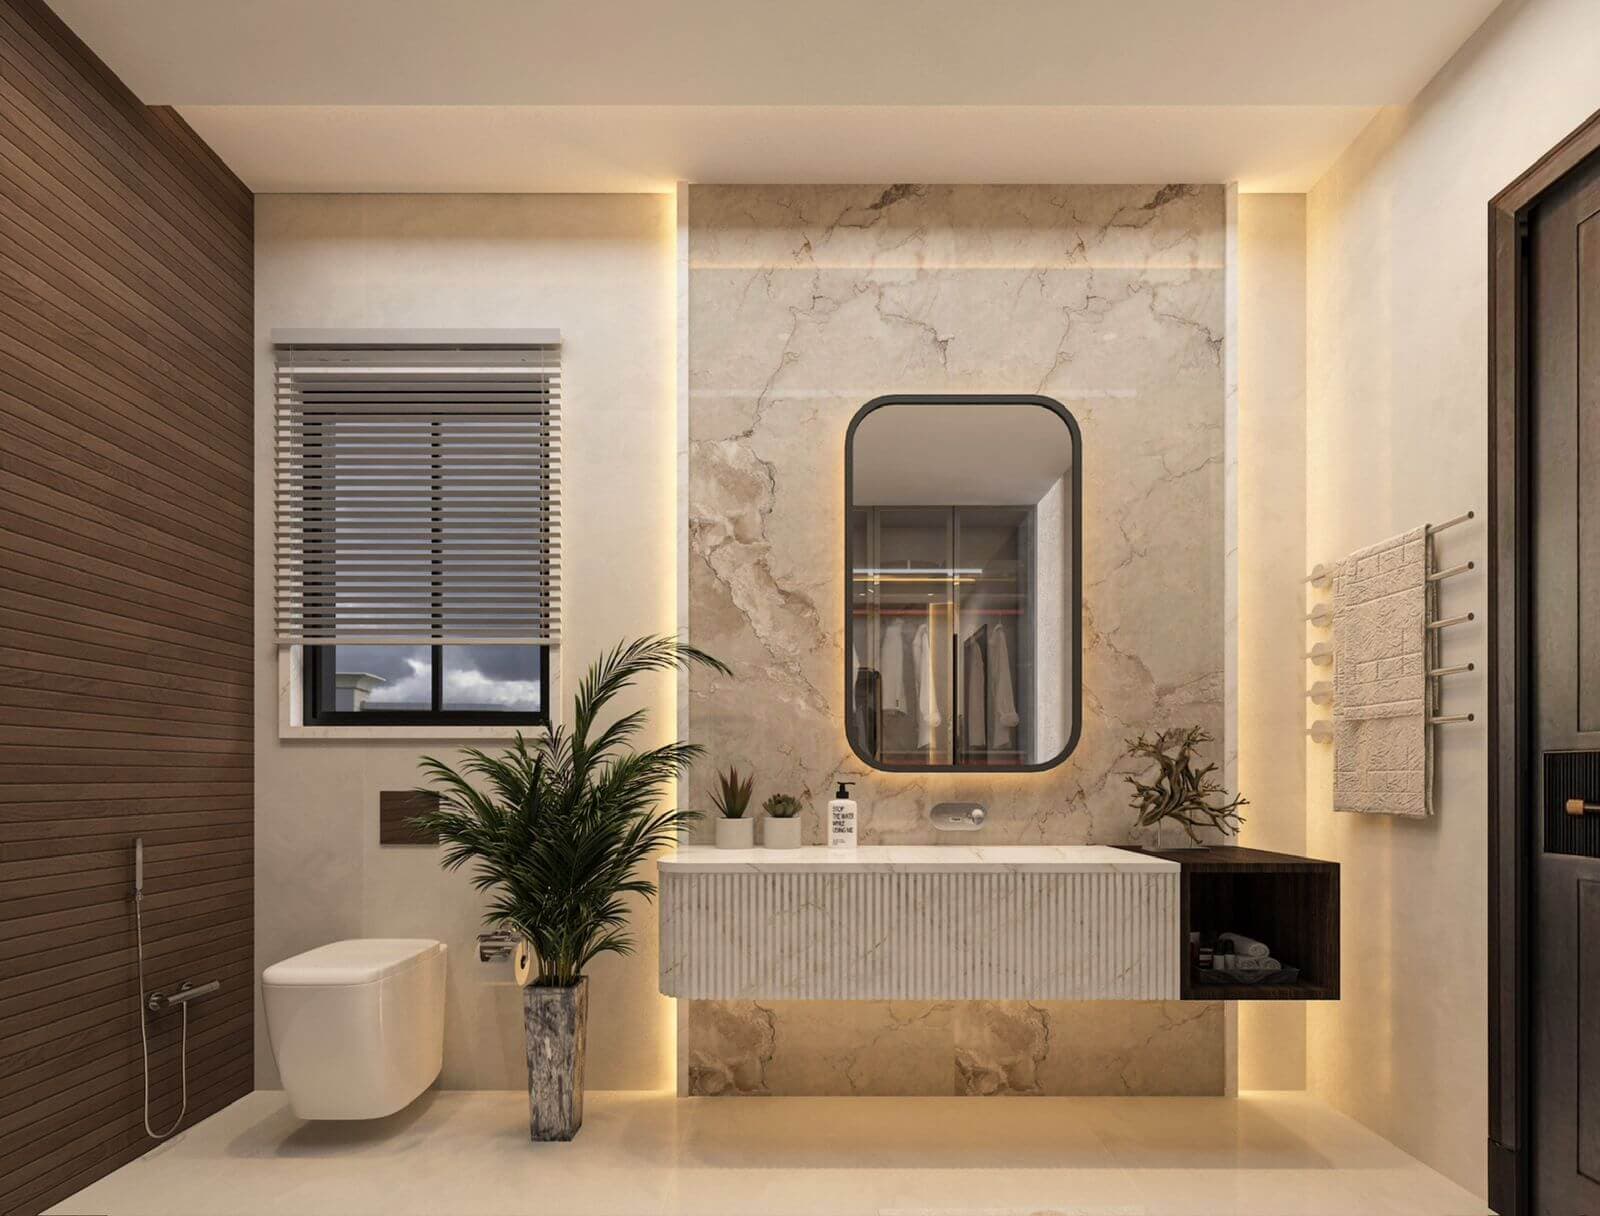 04
04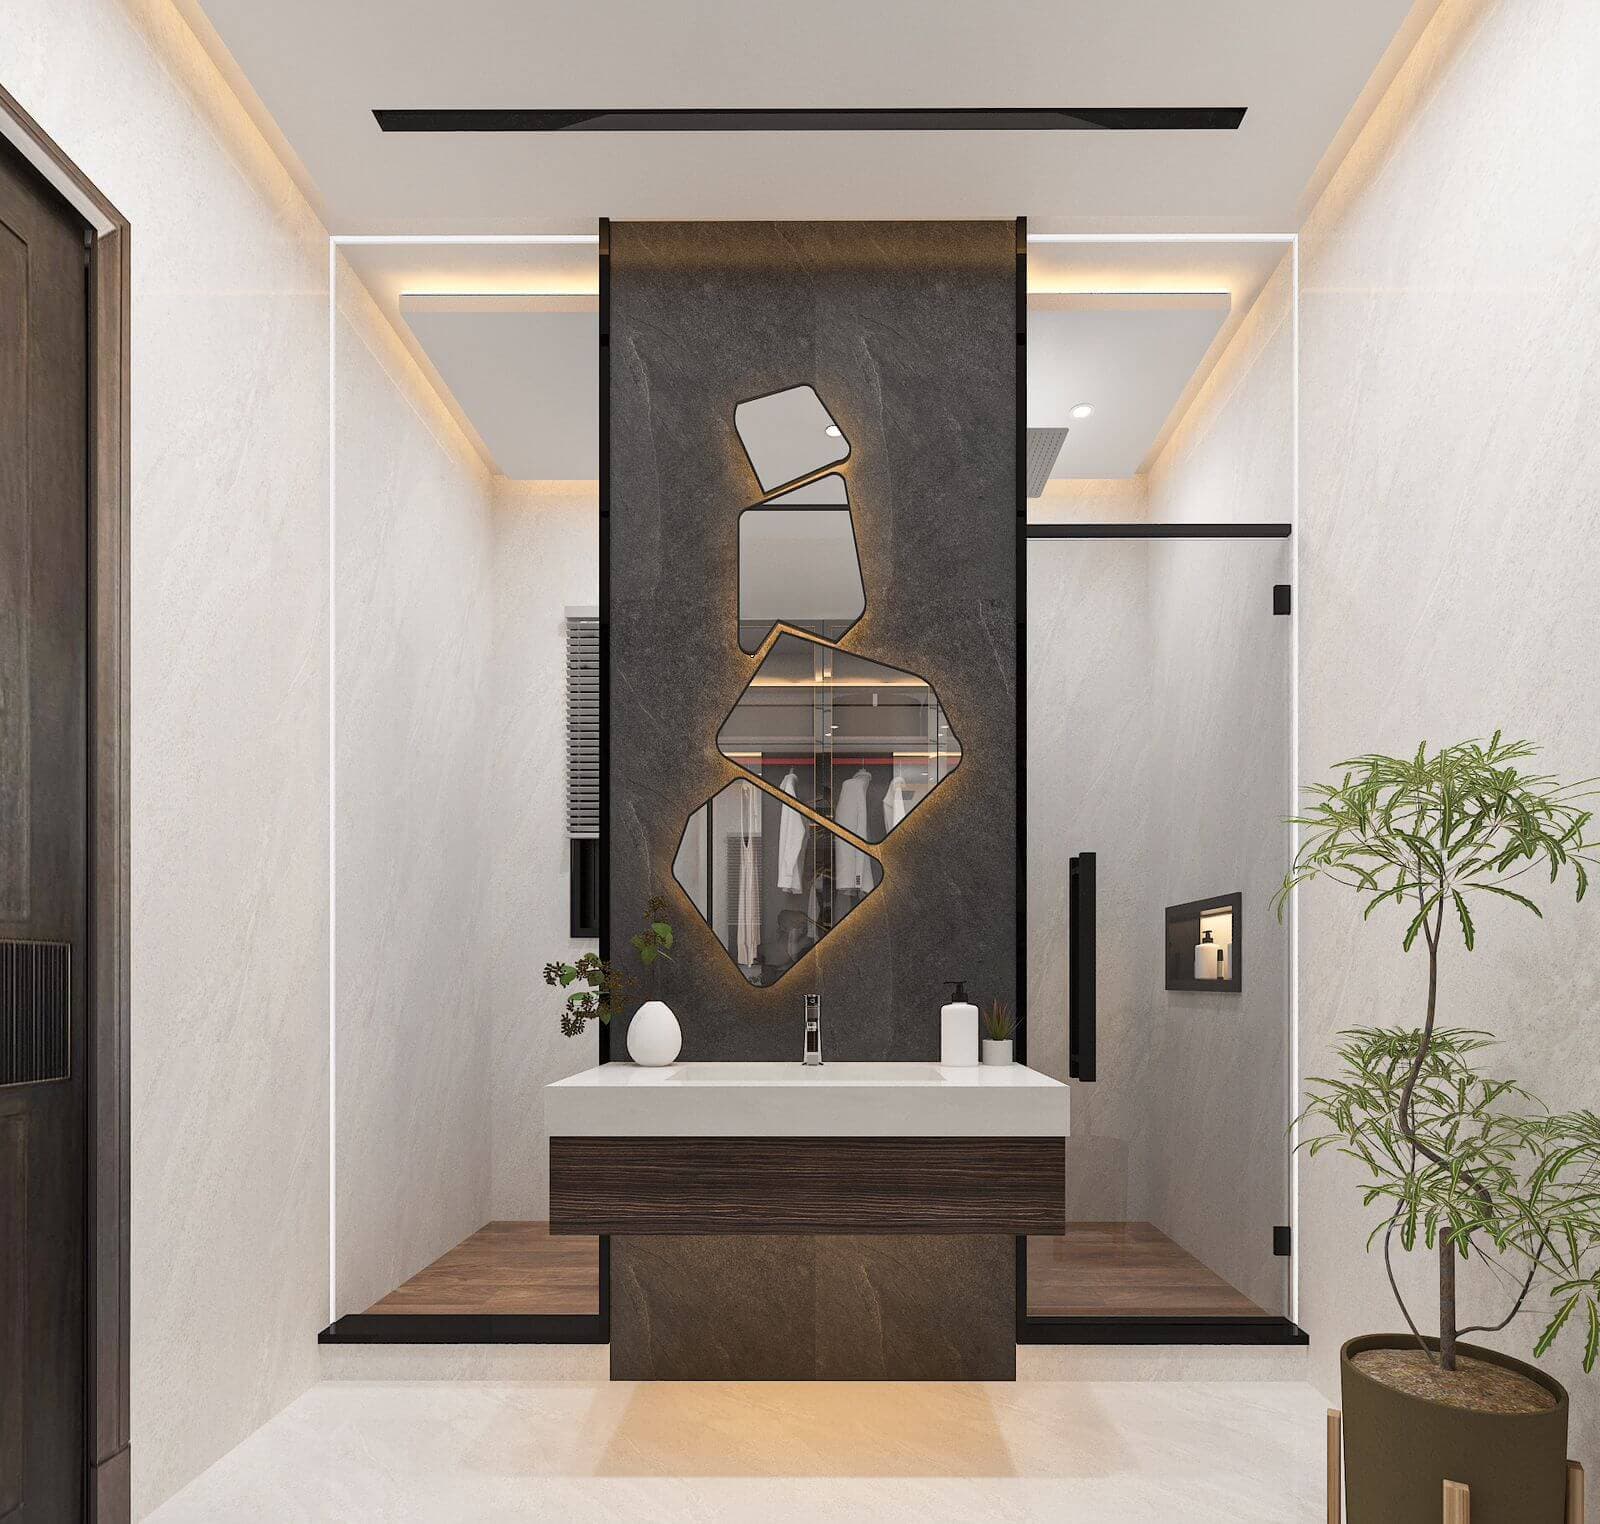 05
05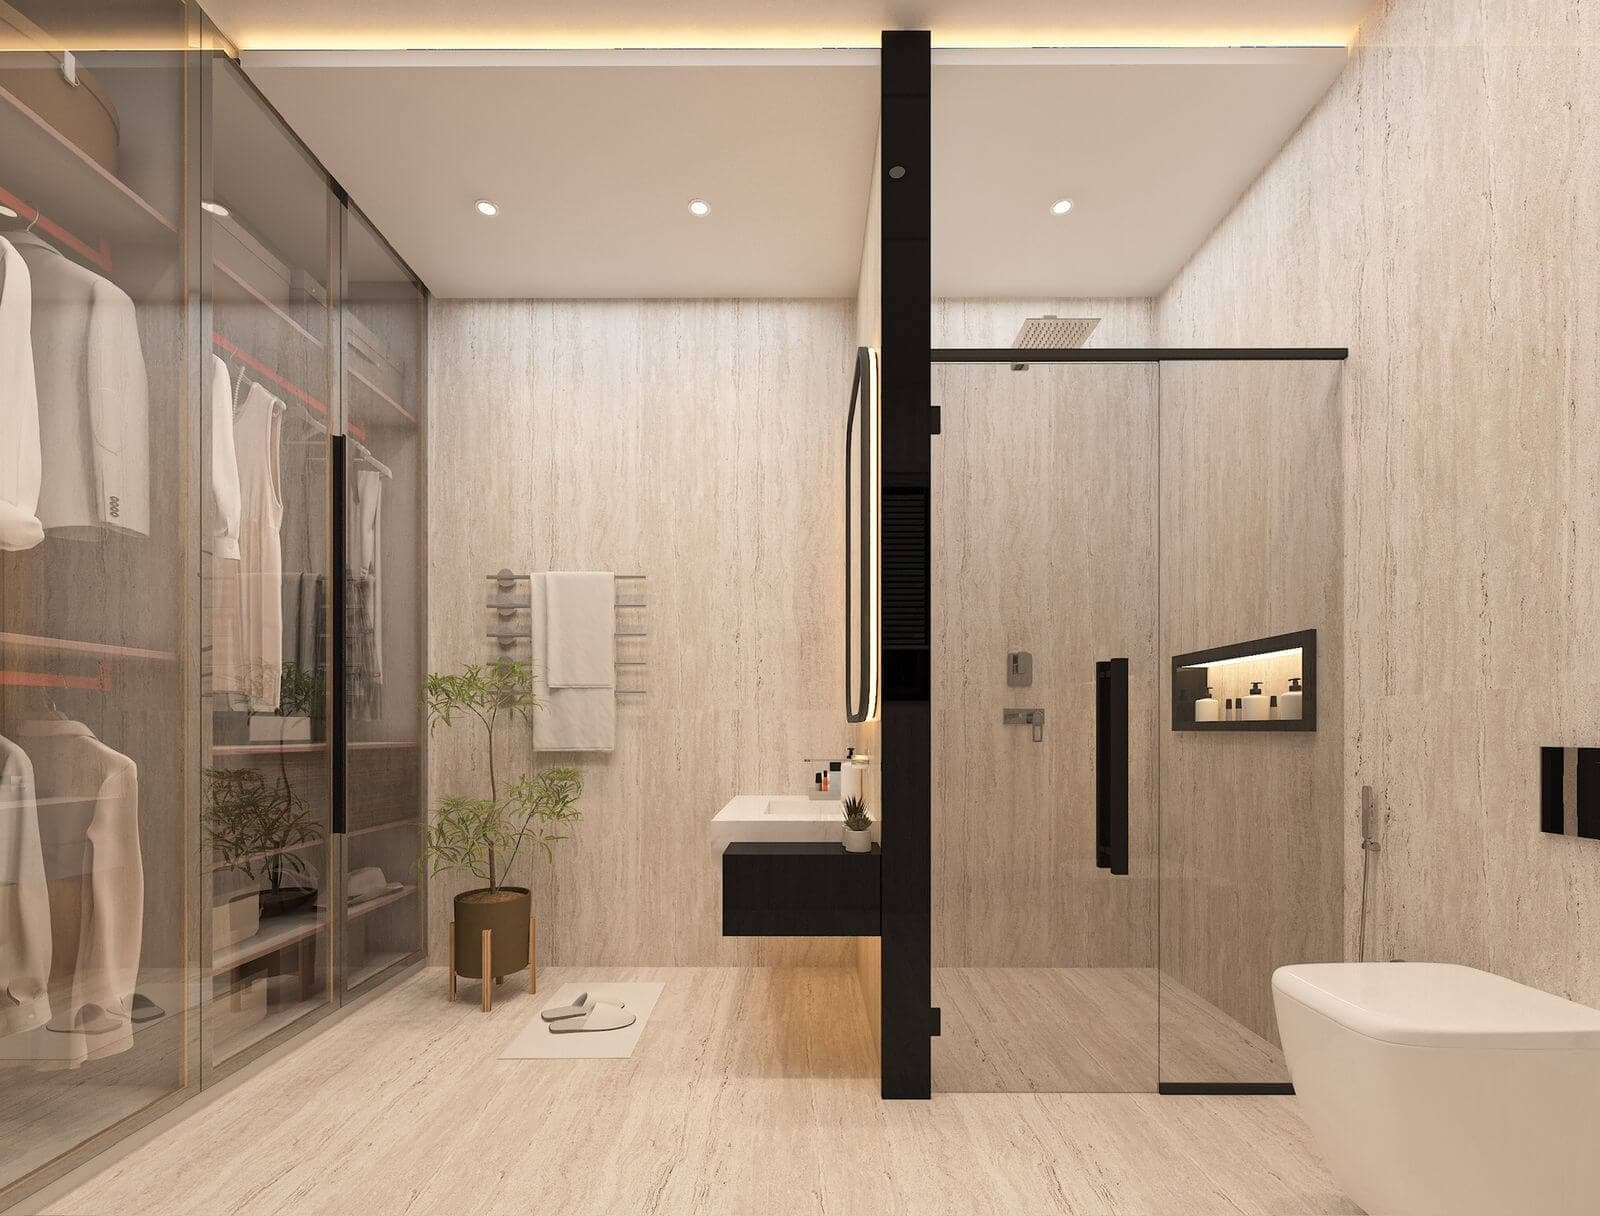 06
06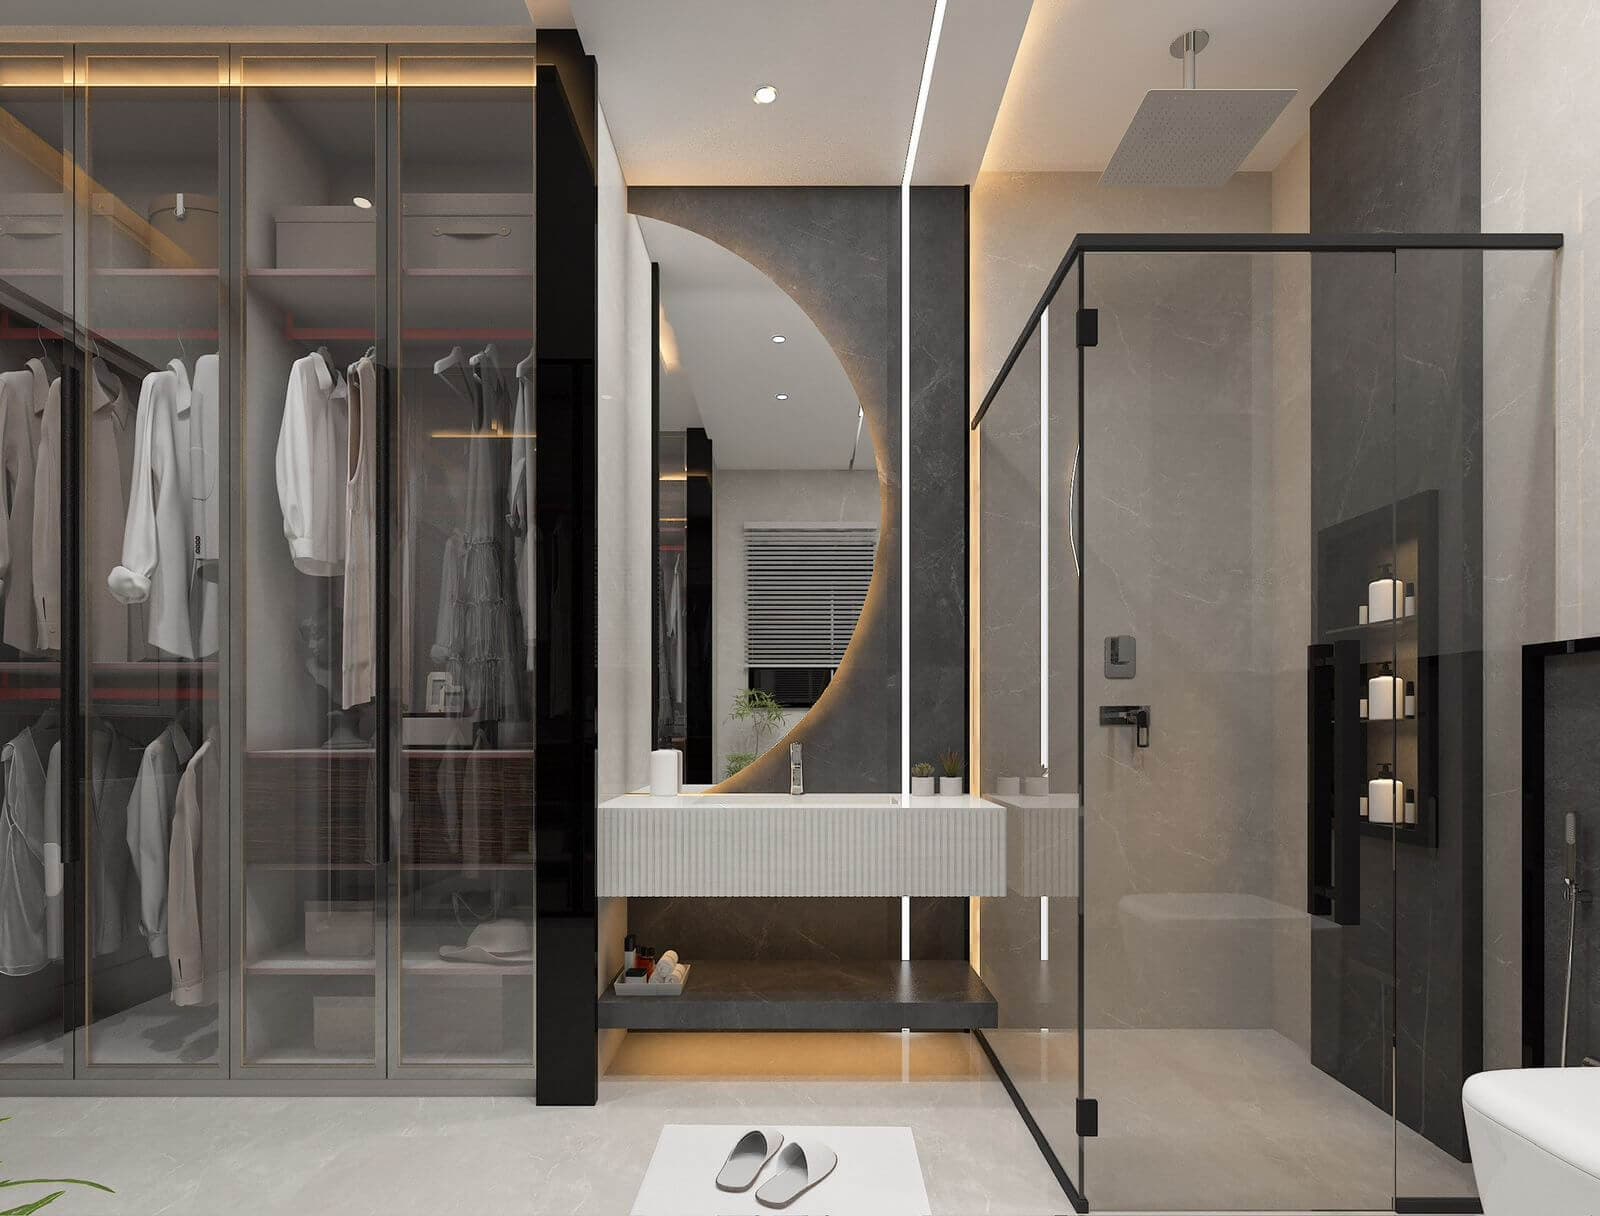 07
07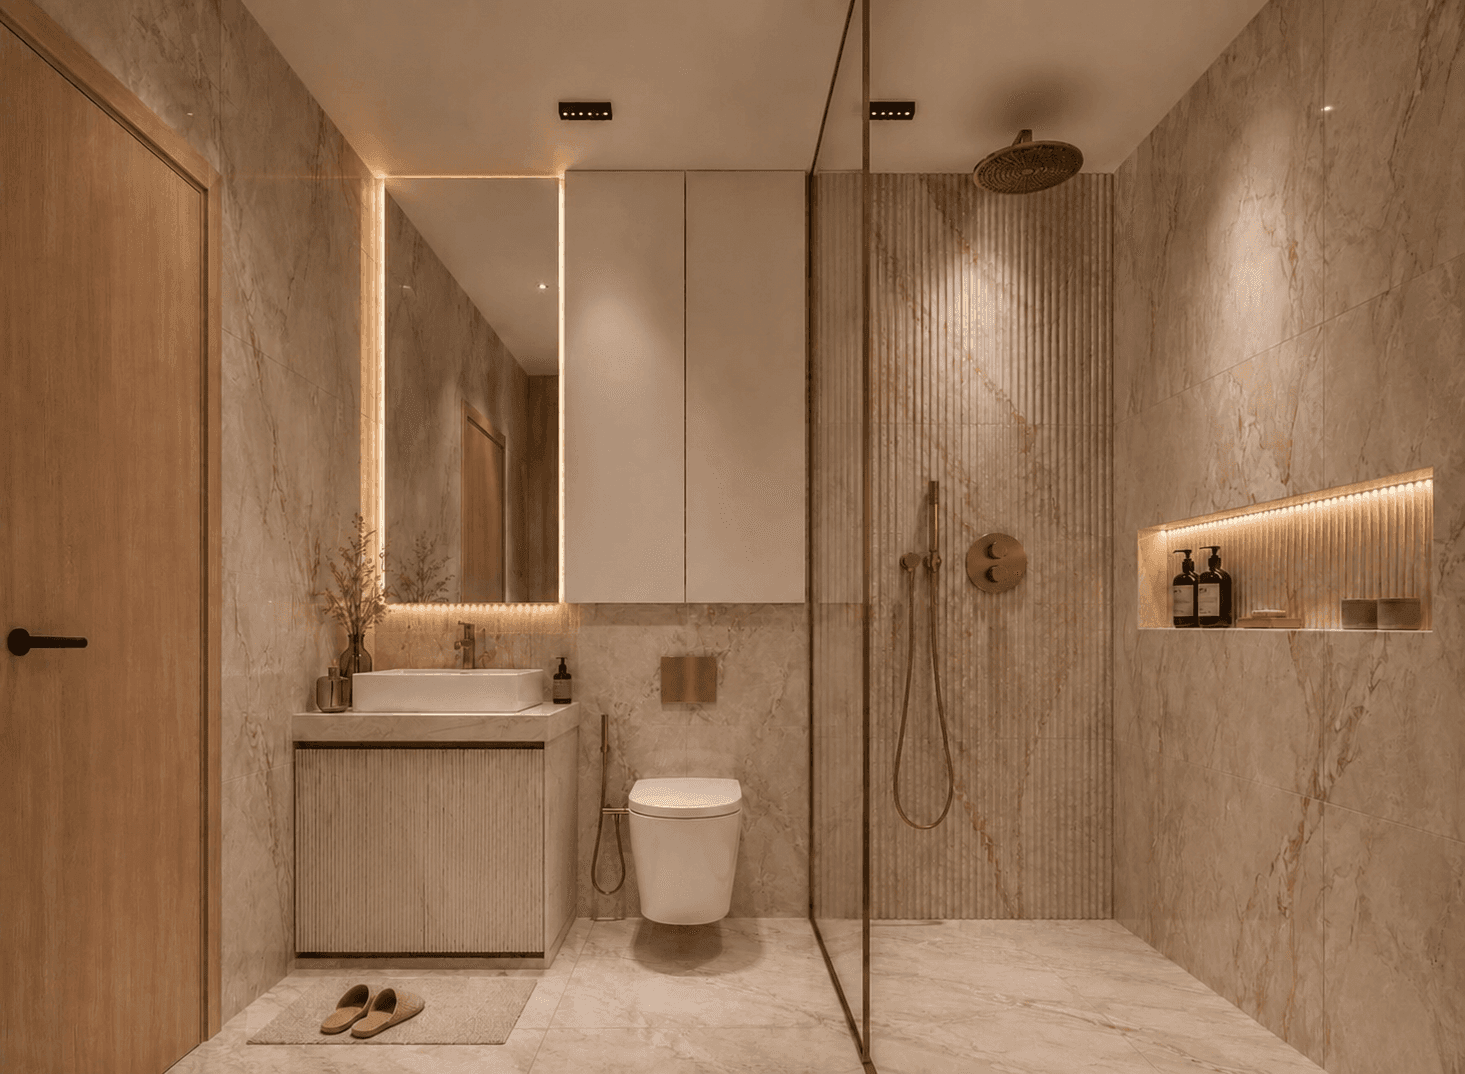 08
08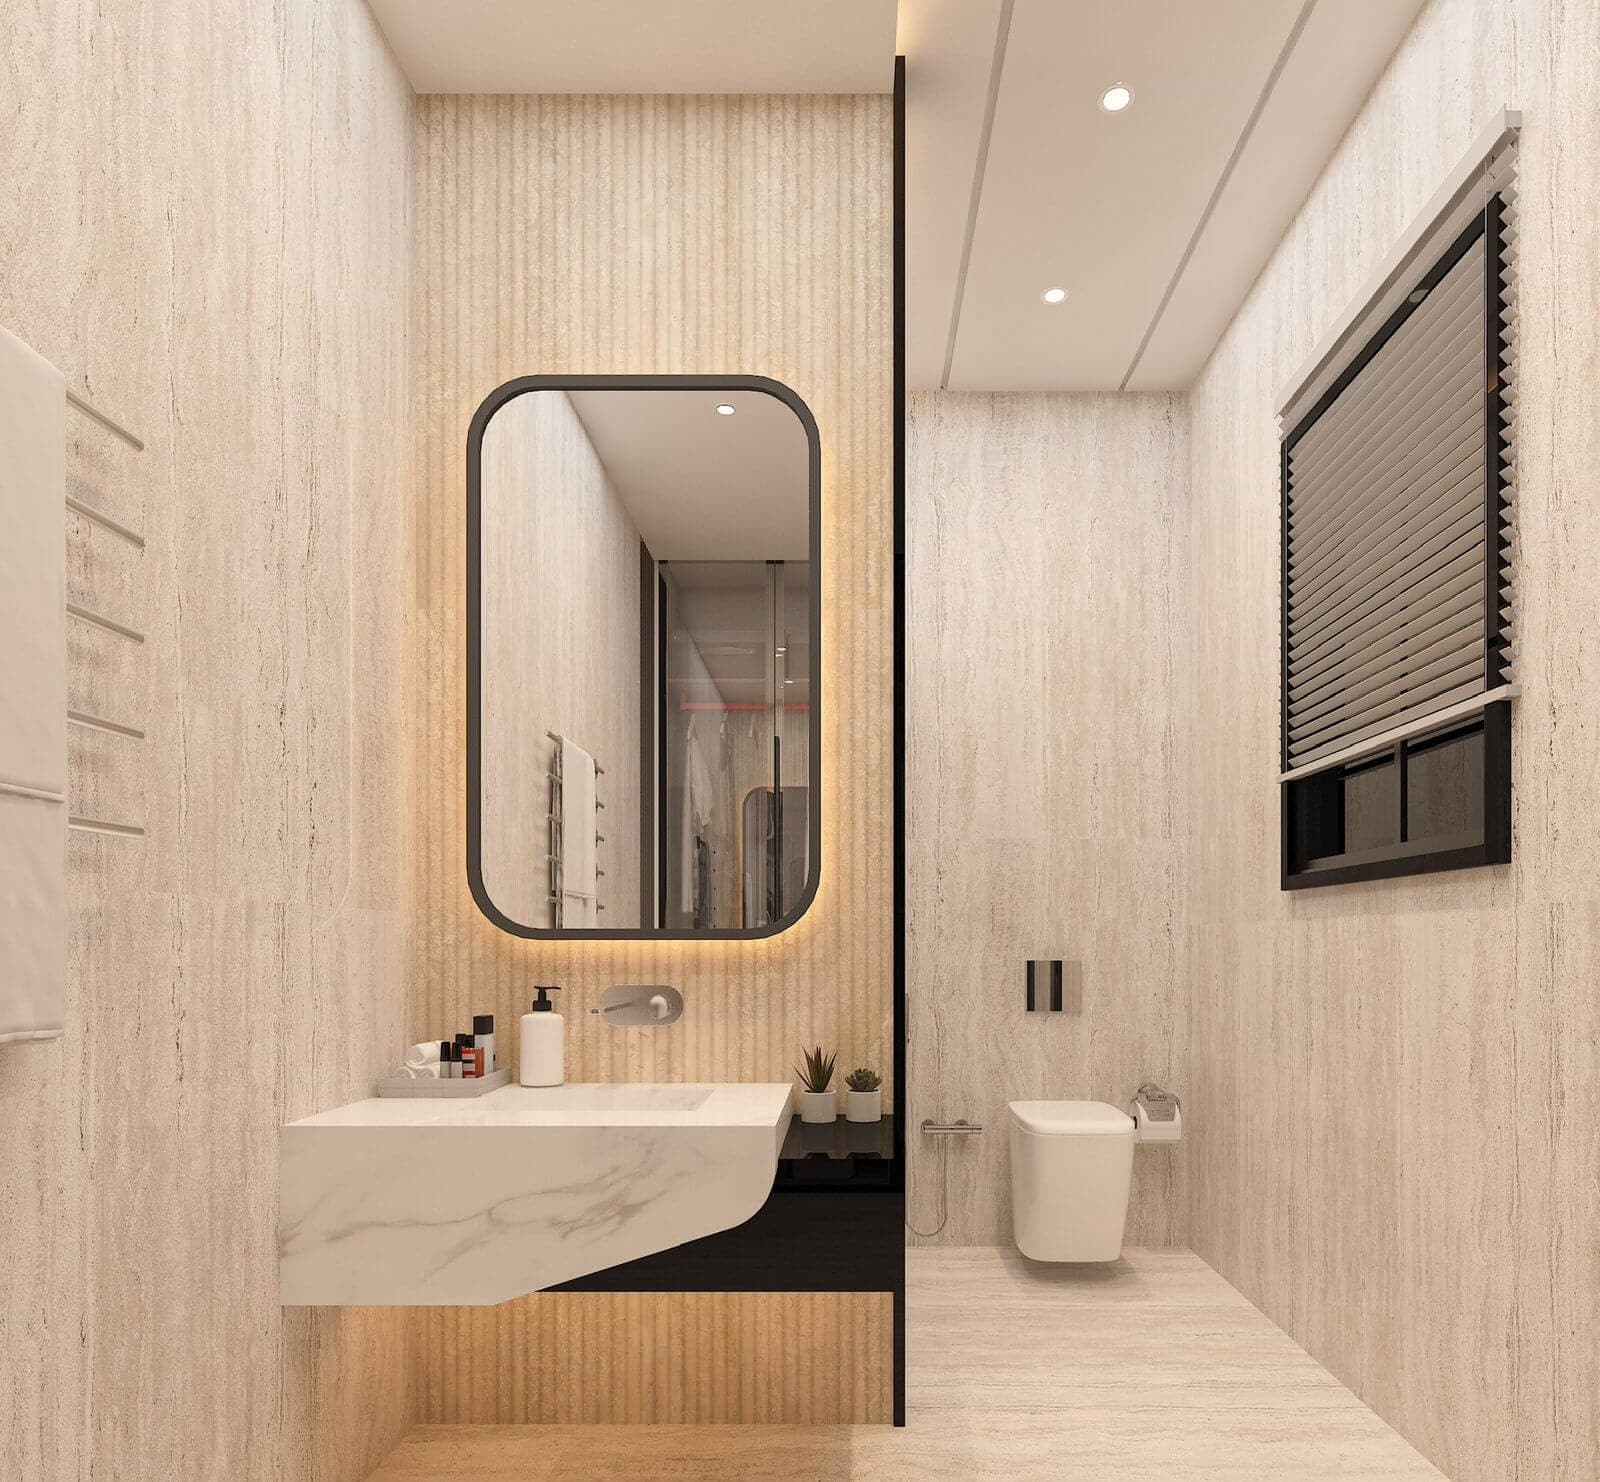 09
09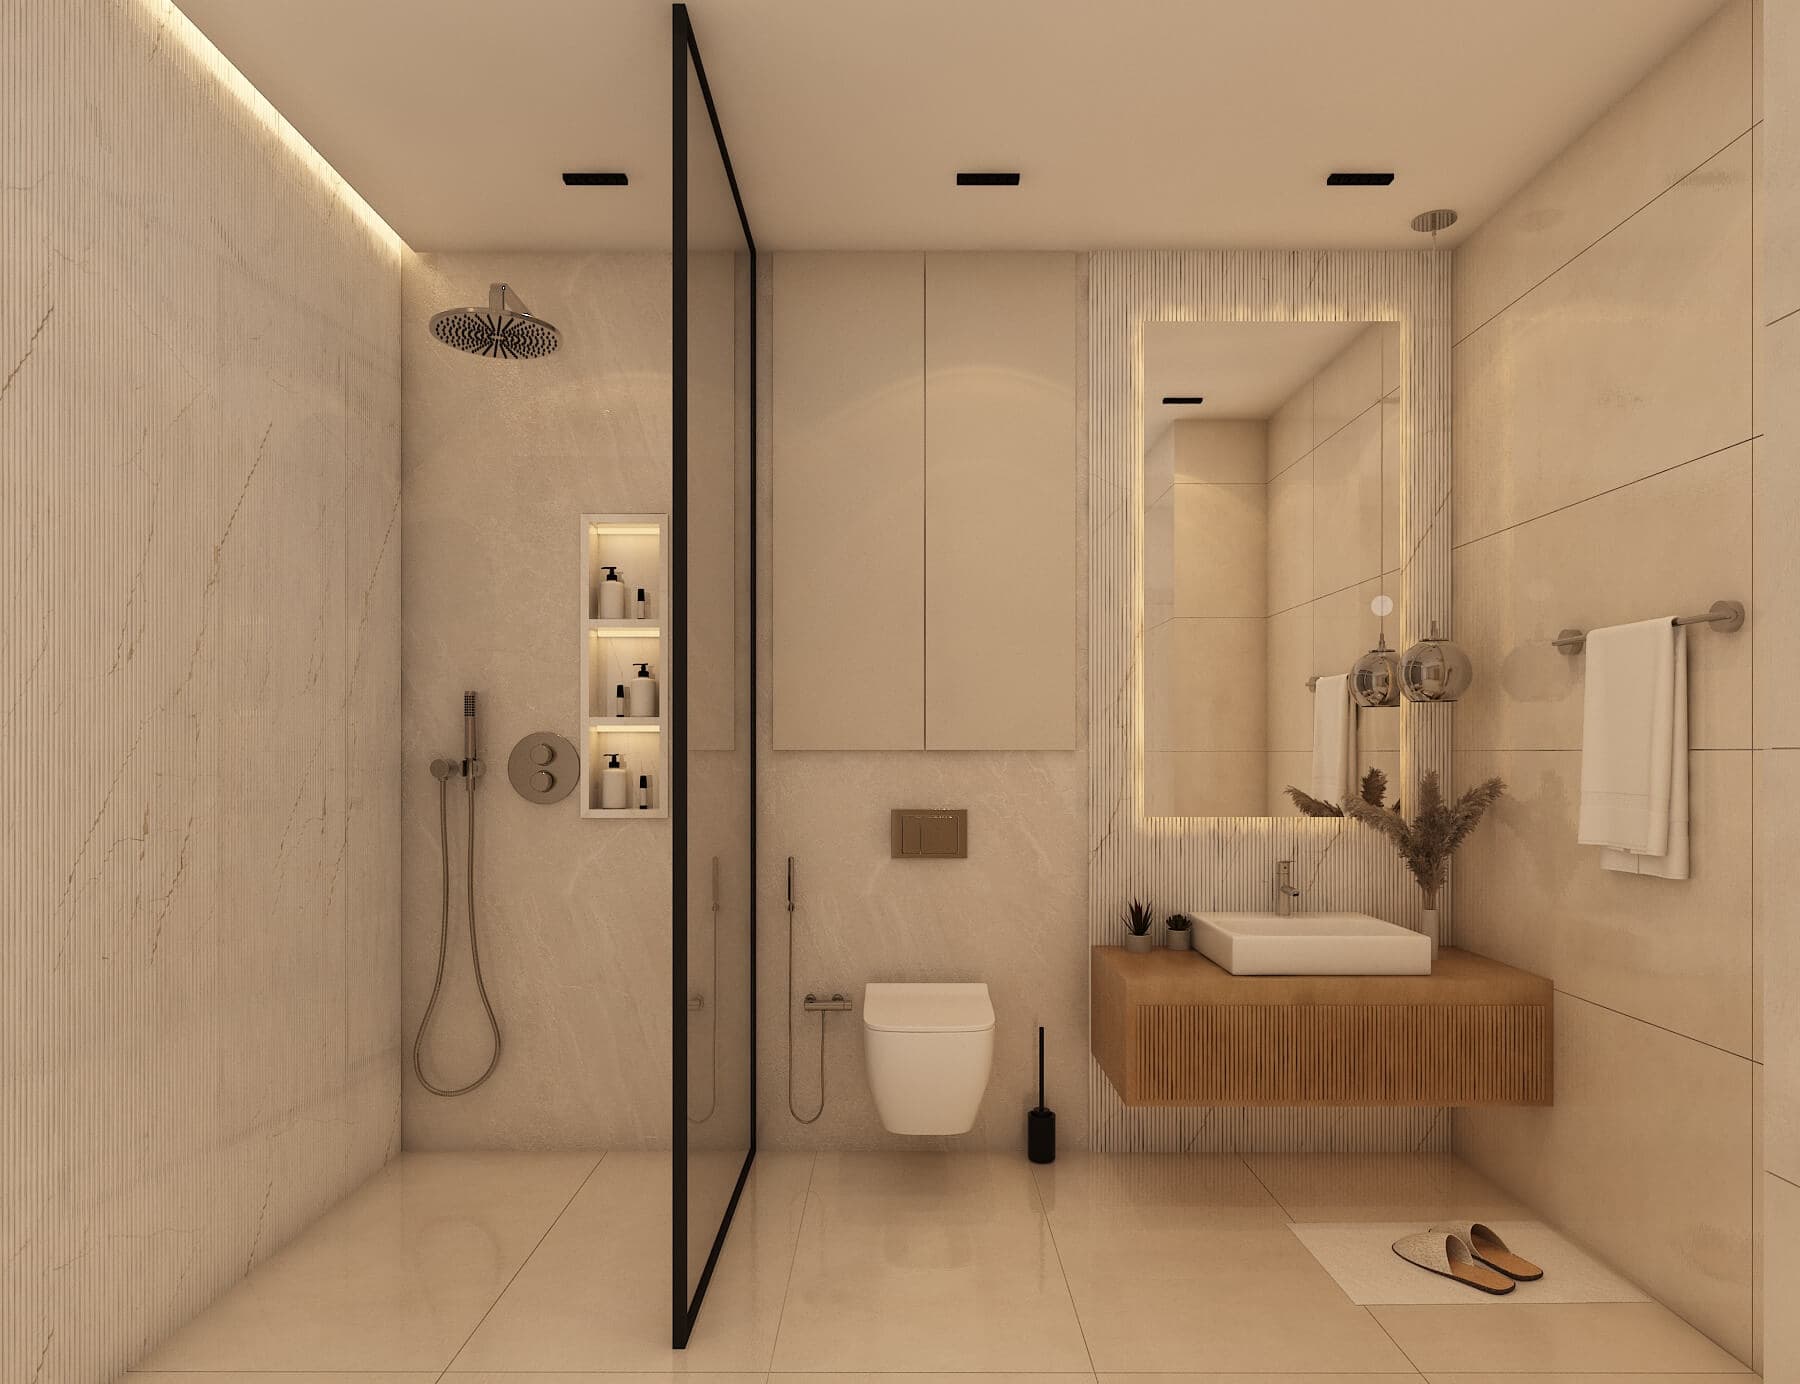 10
10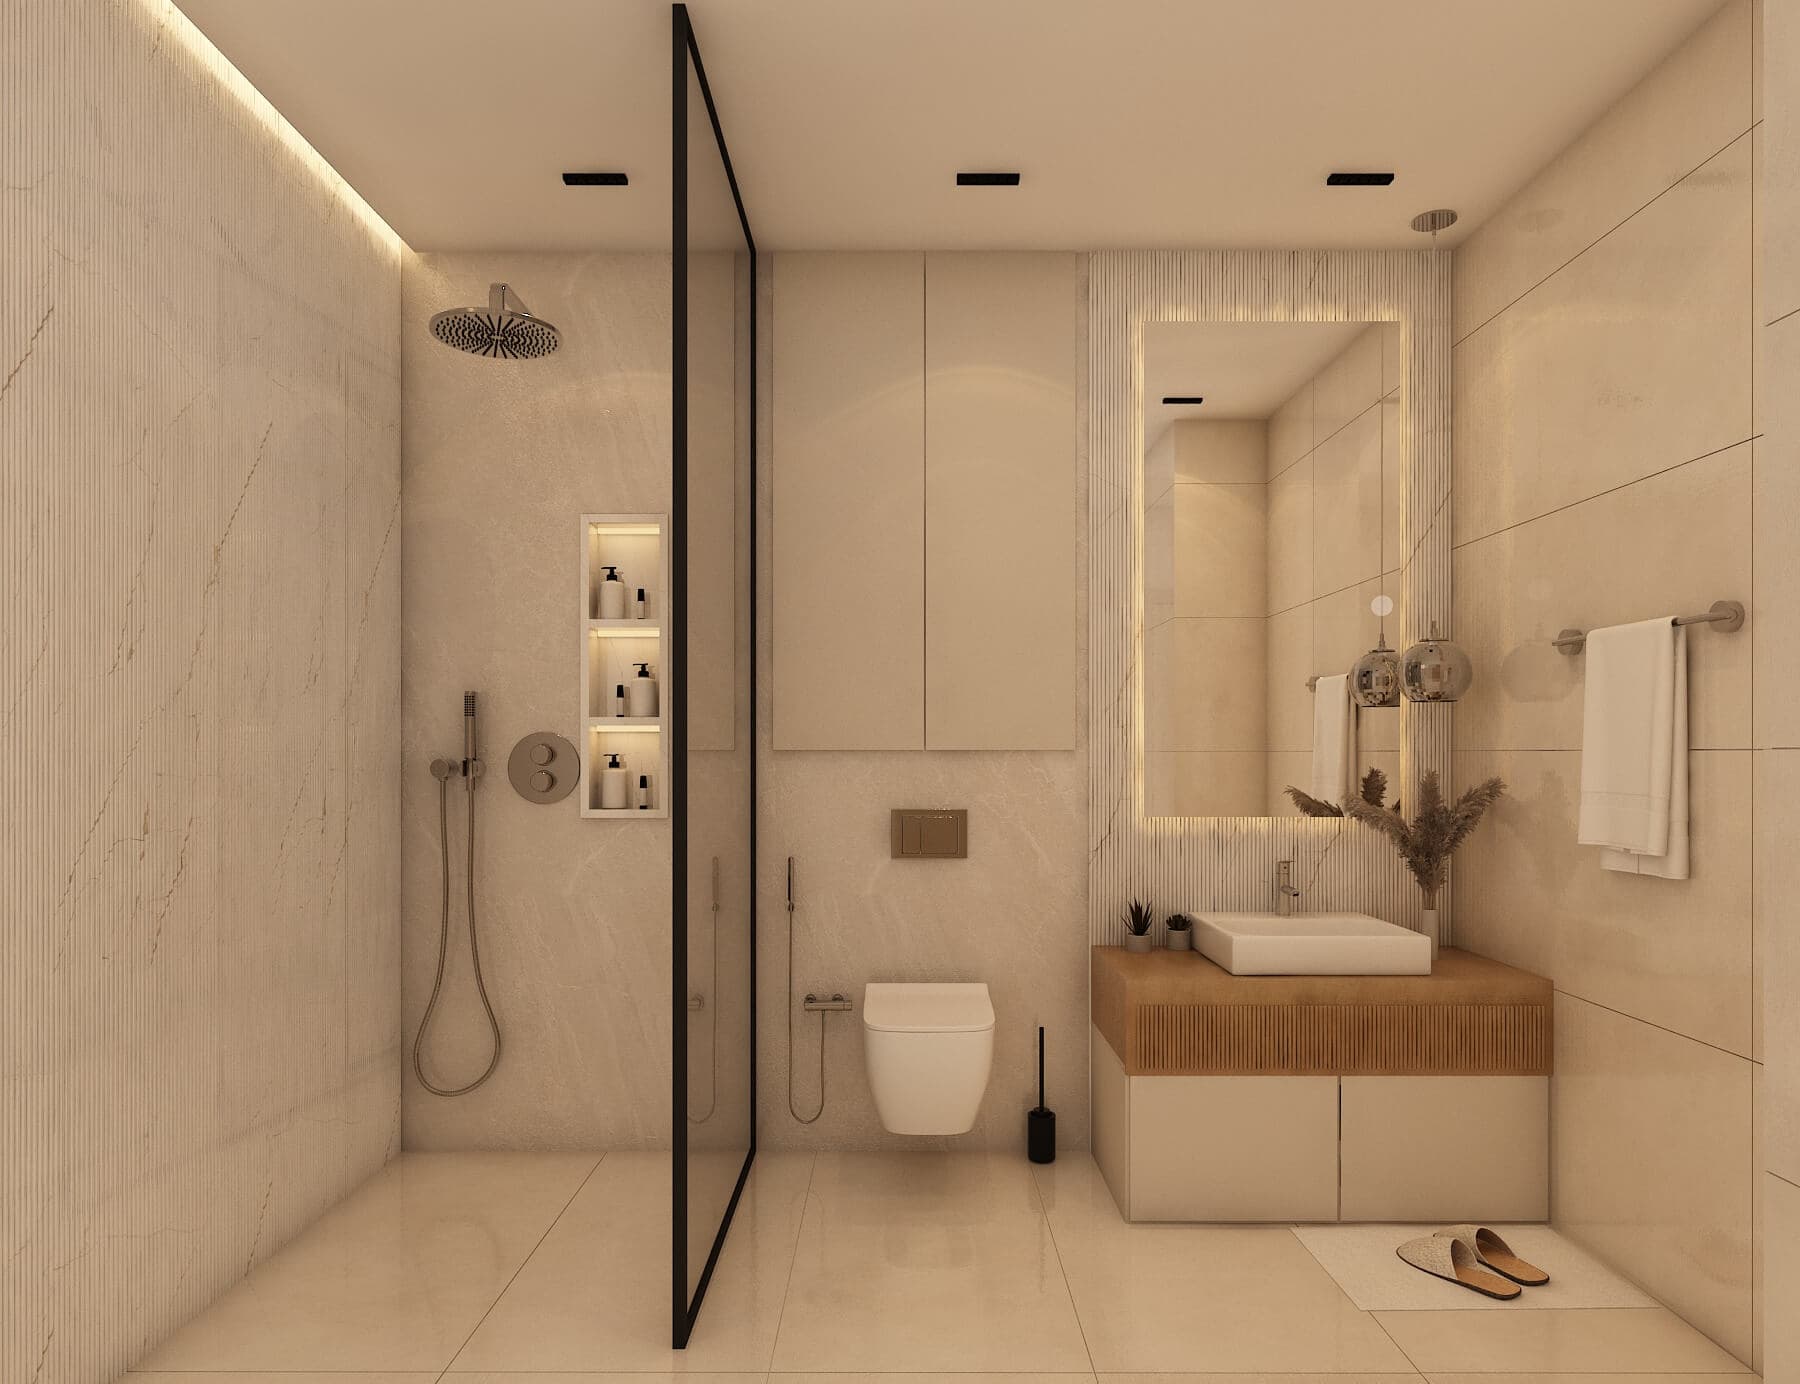 11
11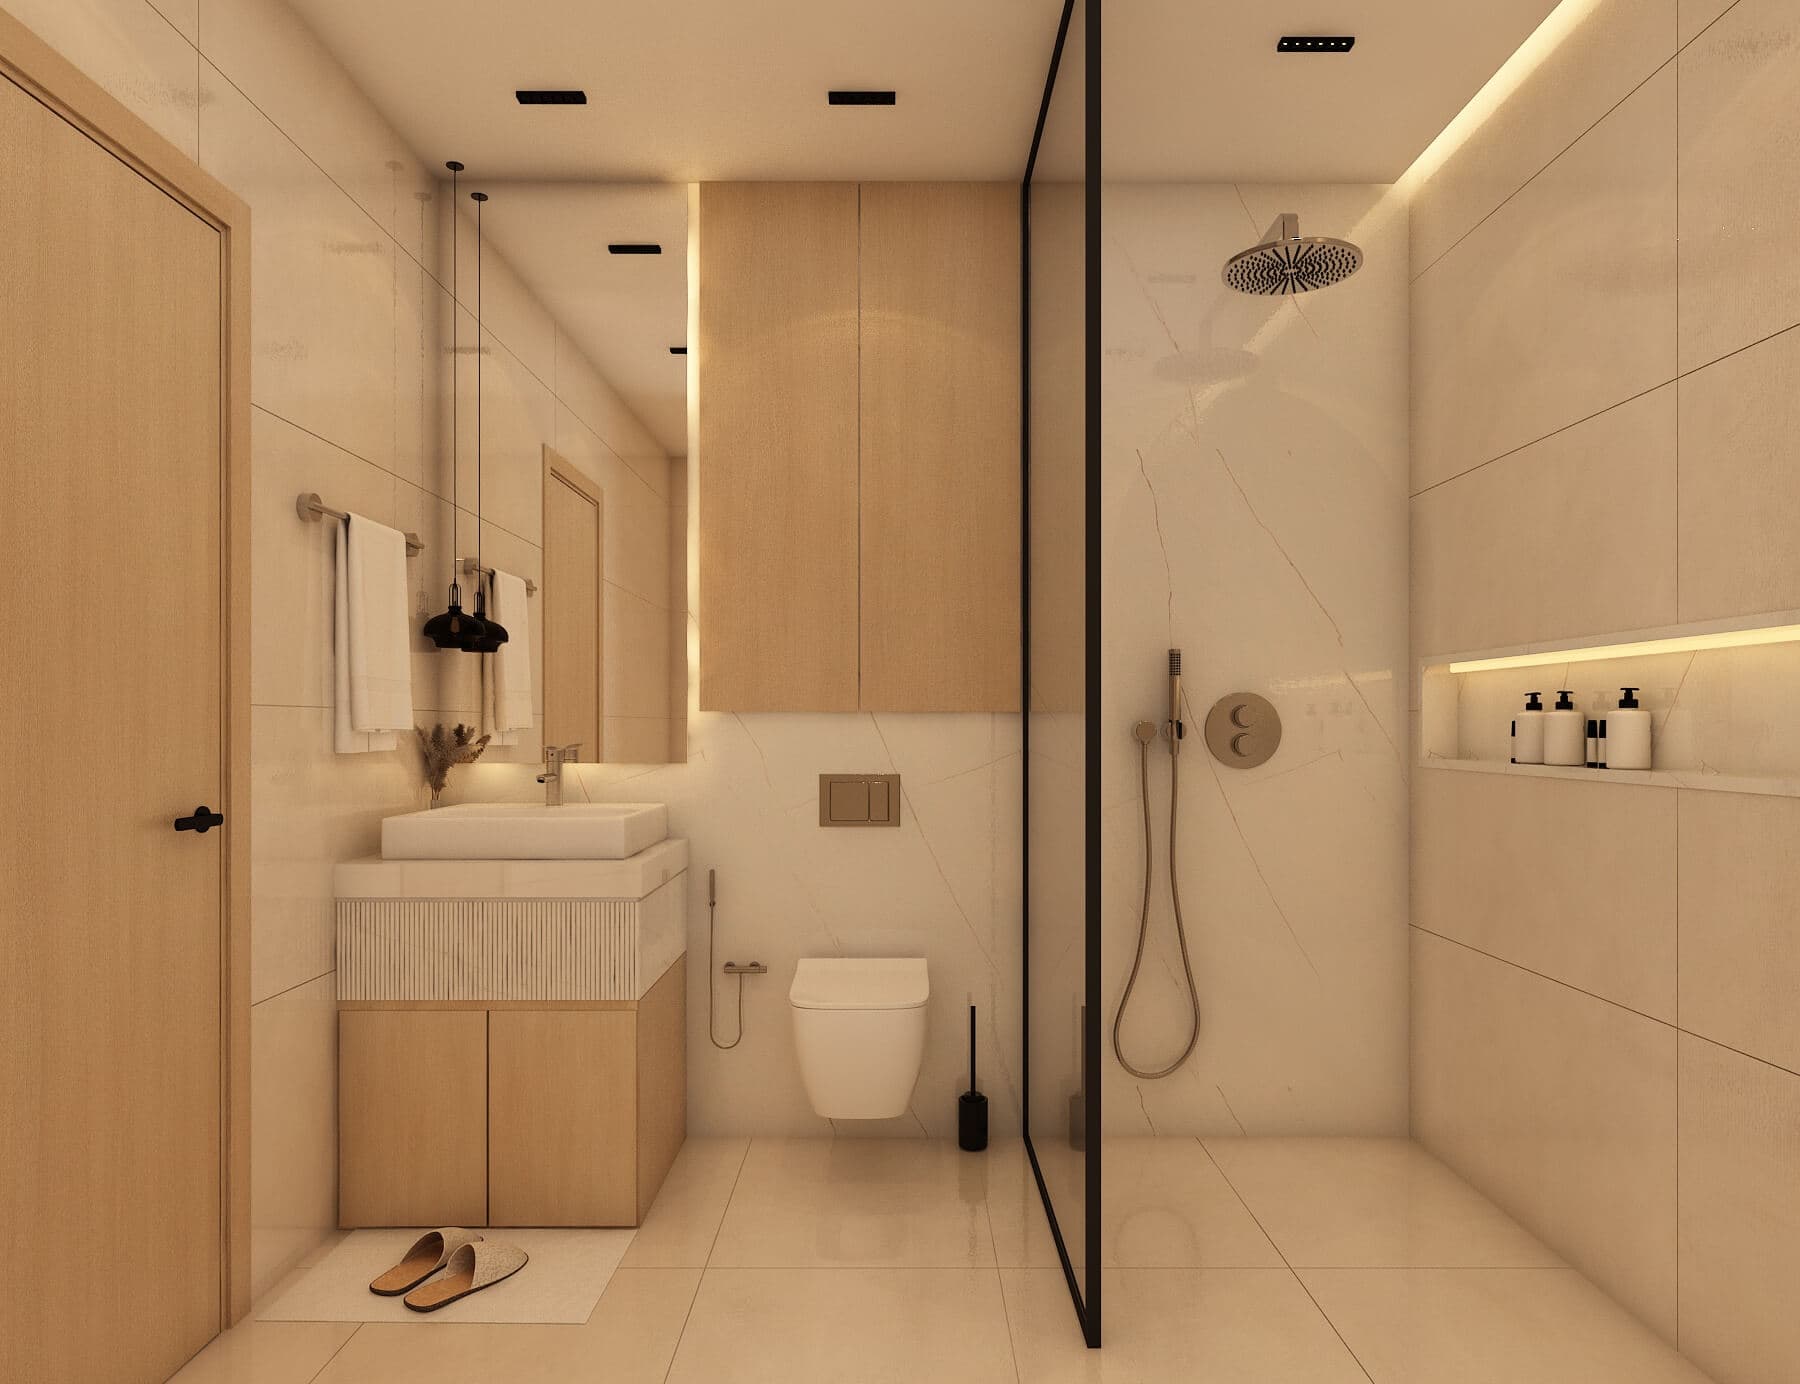 12
12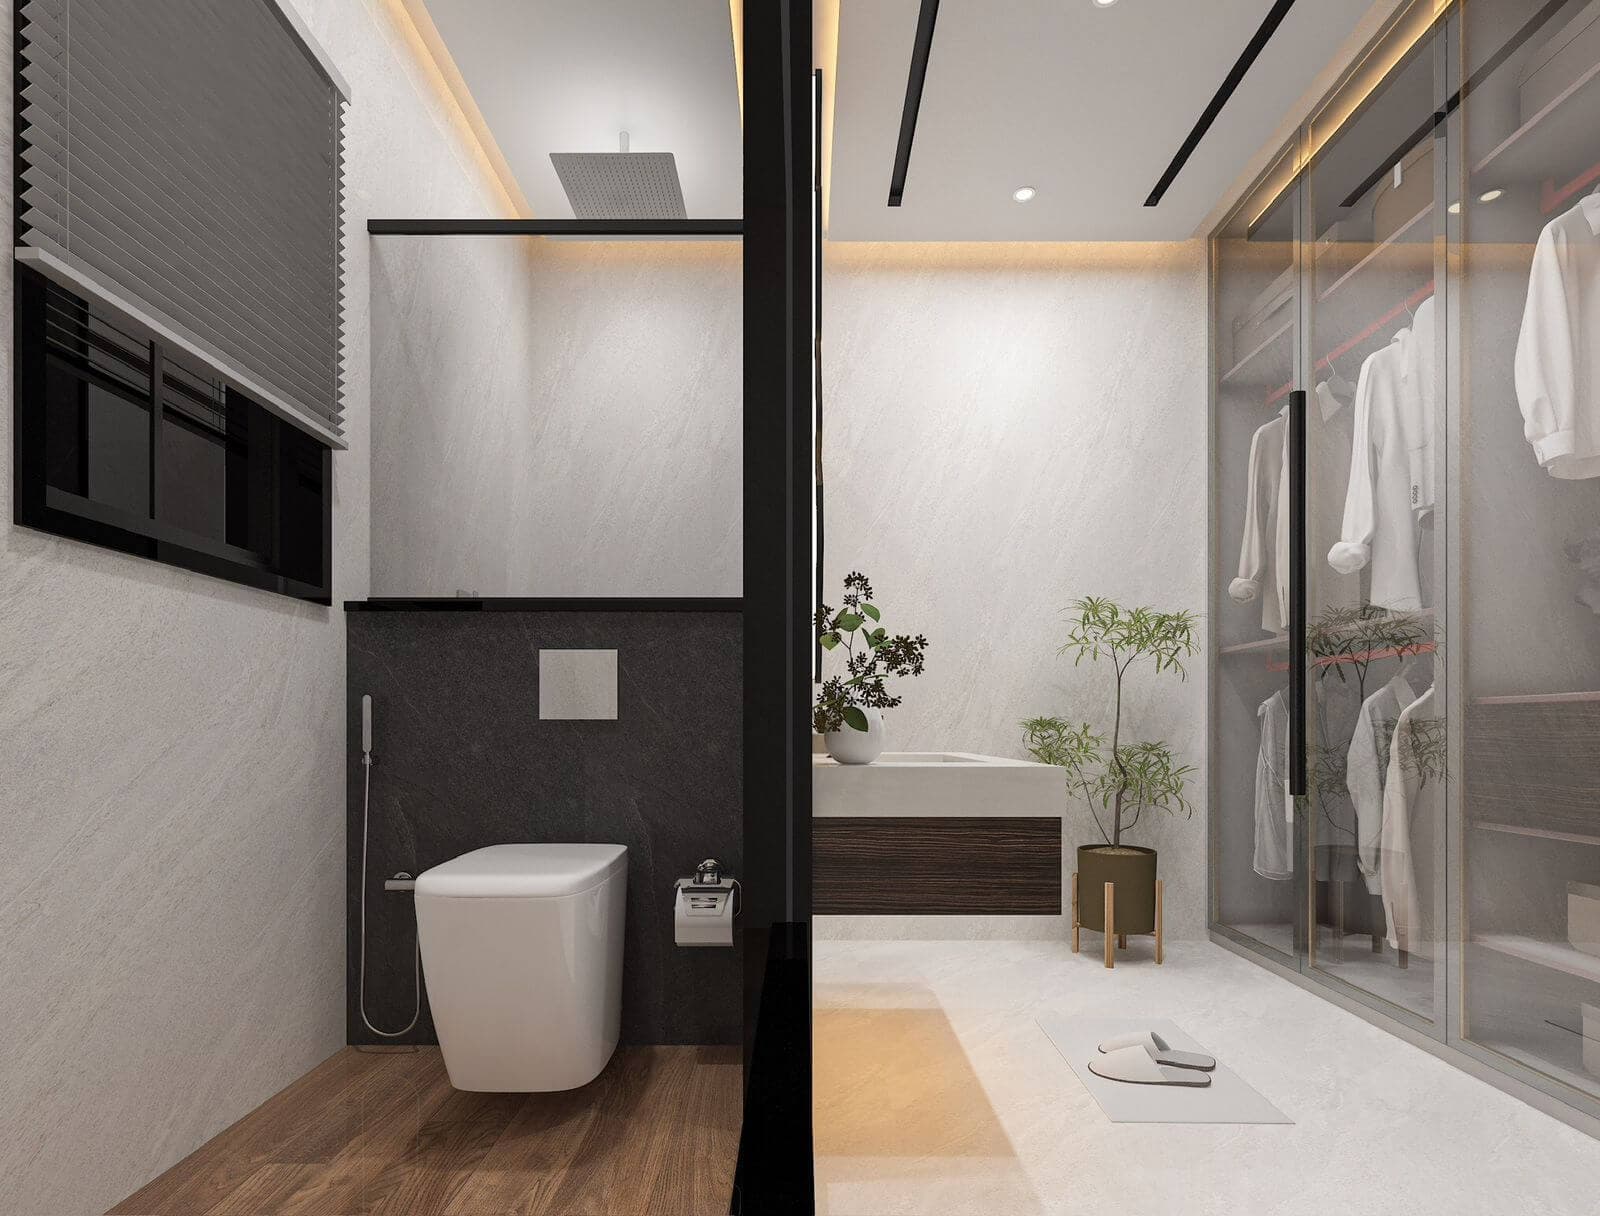 13
13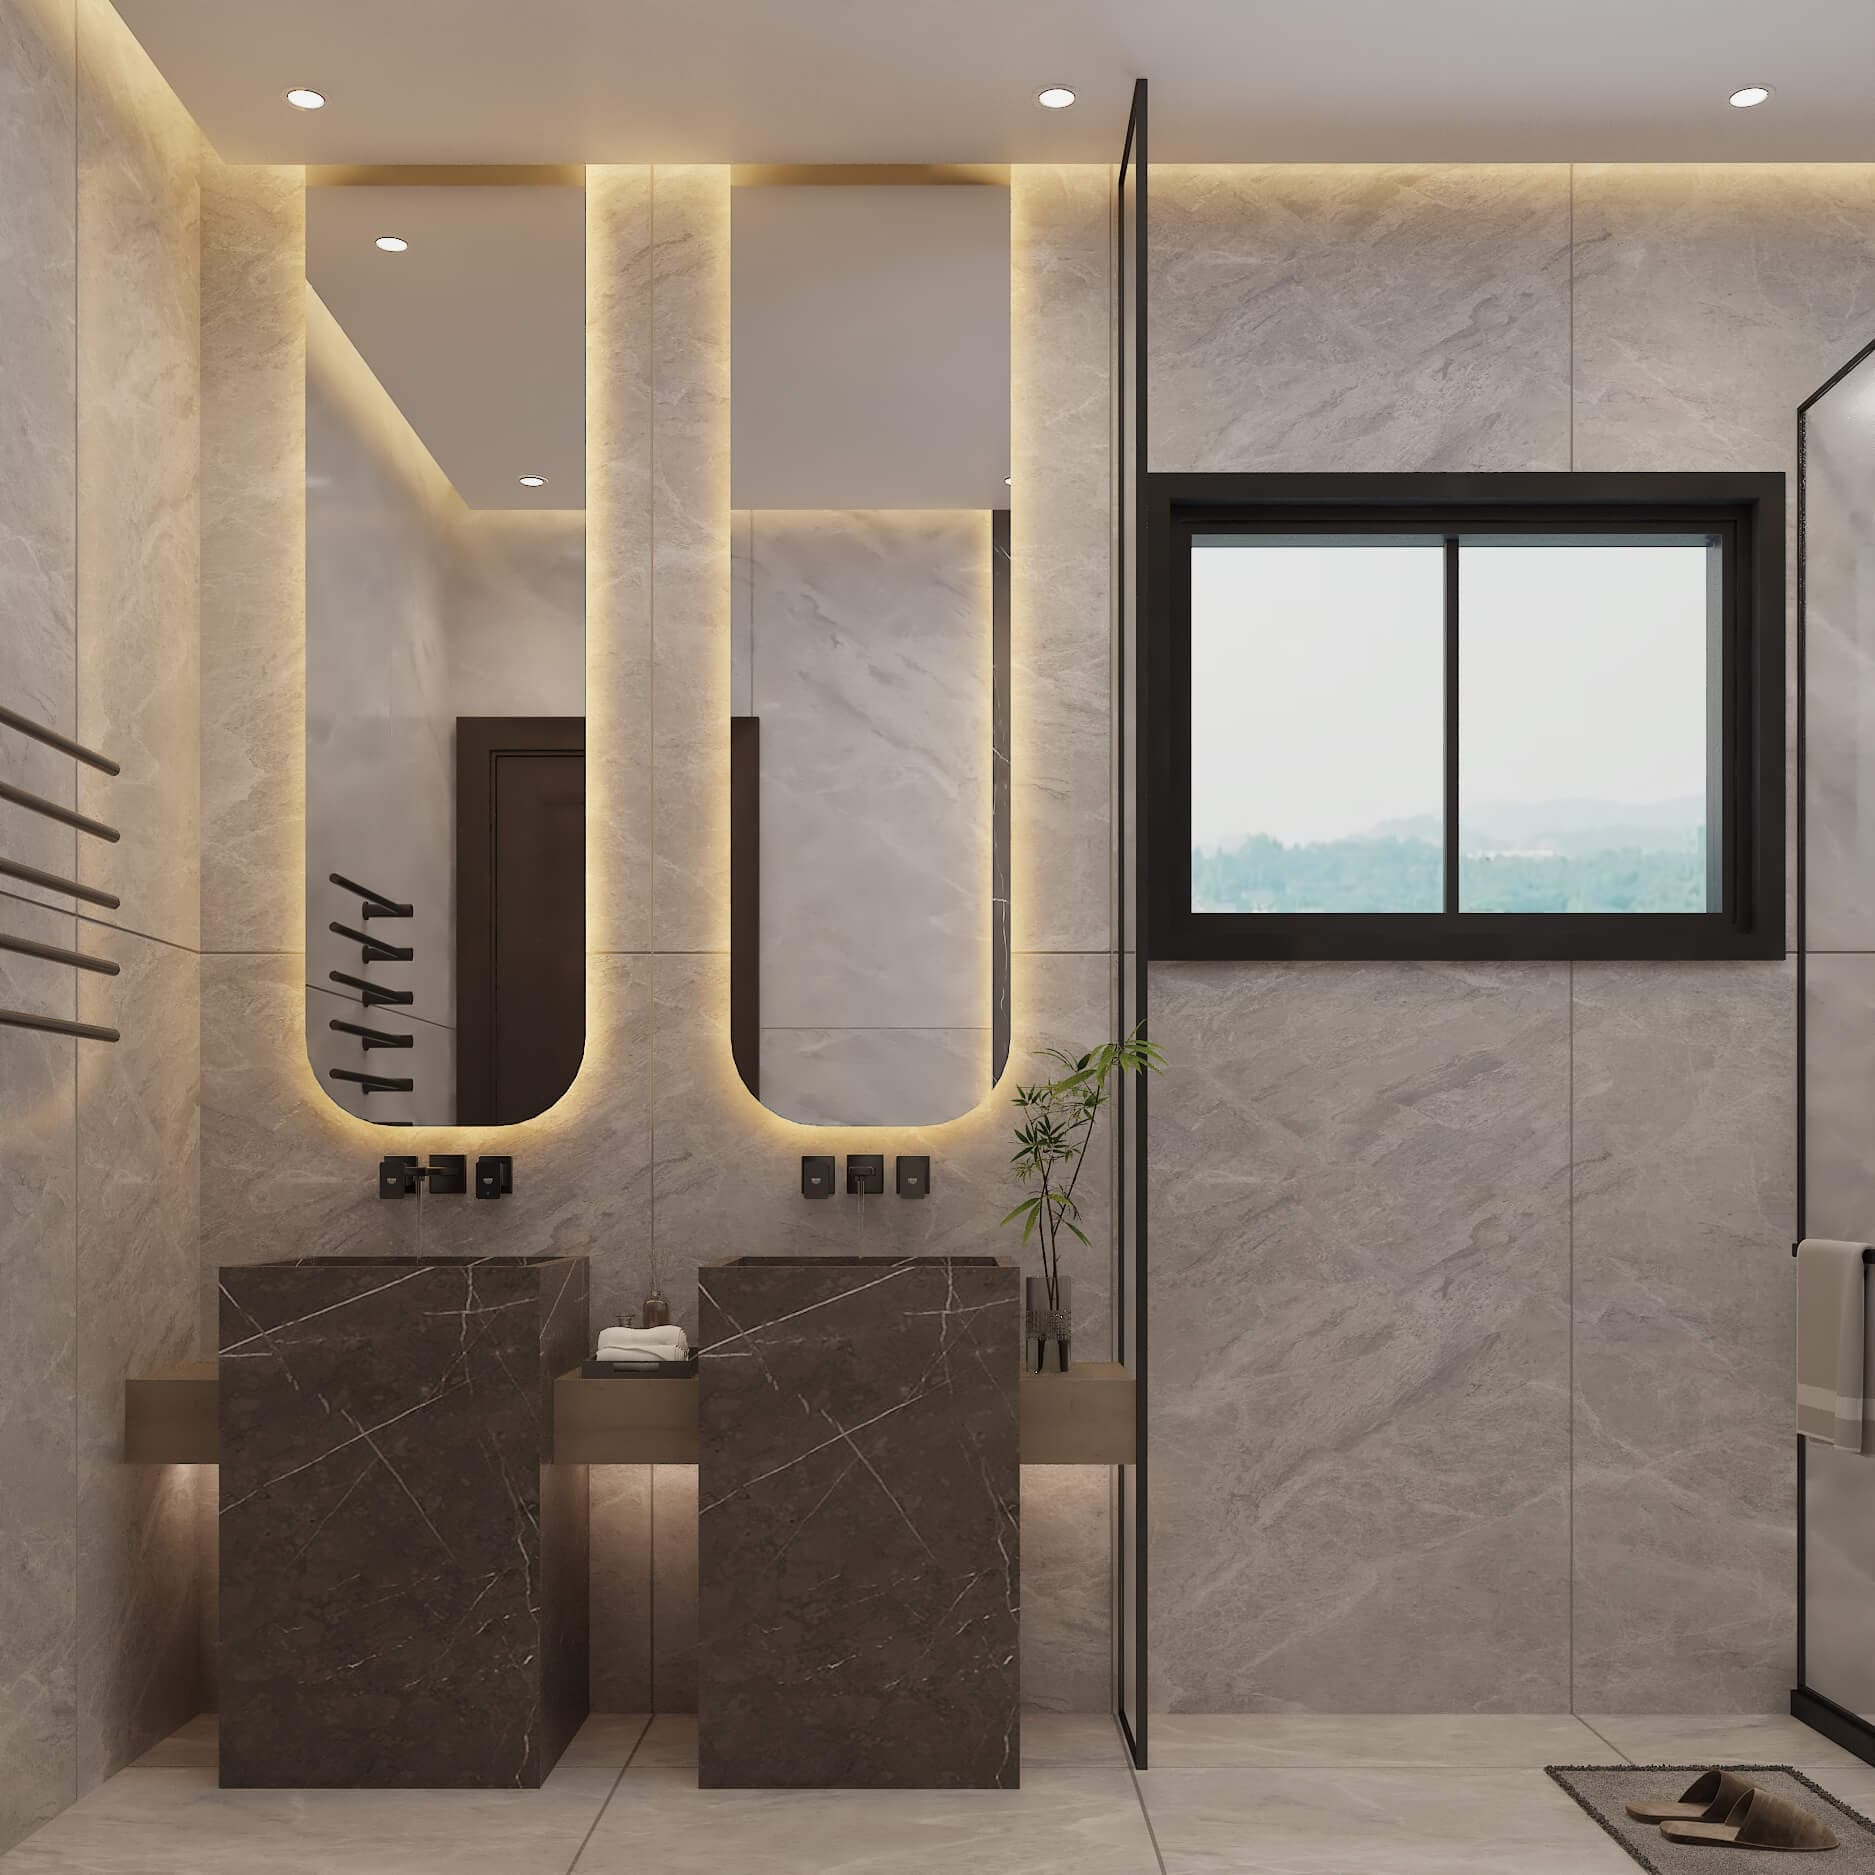 14
14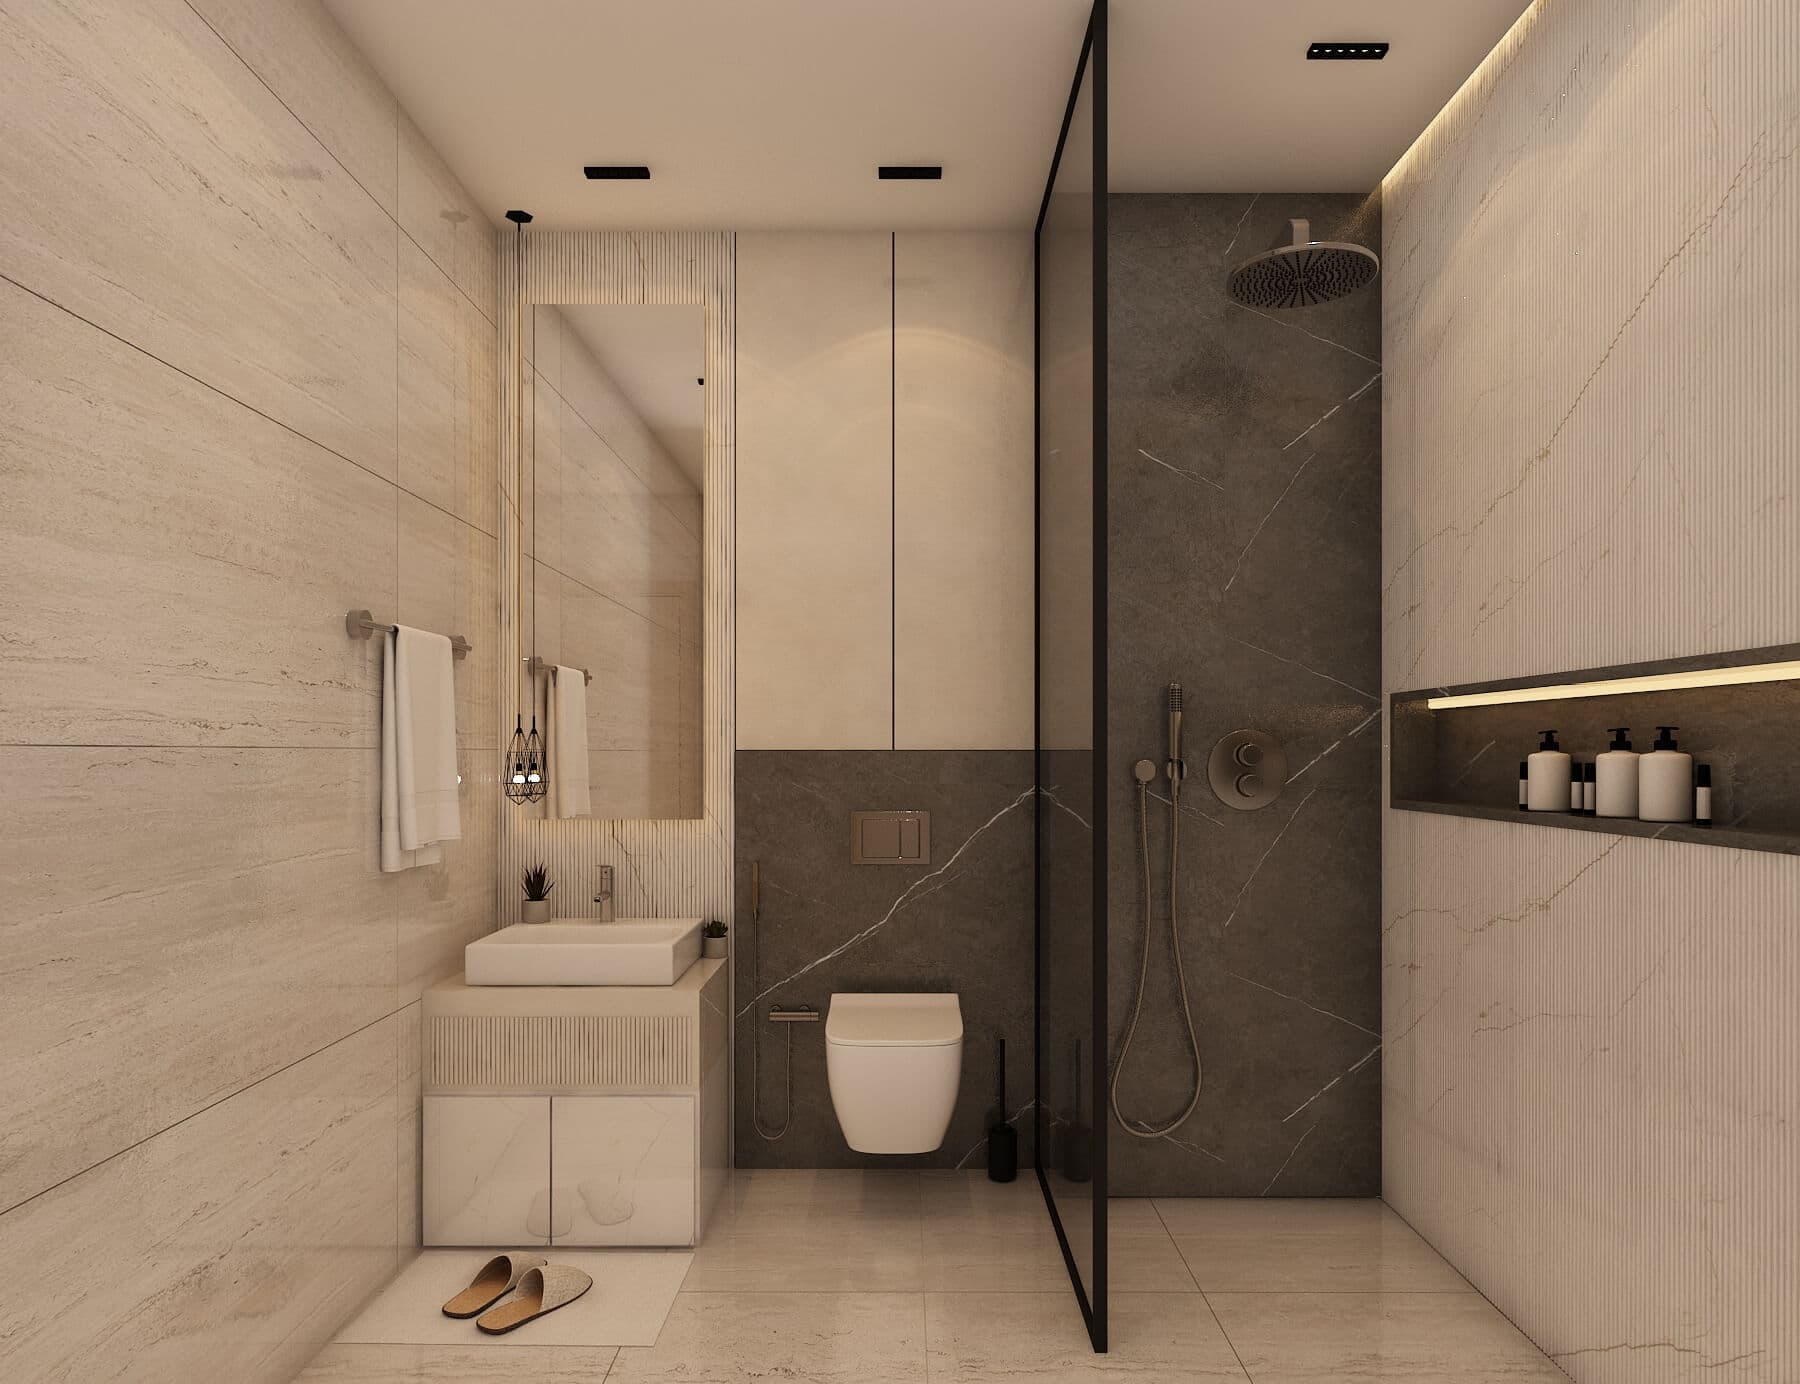 15
15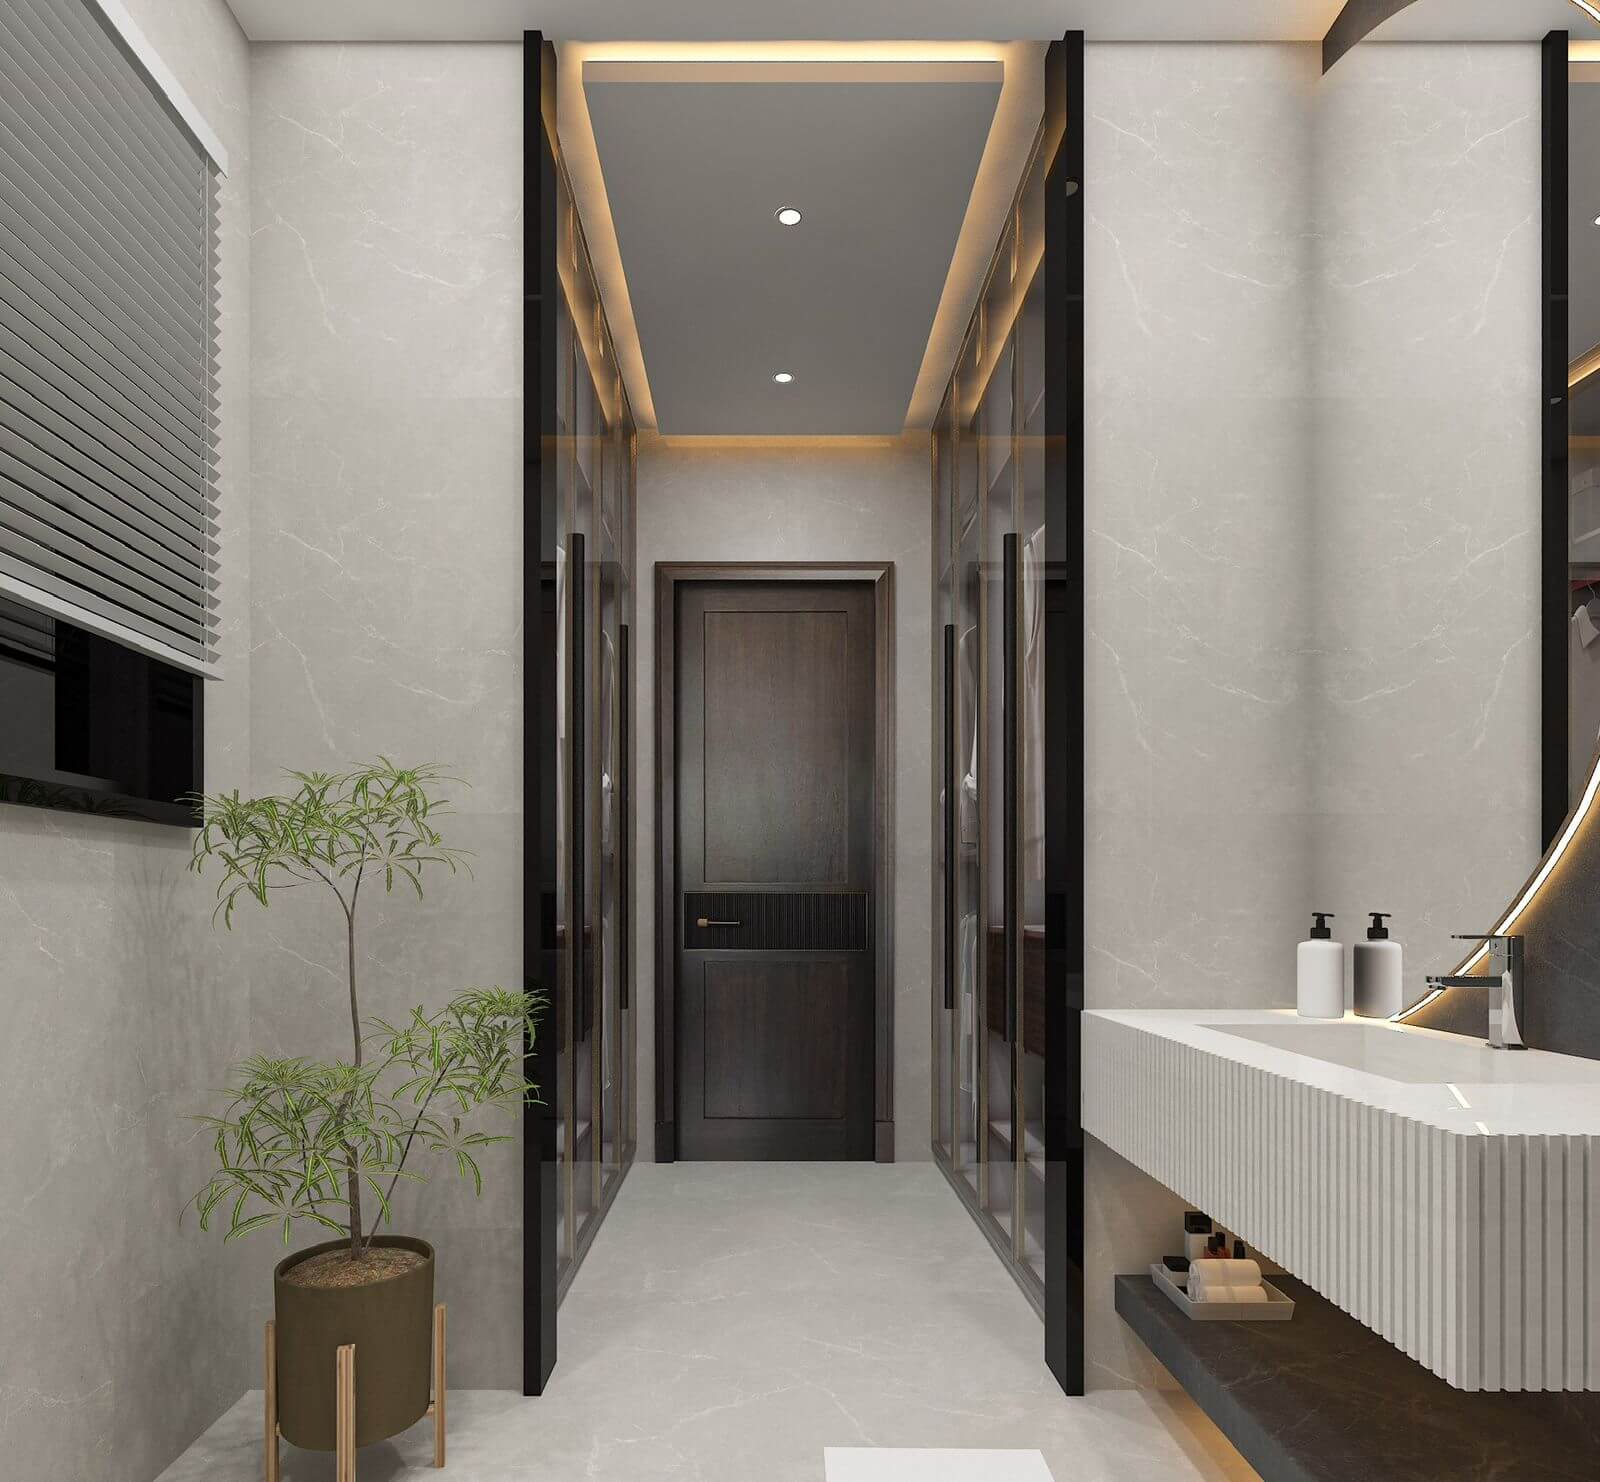 16
16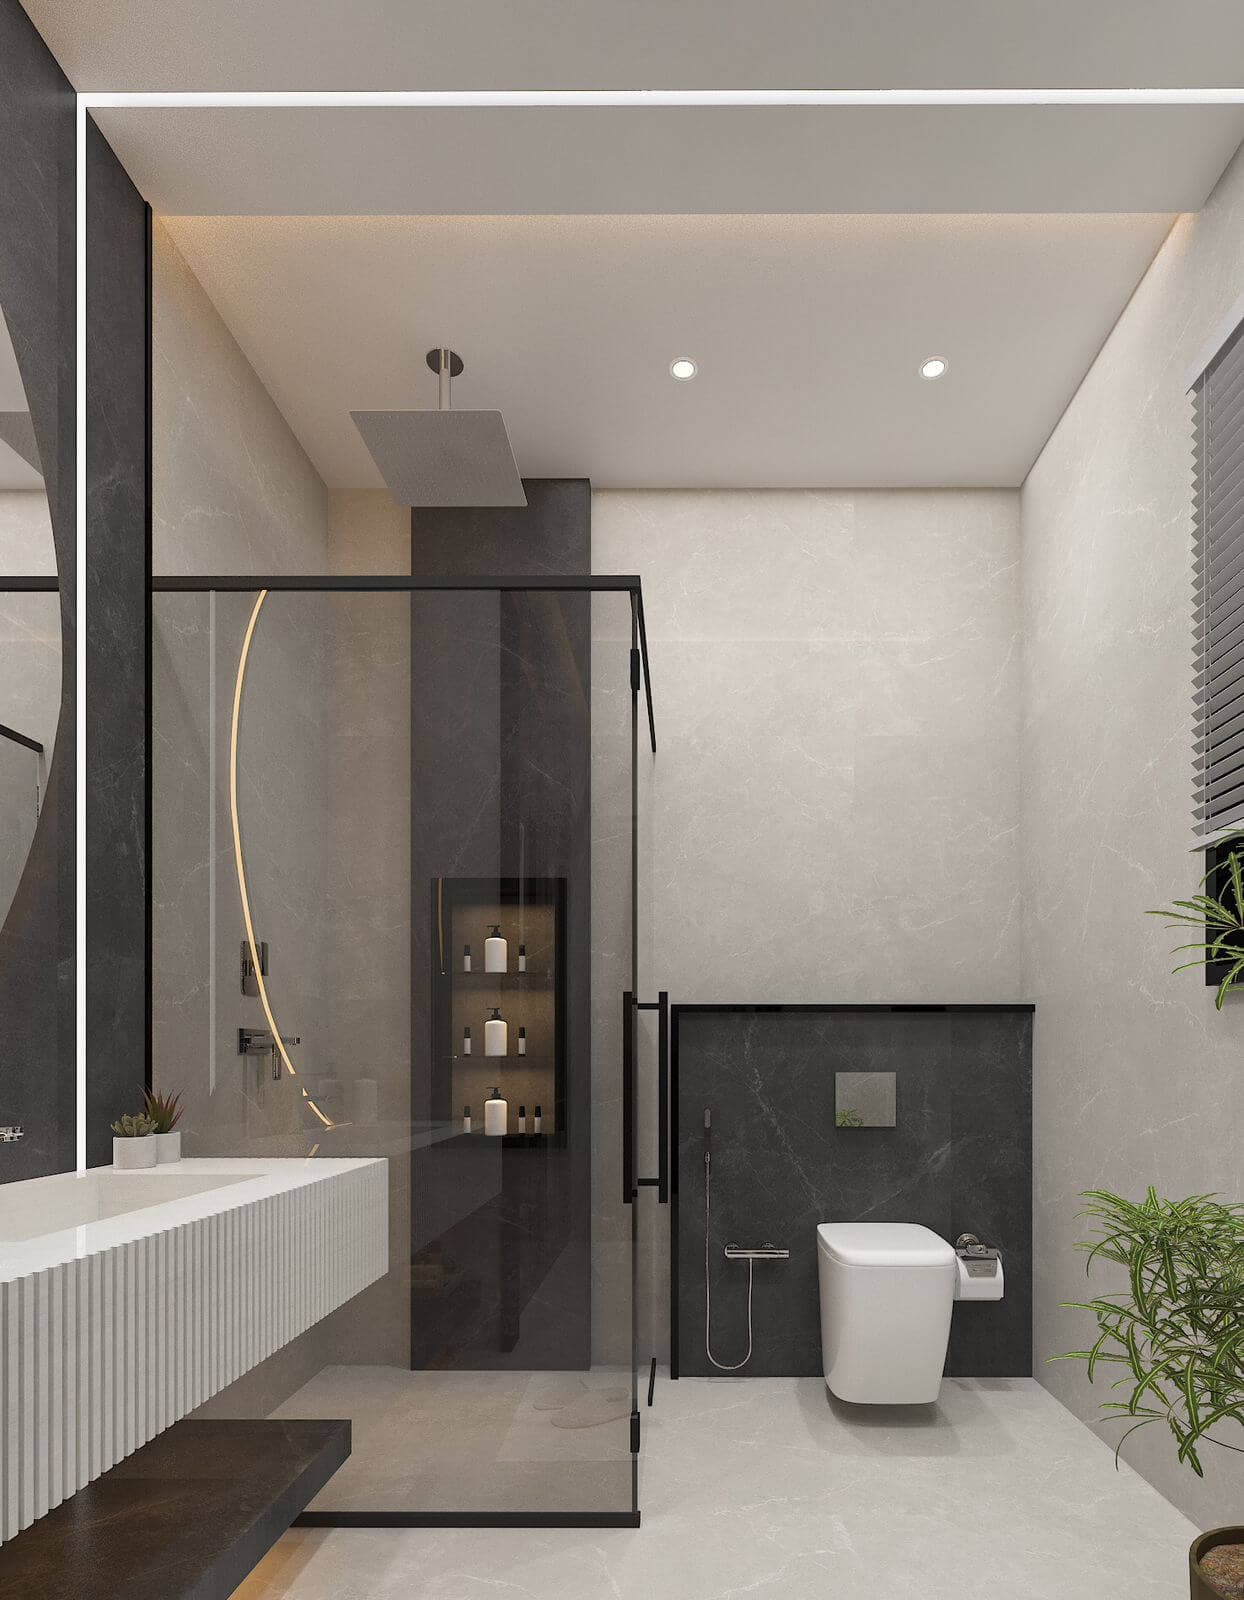 17
17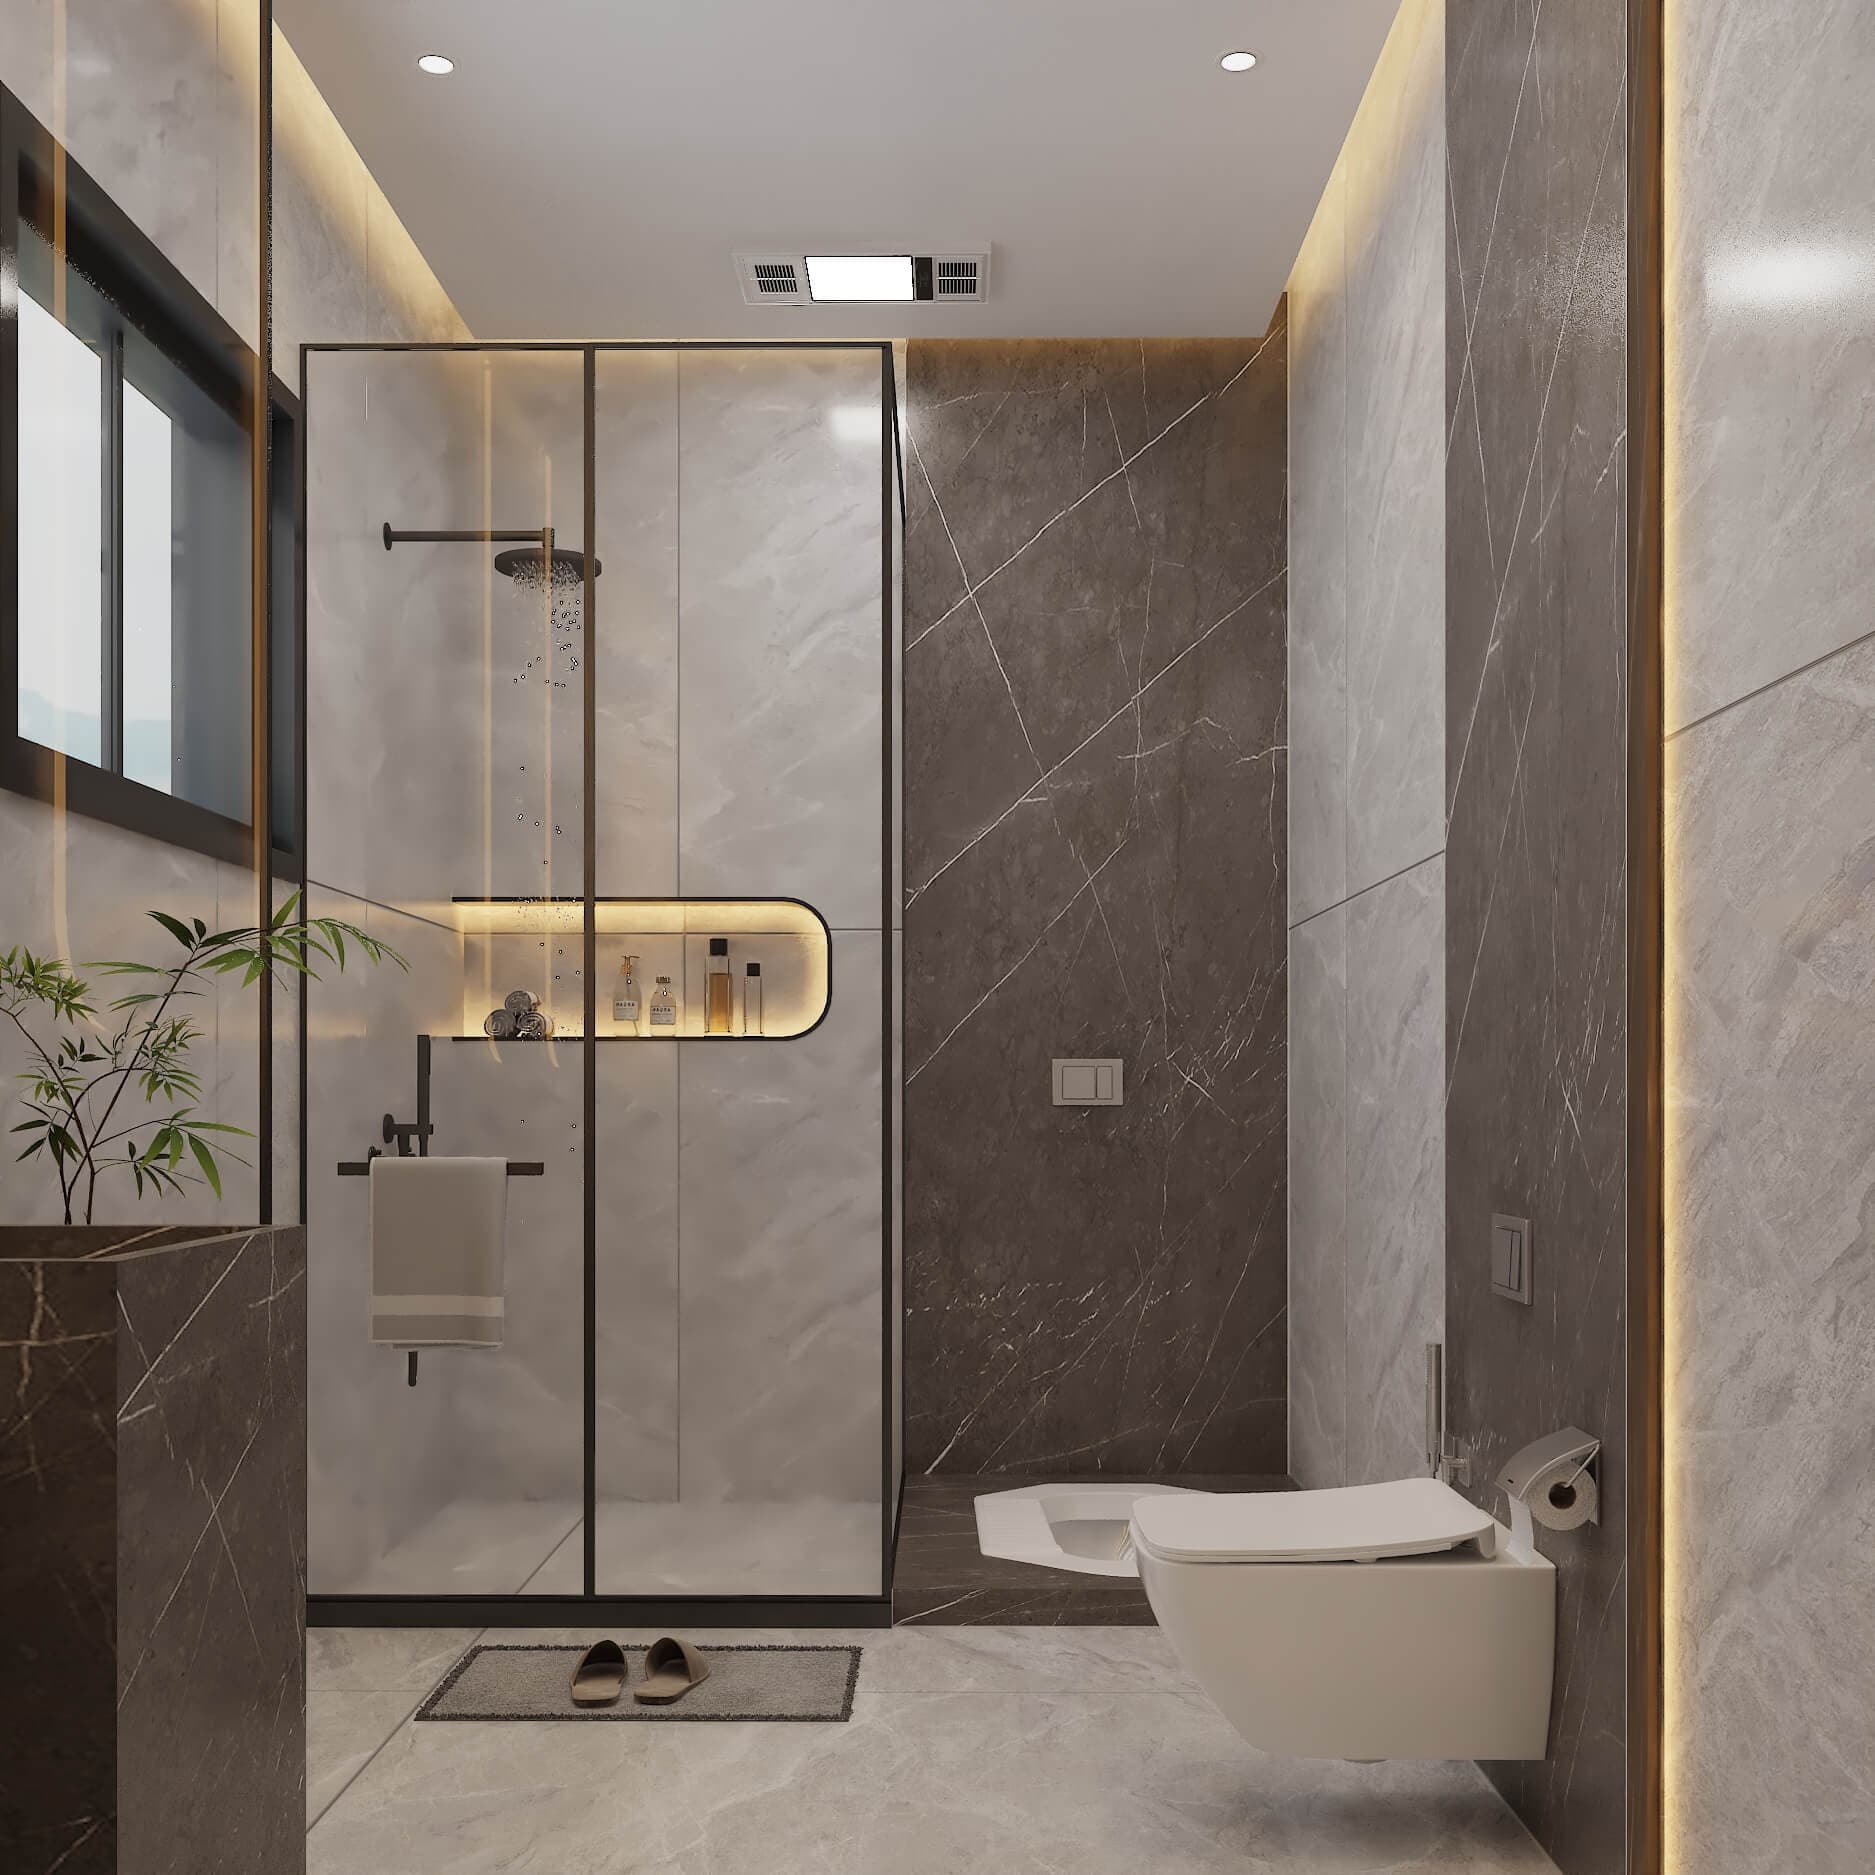 18
18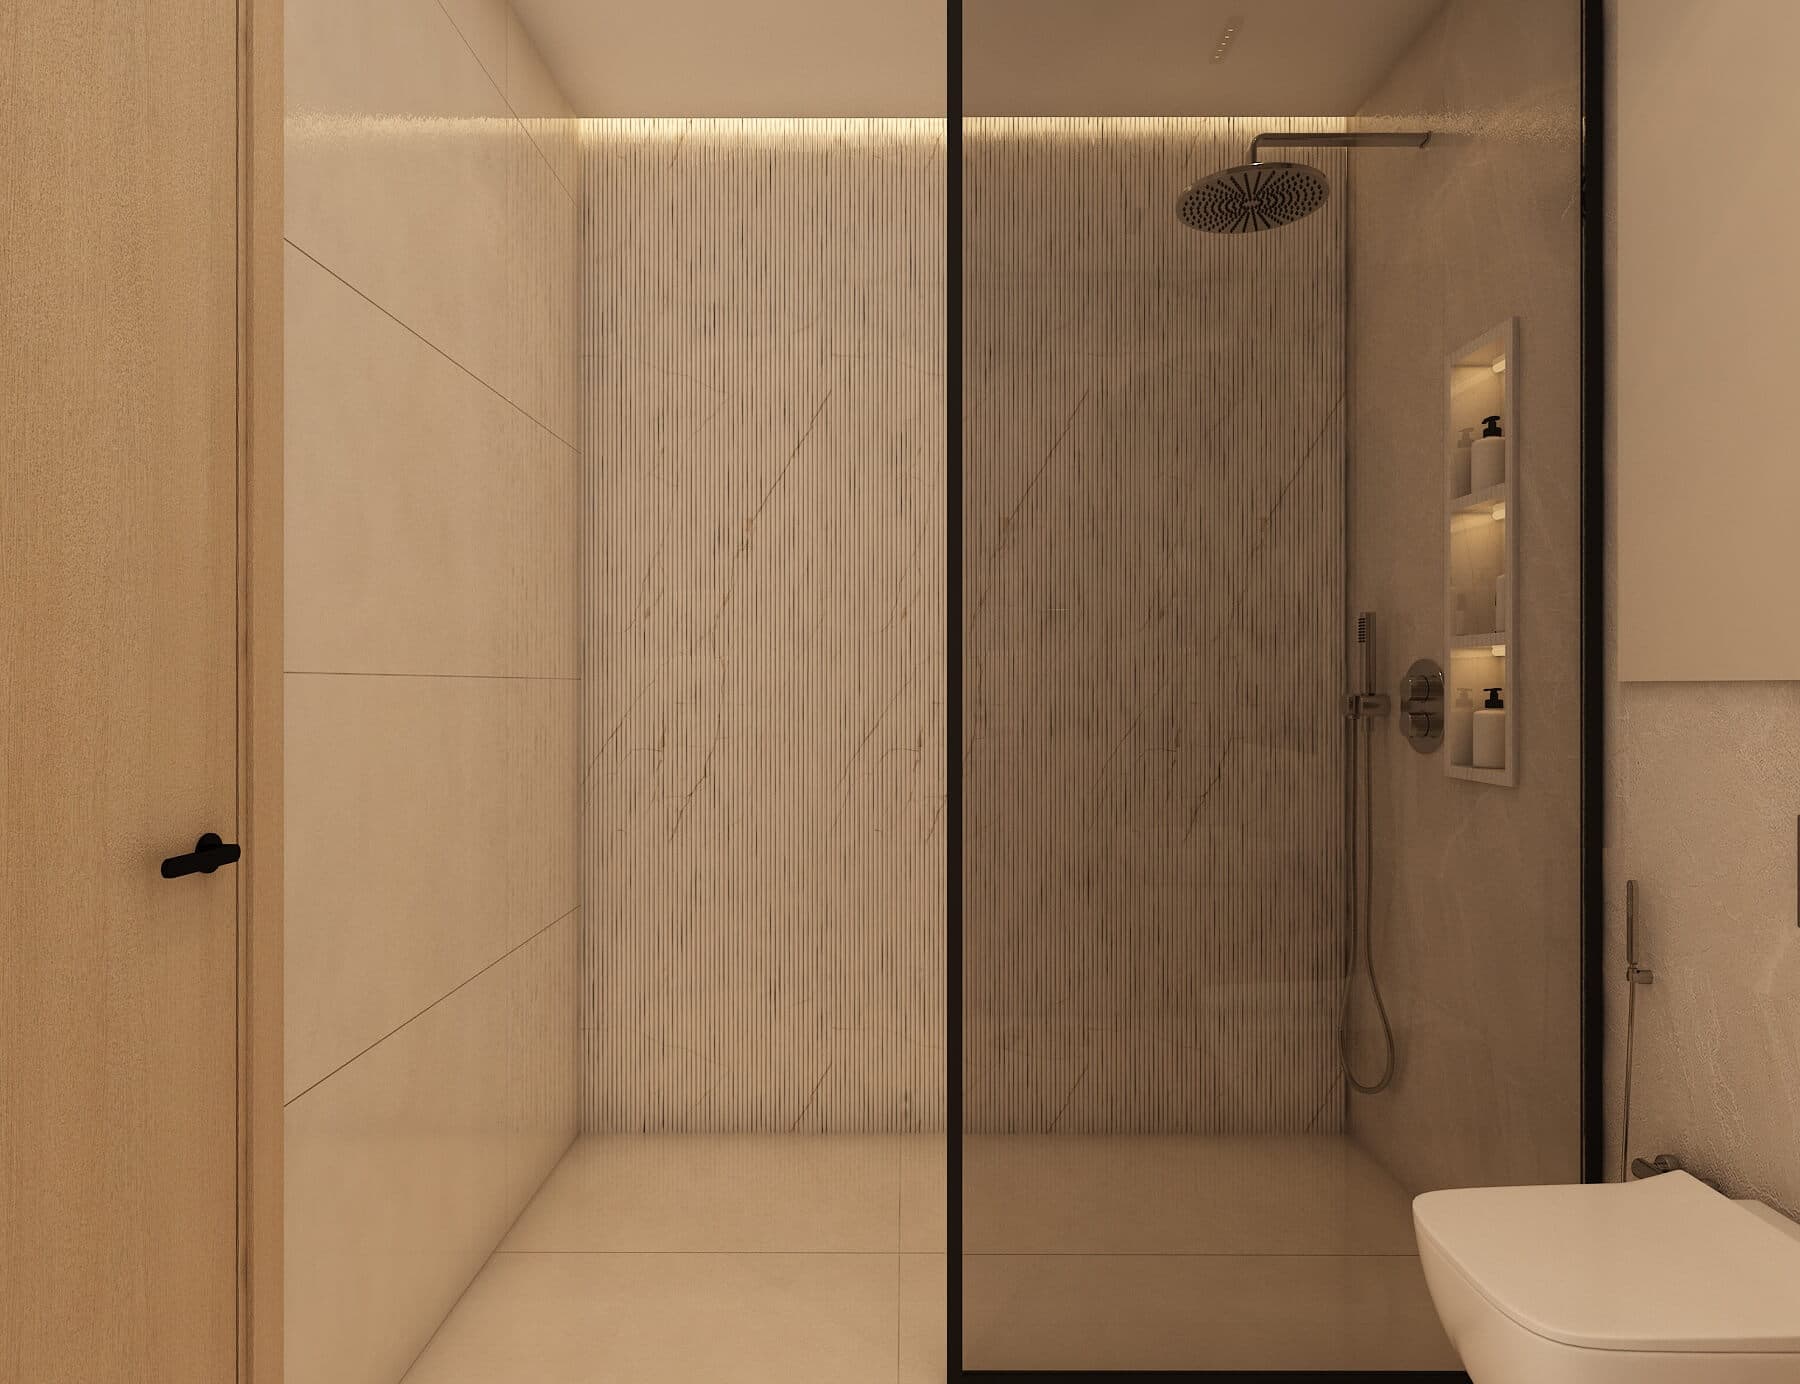 19
19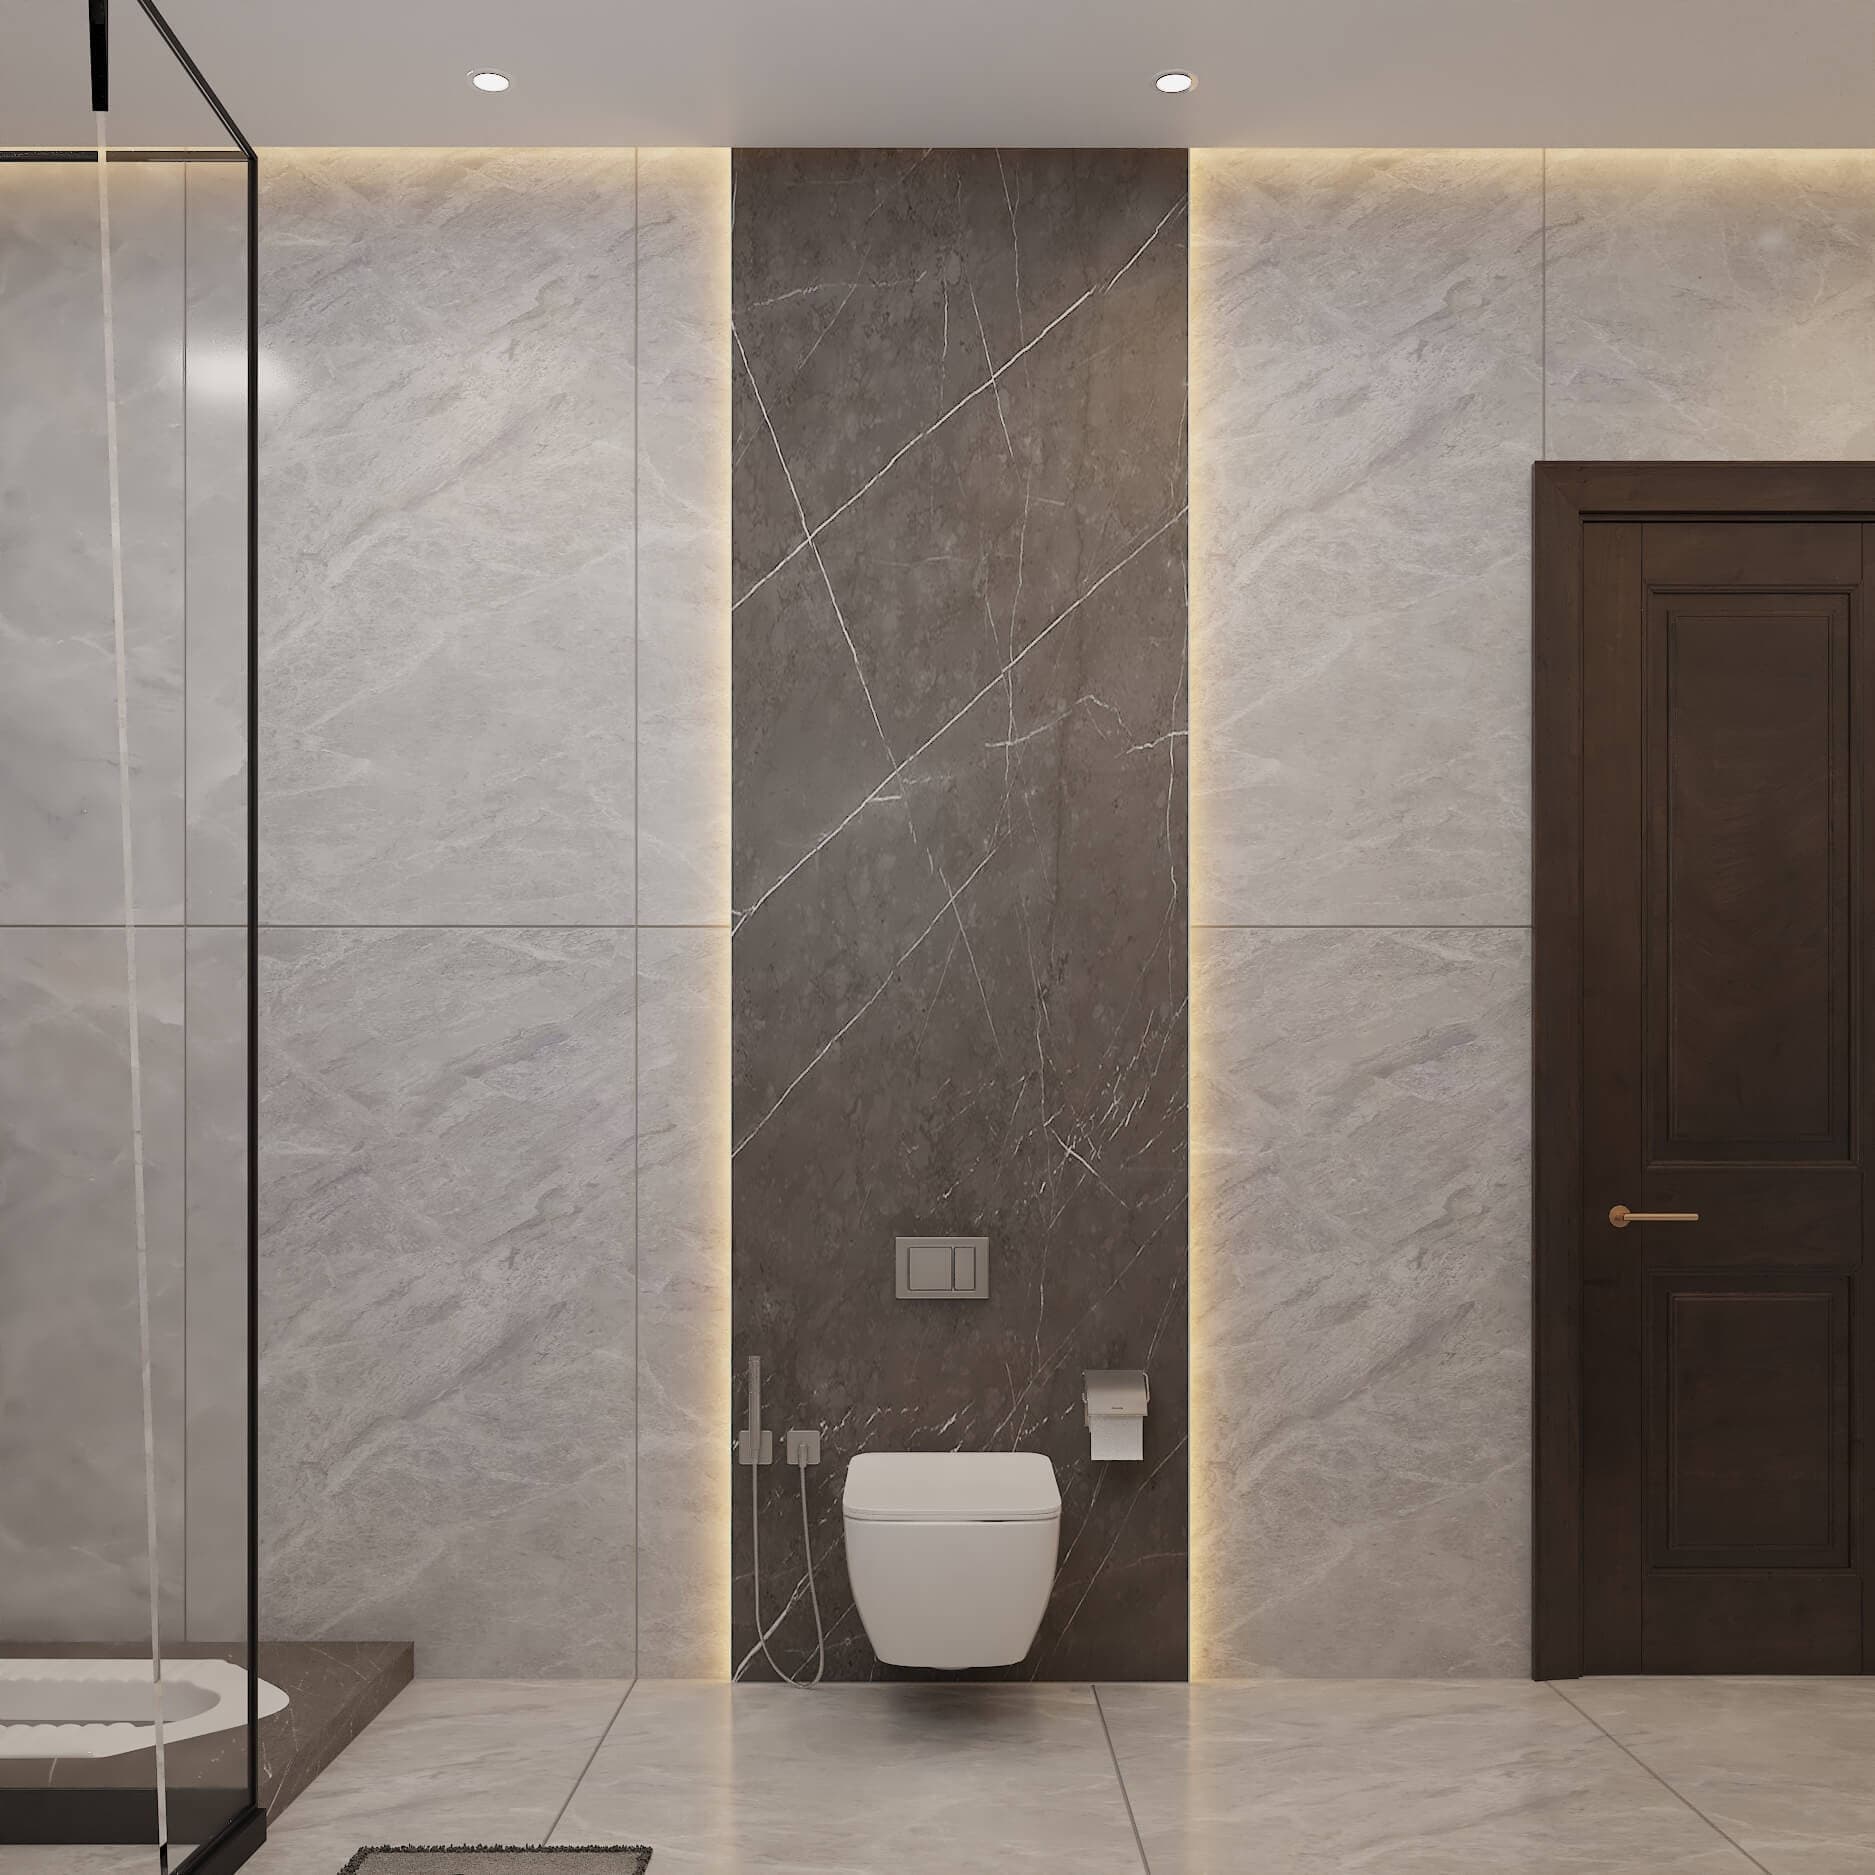 20
20Next Project
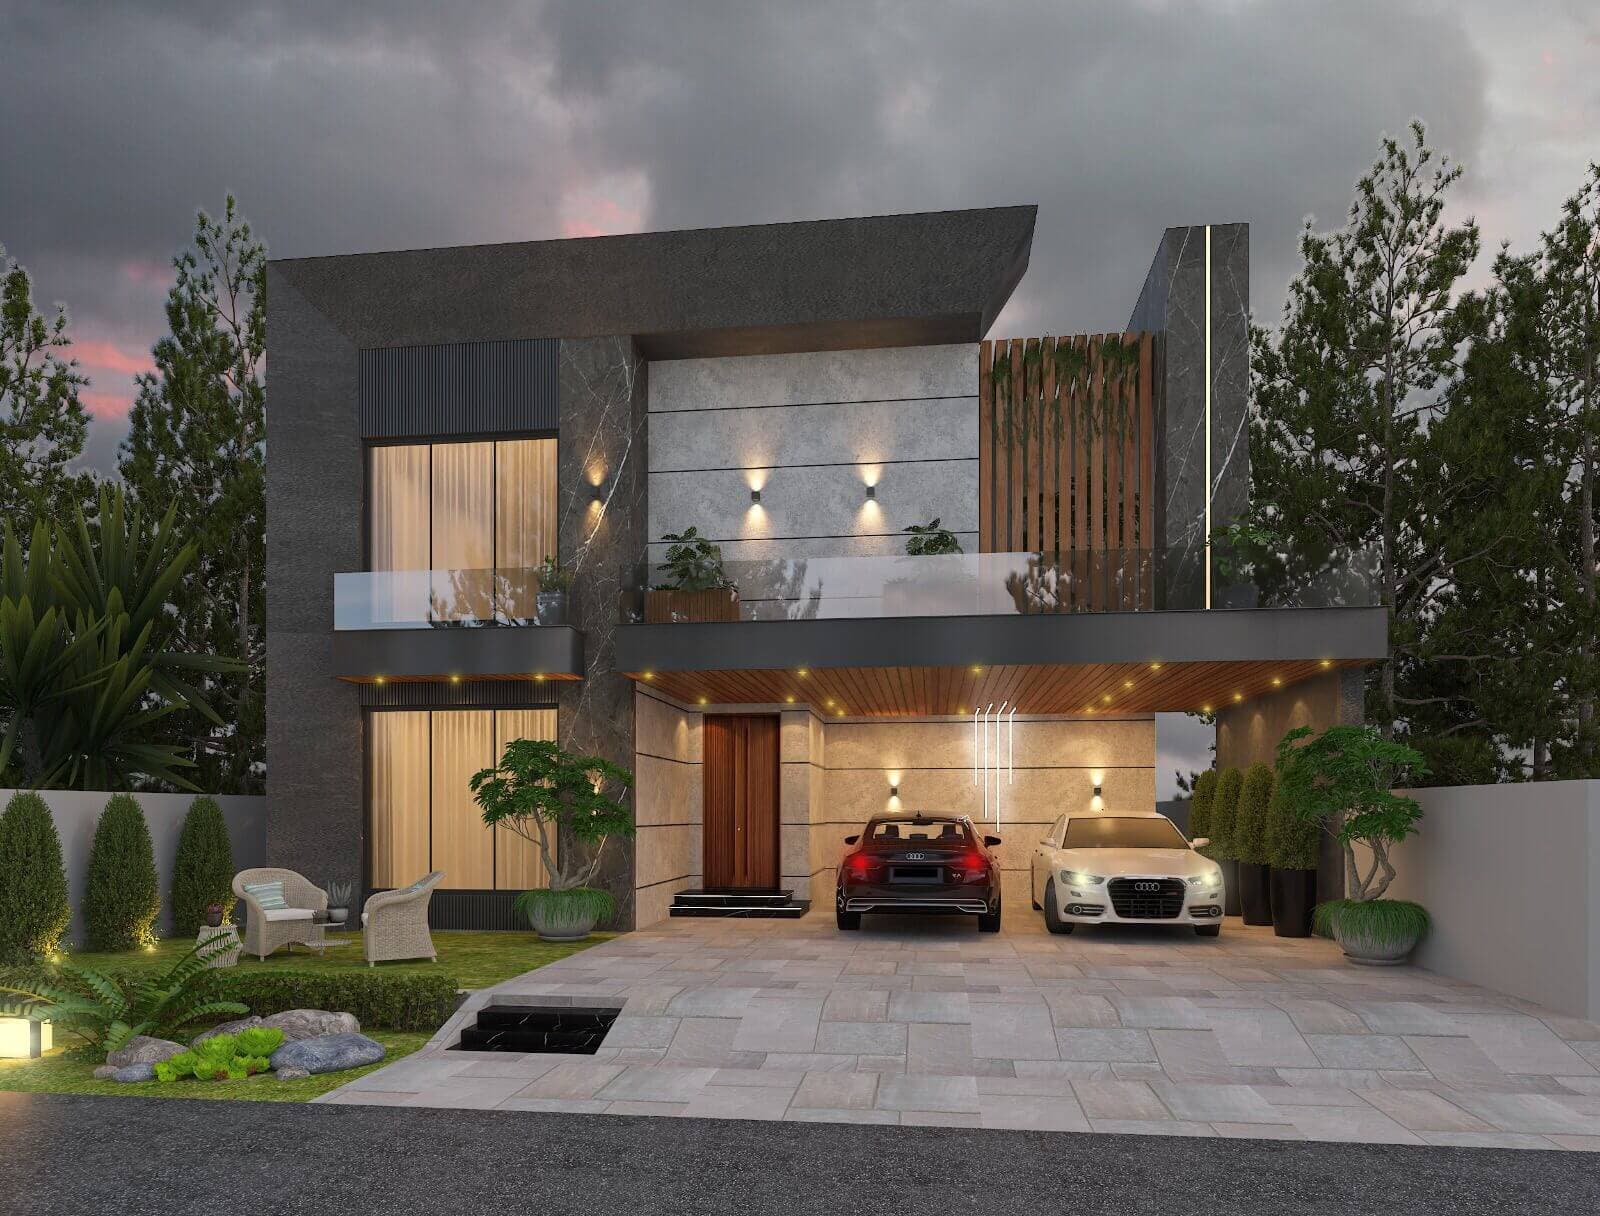
Screened Terrace Villa
Architecture · Exterior elevation & massing
 COMMISSION & CONSULTATION
Ready to build
your architectural legacy?
Let’s collaborate to design and construct spaces that elevate your lifestyle and business. From initial masterplan to turnkey handover.