Screened Terrace Villa
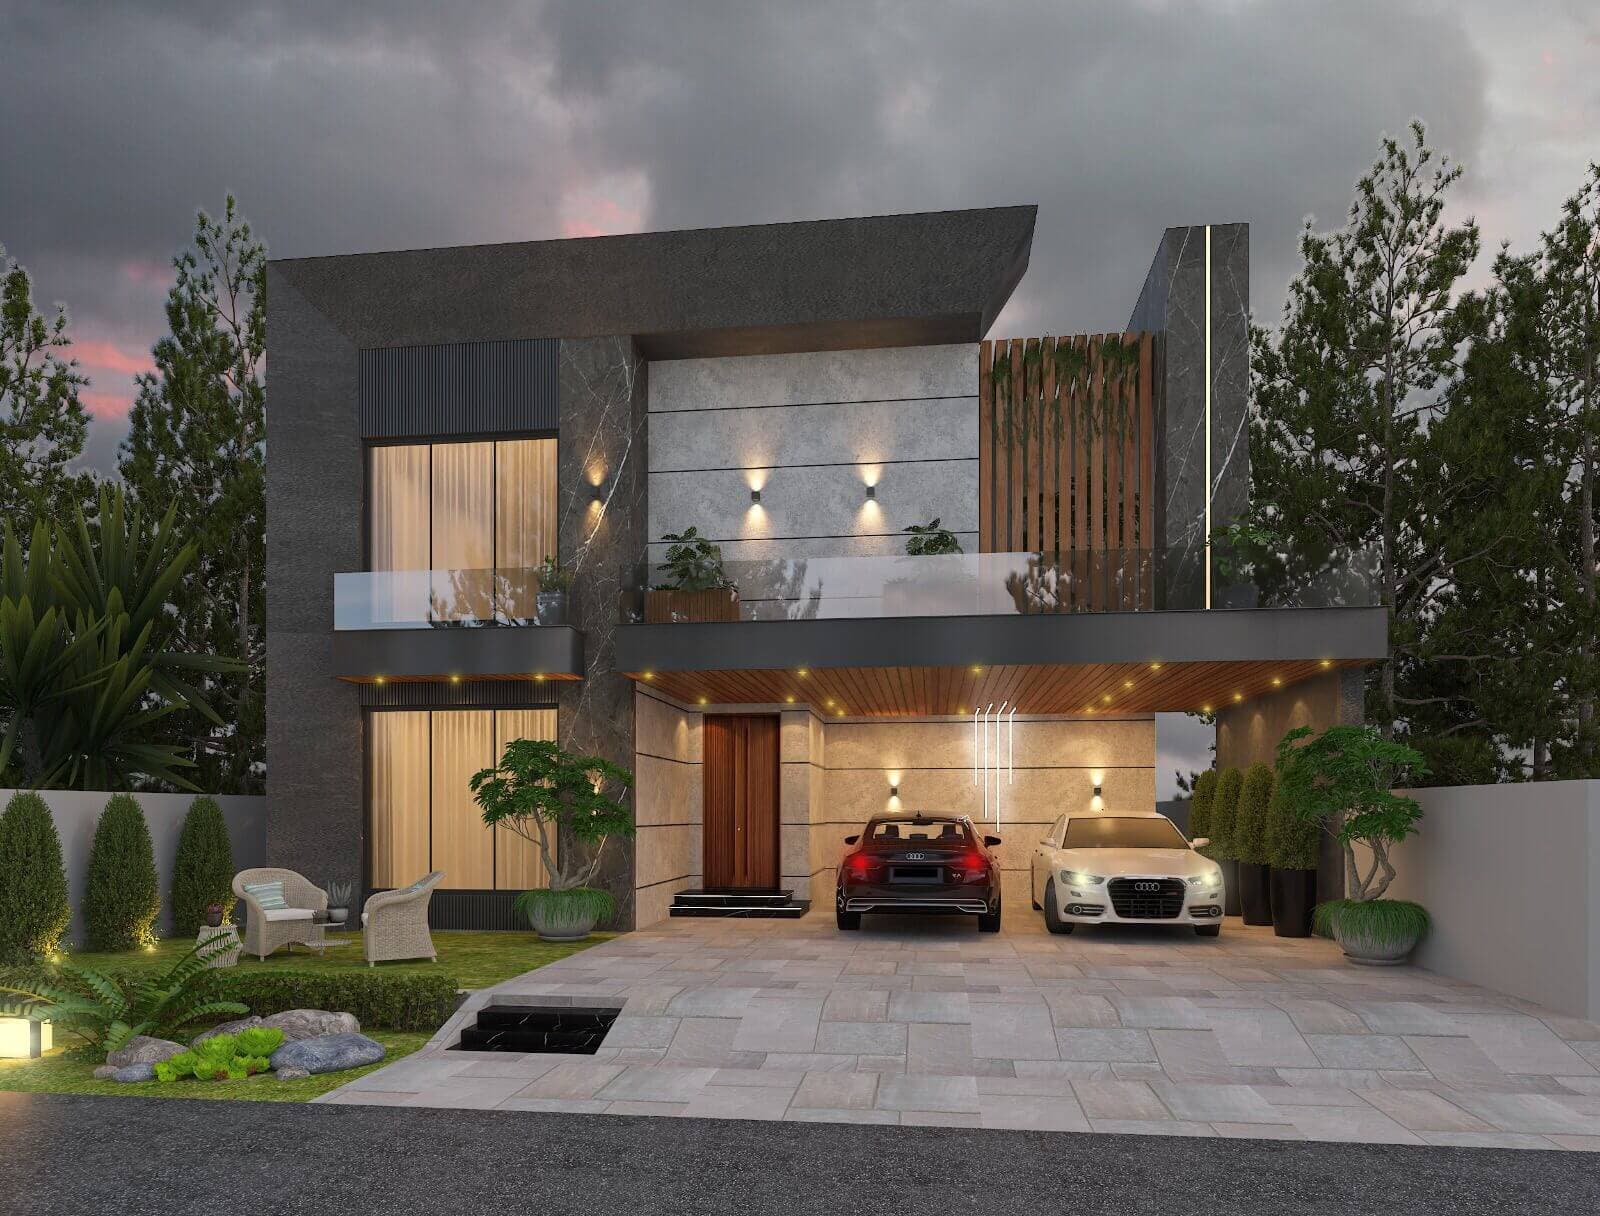
Charcoal and stone volumes behind a timber screen, with planting spilling from the first-floor terrace.
- Discipline
- Architecture
- Scope
- Exterior elevation & massing
- Frames
- 1 Render
A three-bay elevation where the middle bay is pulled back and screened in timber. Planting is set into the first-floor terrace so greenery reaches the upper storey, which keeps a large dark facade from feeling severe.
01 — The Approach
The screen filters the western light into the rooms behind without shuttering them, and the recessed centre gives the entrance a shadow to sit in. The driveway is laid in a herringbone set to slow the eye at the threshold.
02 — Materials & Palette
Charcoal panelling and light stone cladding, vertical timber screening, glass balustrade, herringbone paving, terrace planting.
01Next Project
Lounge & Living
Interior · Living & dining interior
 COMMISSION & CONSULTATION
Ready to build
your architectural legacy?
Let’s collaborate to design and construct spaces that elevate your lifestyle and business. From initial masterplan to turnkey handover.