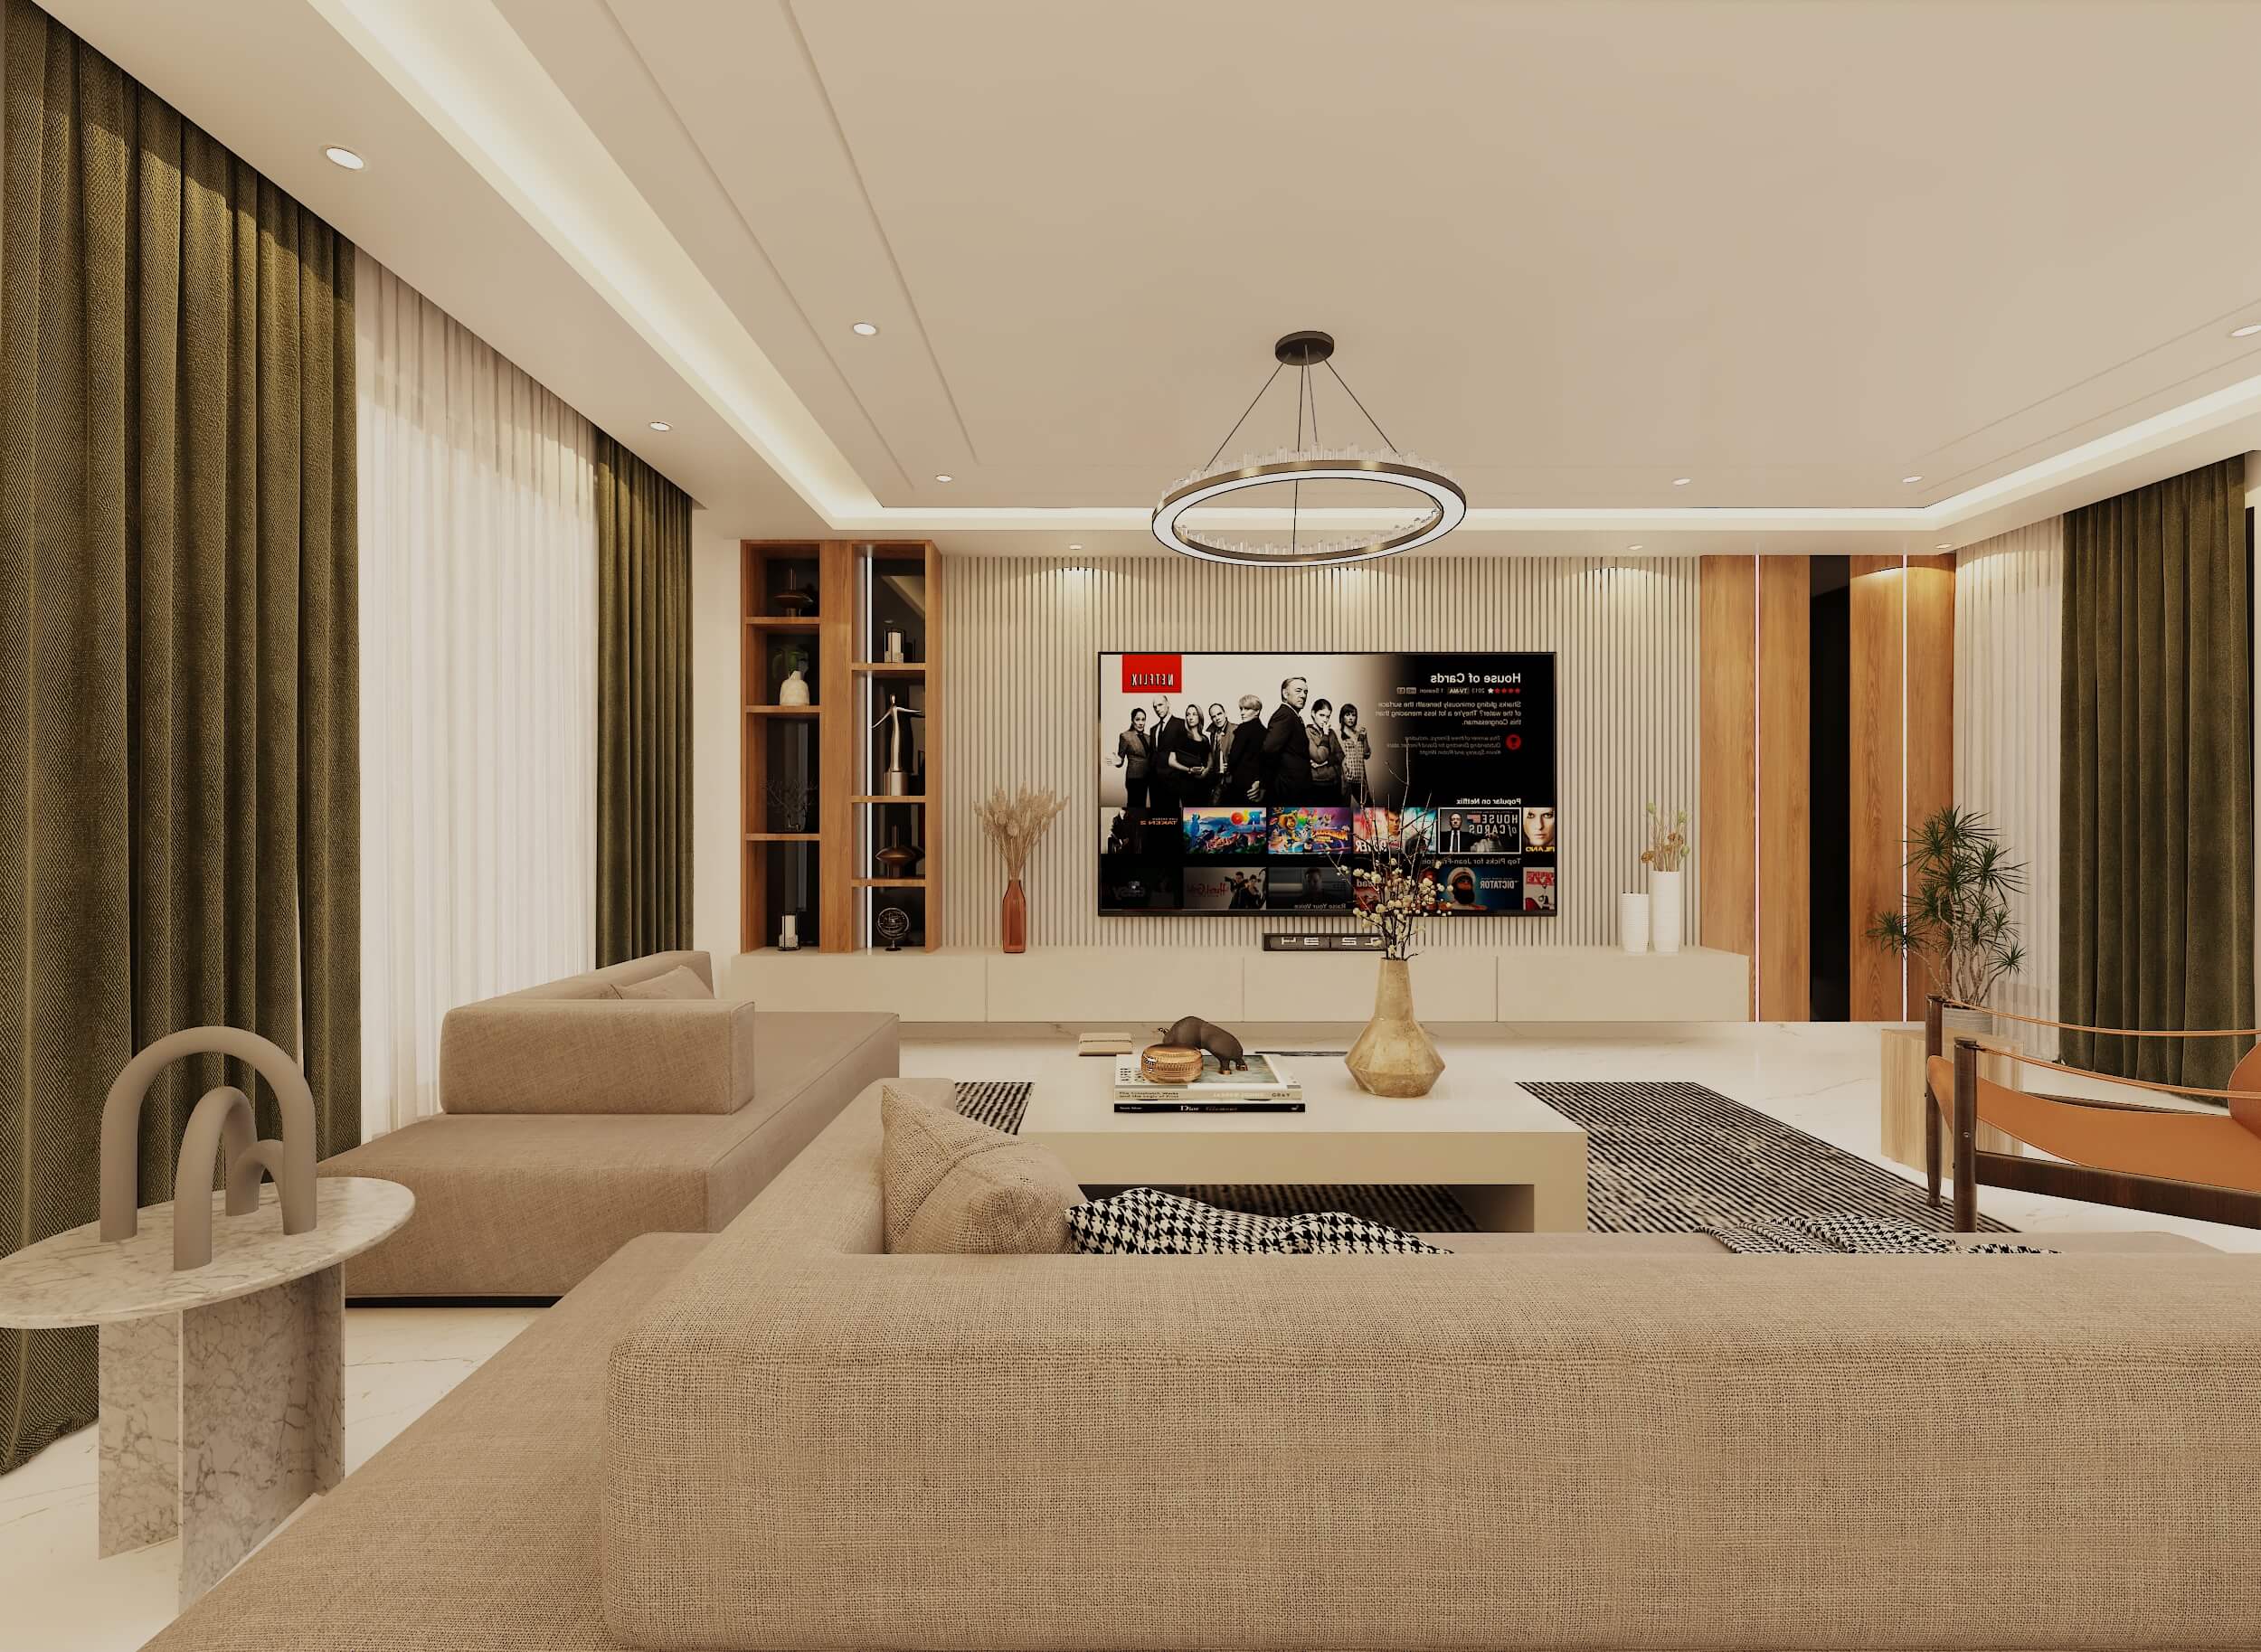
Lounge & Living
Open lounge and dining in olive and oak — marble floor, timber media wall, a single sculptural pendant.
- Discipline
- Interior
- Scope
- Living & dining interior
- Frames
- 3 Renders
An open lounge and dining space handled as one room with two settlements. A continuous marble floor carries between them, and a timber media wall anchors the seating end so the space does not drift.
01 — The Approach
Seating is pulled off the walls and grouped around a low table, leaving a clear route between the entrance and the dining end. One sculptural pendant does the work over each zone instead of a grid of downlights.
02 — Materials & Palette
Large-format marble flooring, oak media wall and slatted screening, olive drapery, stone and tan upholstery, brushed brass ring pendants.
01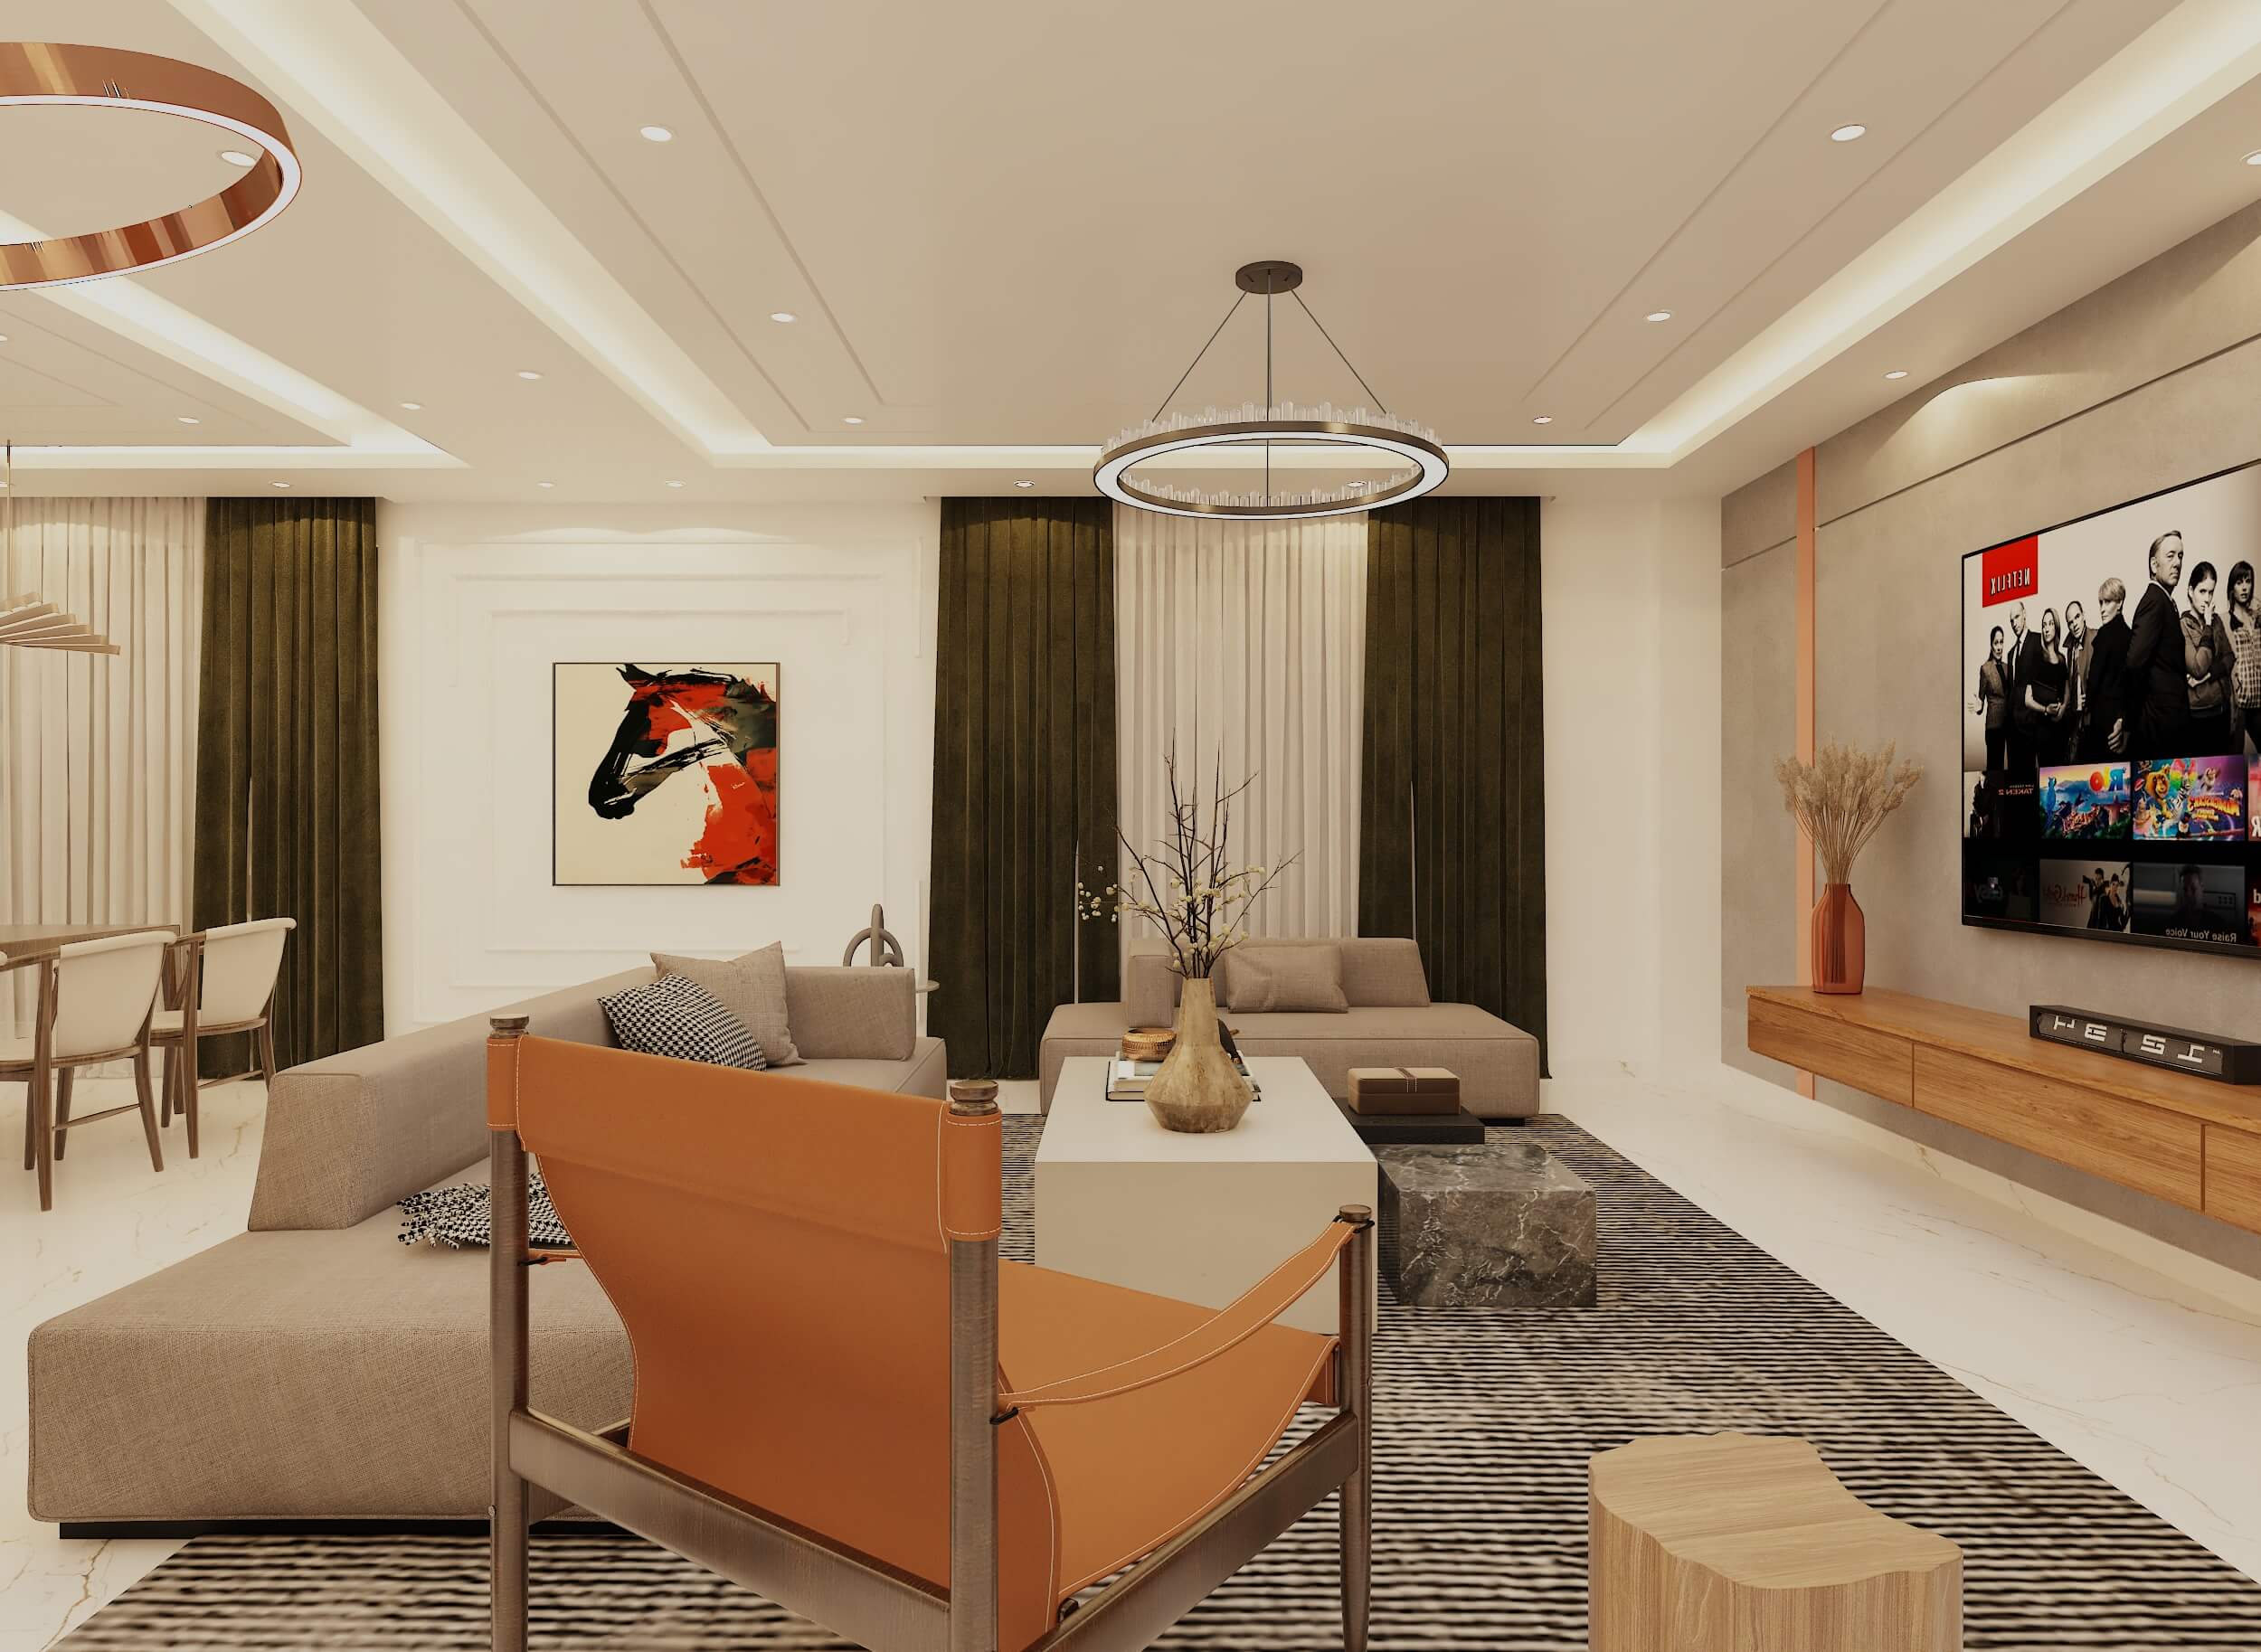 02
02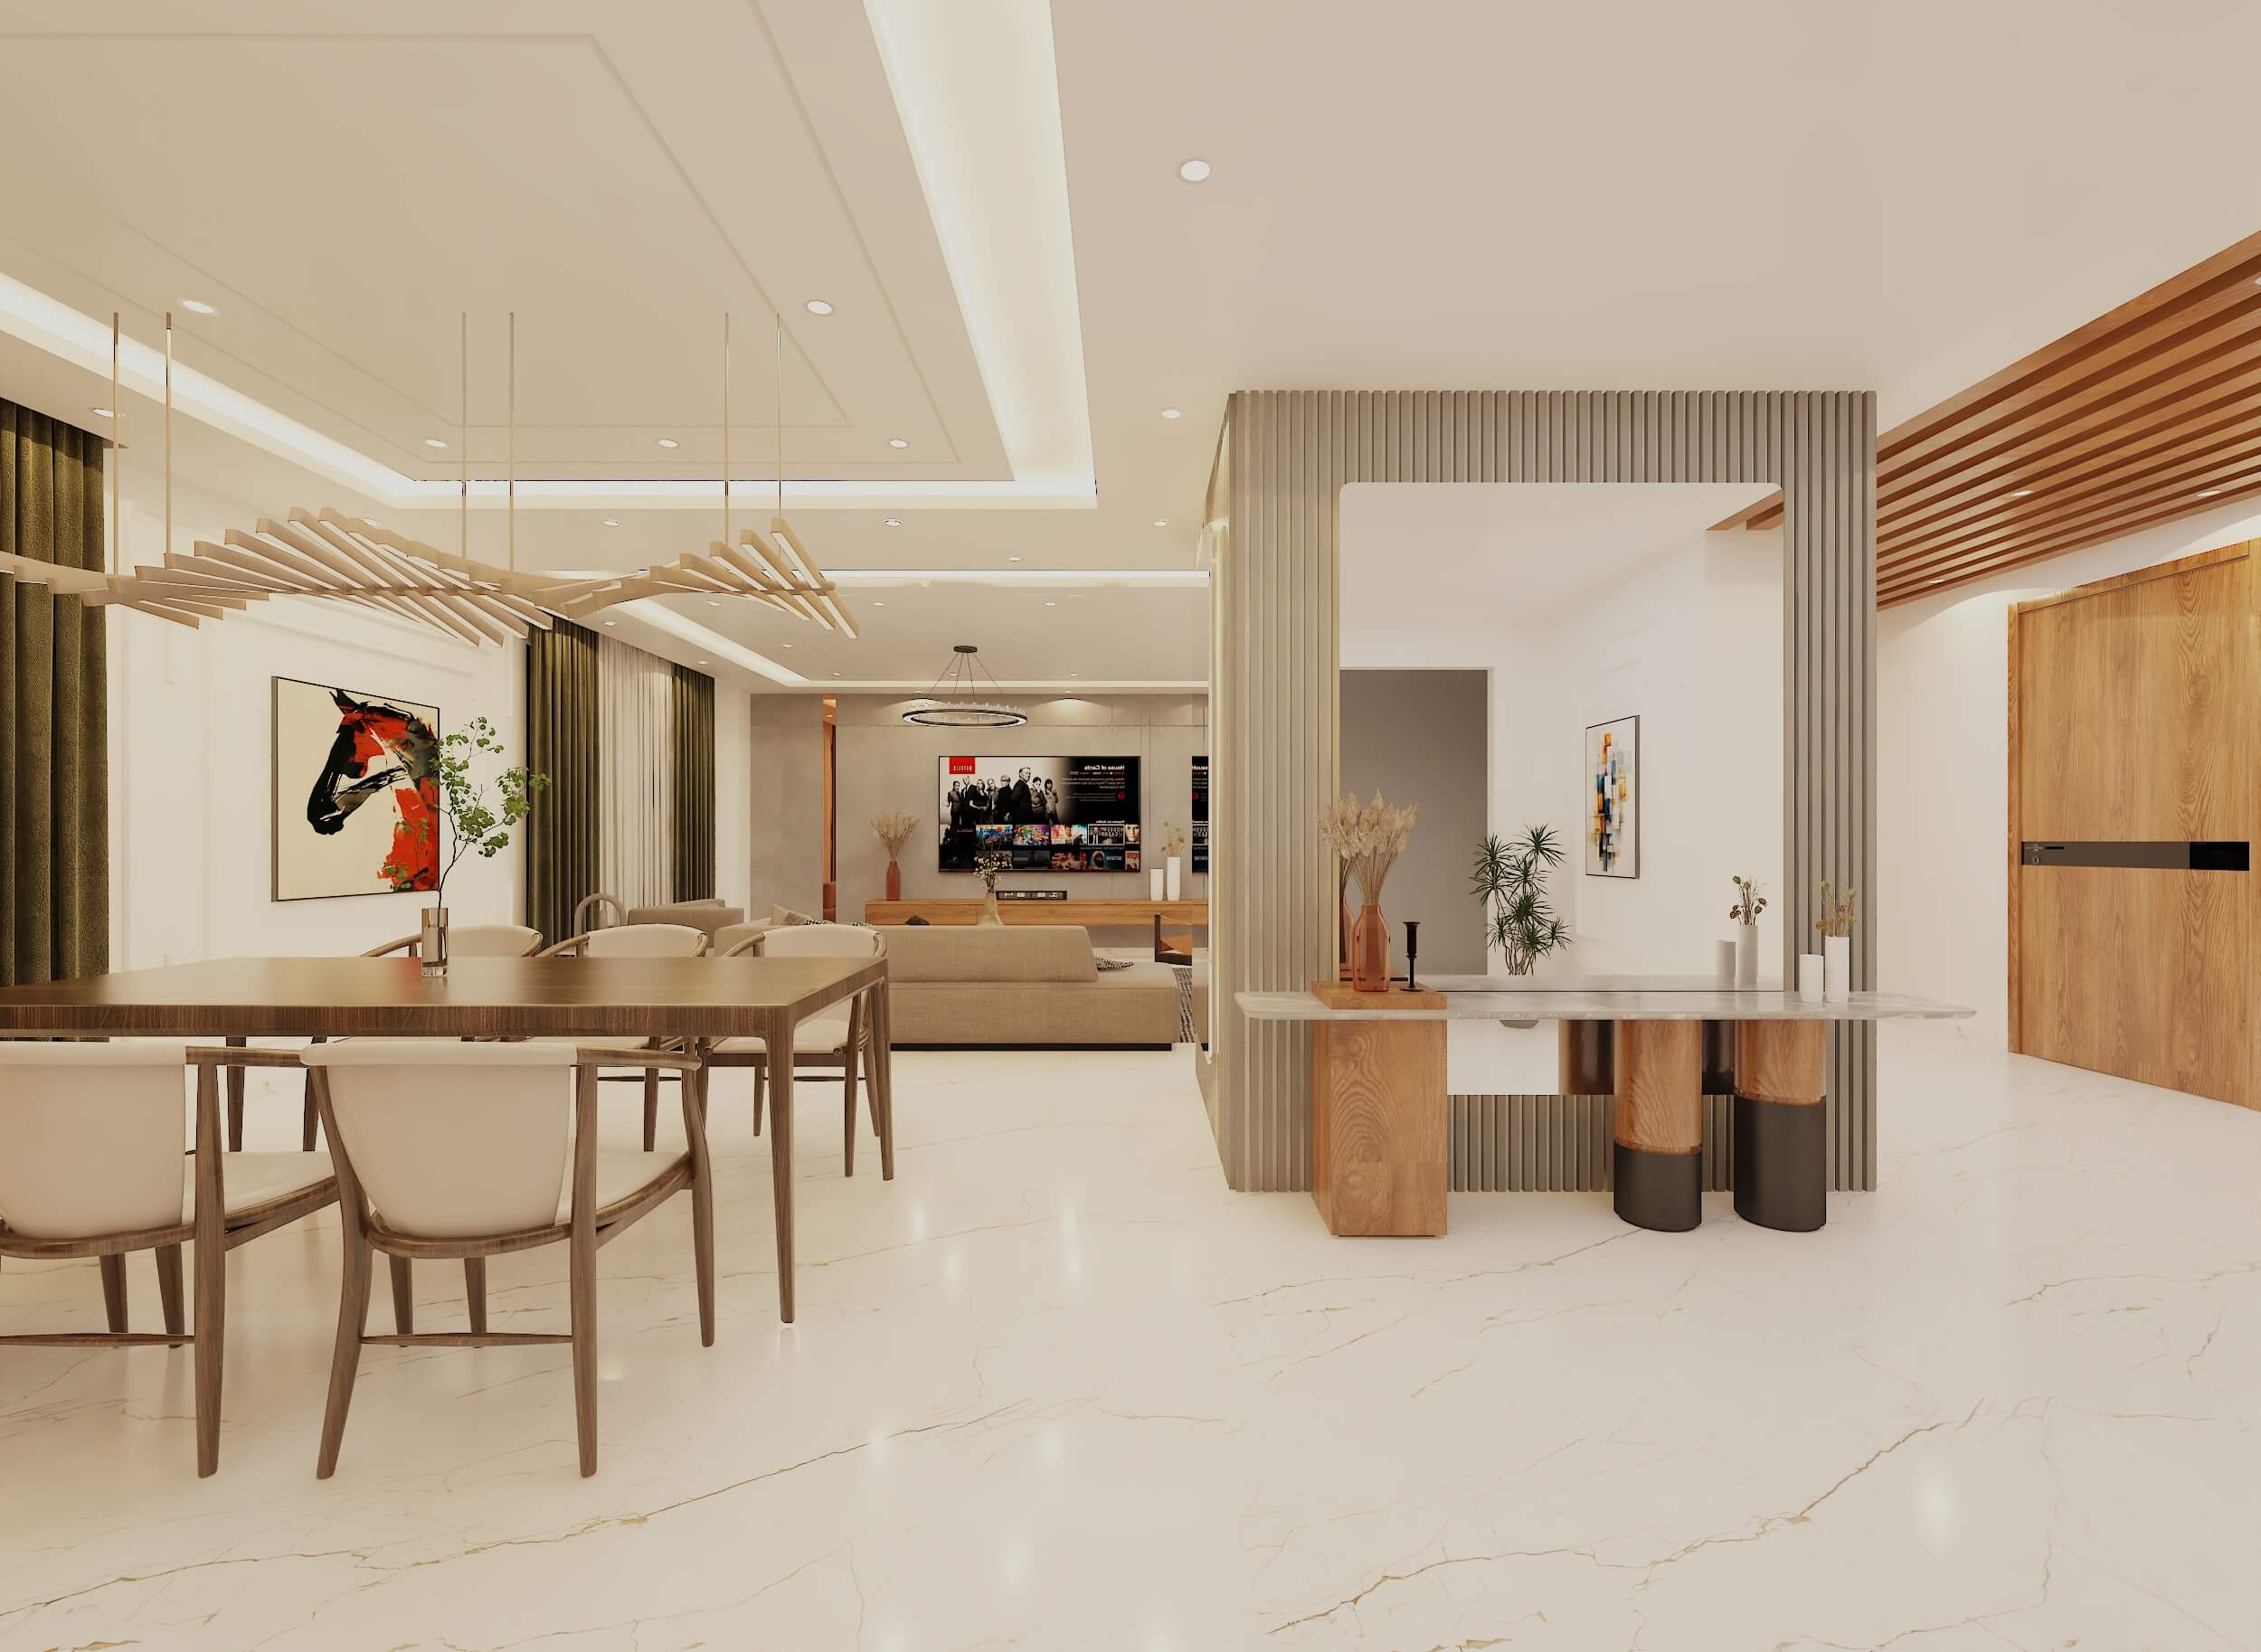 03
03Next Project
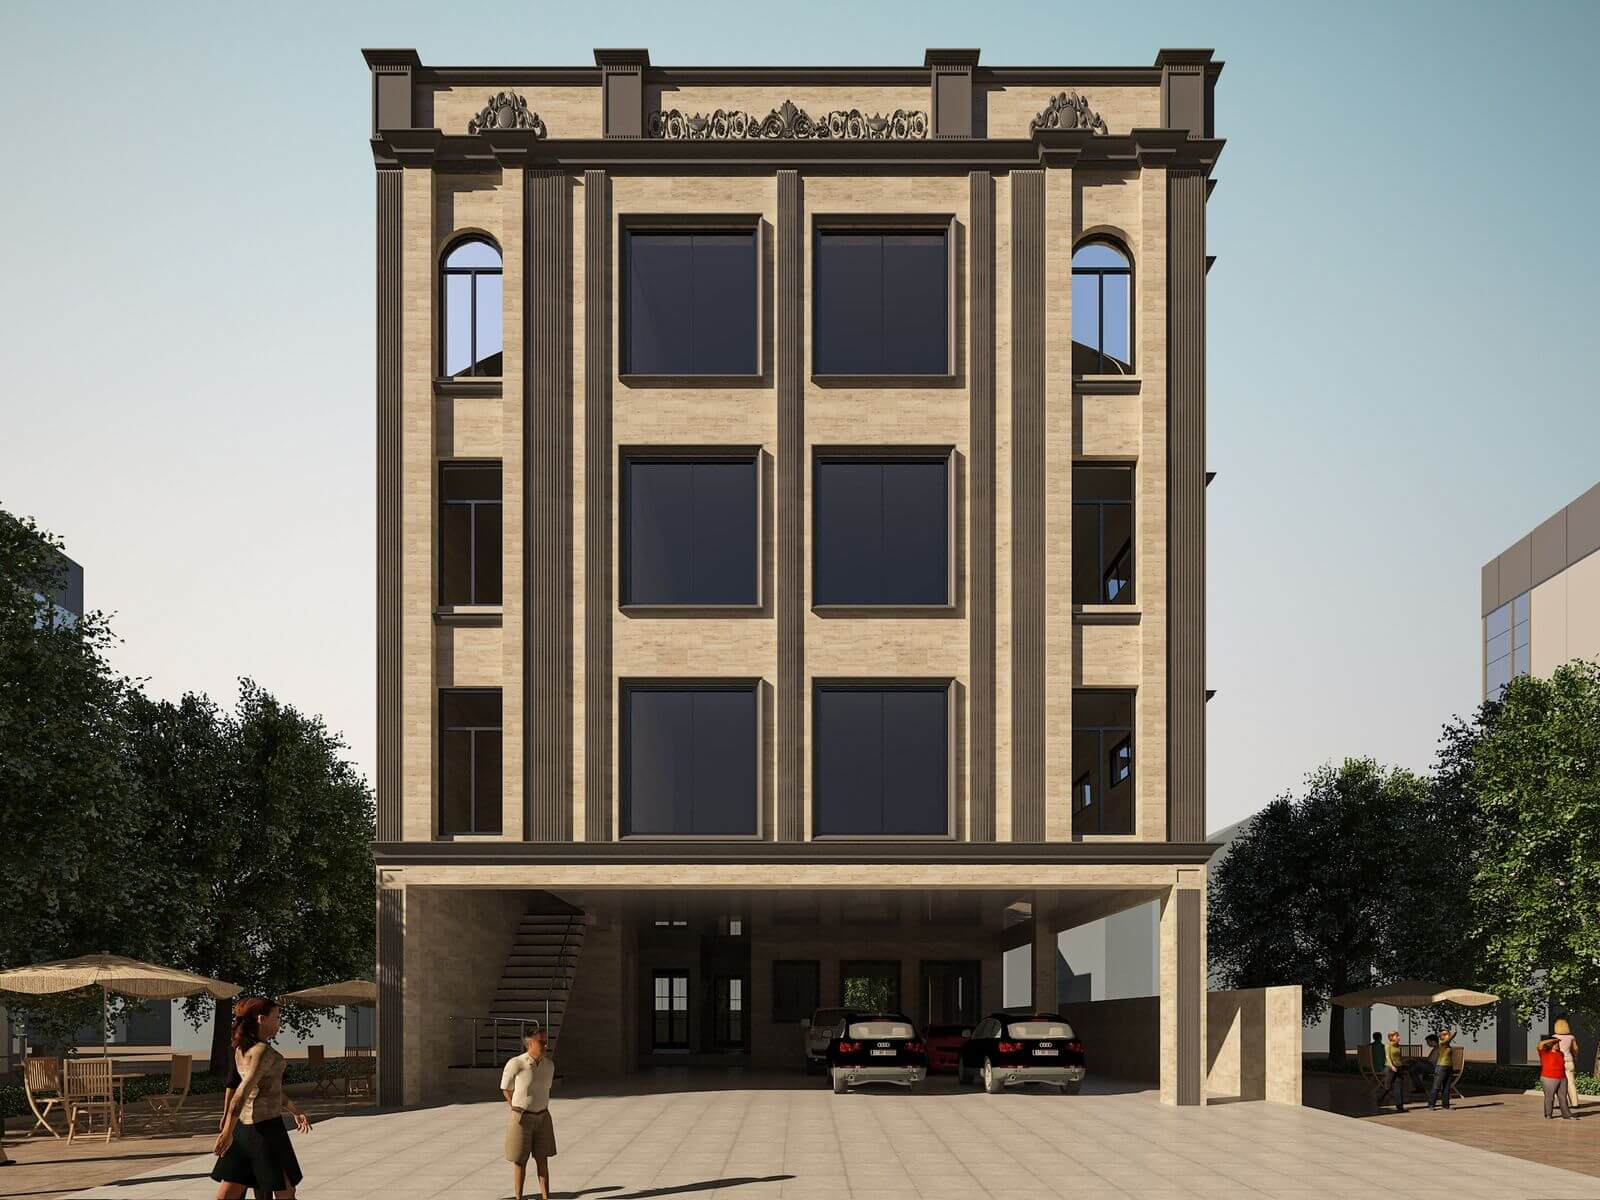
Arcade Block
Commercial · Elevation & street frontage
 COMMISSION & CONSULTATION
Ready to build
your architectural legacy?
Let’s collaborate to design and construct spaces that elevate your lifestyle and business. From initial masterplan to turnkey handover.