Arcade Block
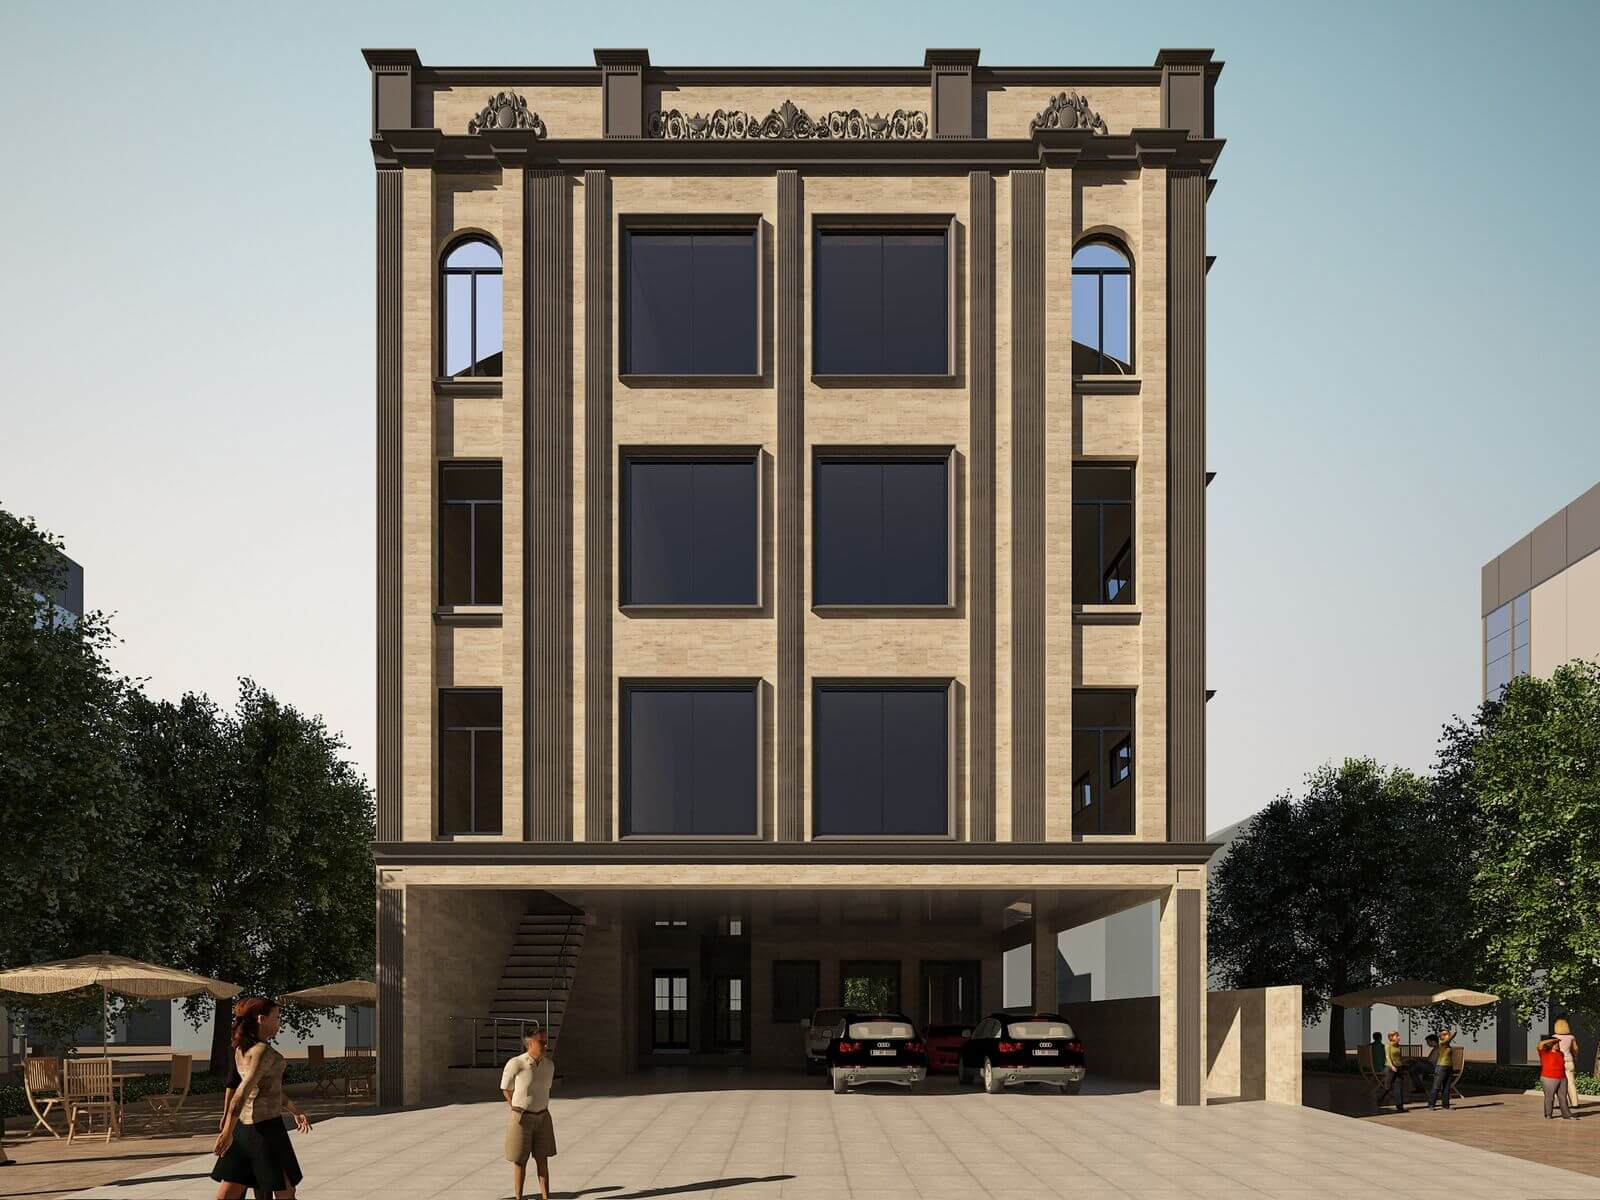
A four-storey commercial frontage in buff stone, set back at ground level into a shaded arcade.
- Discipline
- Commercial
- Scope
- Elevation & street frontage
- Frames
- 1 Render
A commercial block that gives its ground floor back to the street. The frontage is recessed into an arcade deep enough to park under and to sit in front of, and the three floors above repeat one bay so the building reads as a single calm plane from across the road.
01 — The Approach
Structure is expressed as slim pilasters between the bays, which lets the glazing run tall without the elevation looking glassy. A moulded cornice caps the building so it terminates rather than simply stopping.
02 — Materials & Palette
Buff stone cladding, dark bronze-tinted glazing, moulded stone cornice and pilasters, exposed soffit to the arcade.
01Next Project
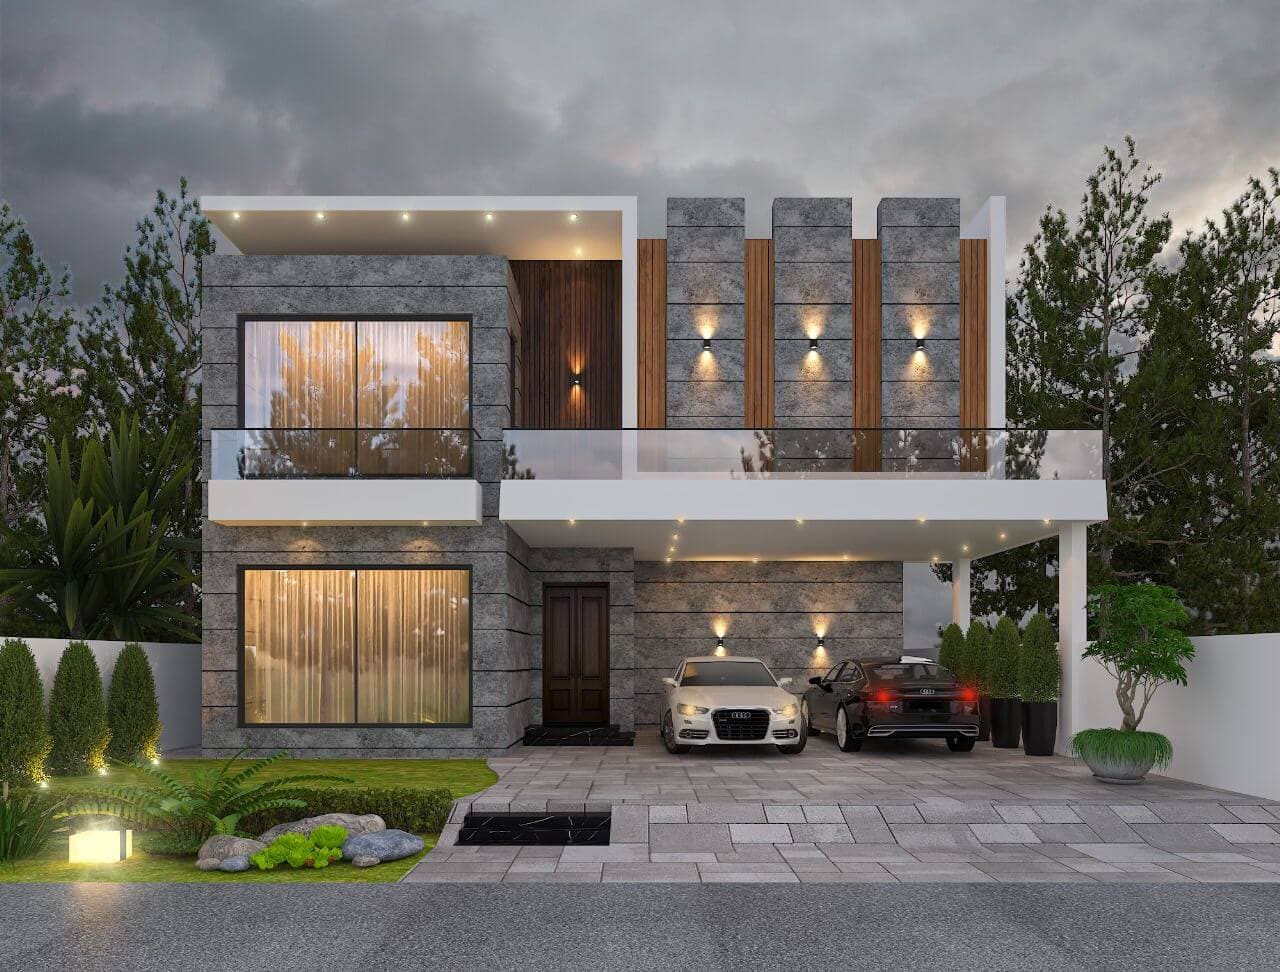
Stone & Slat Villa
Architecture · Exterior elevation & massing
 COMMISSION & CONSULTATION
Ready to build
your architectural legacy?
Let’s collaborate to design and construct spaces that elevate your lifestyle and business. From initial masterplan to turnkey handover.