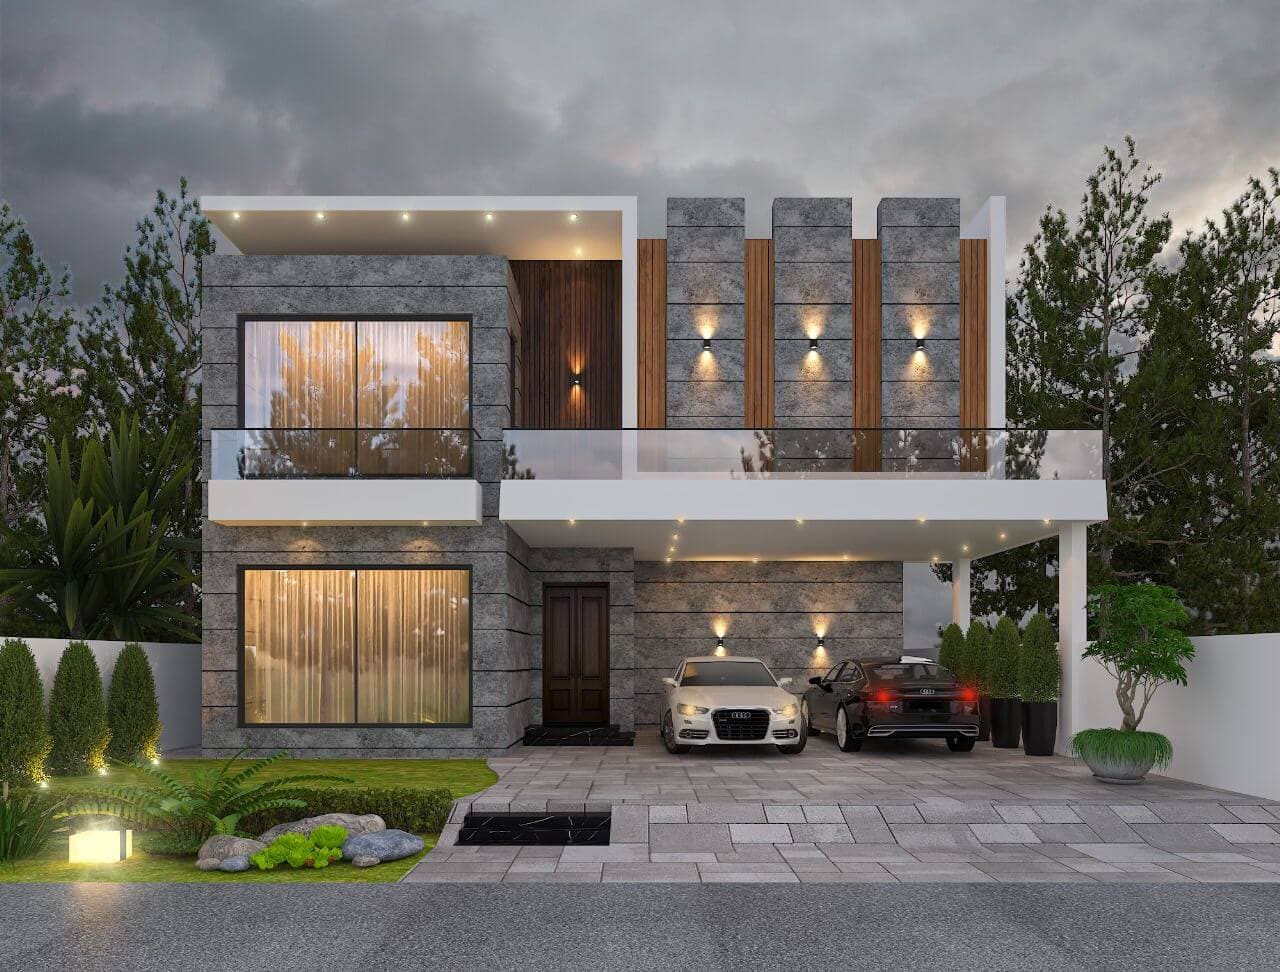
Stone & Slat Villa
Grey split-face stone paired with warm timber slats, under a flat cantilevered canopy.
- Discipline
- Architecture
- Scope
- Exterior elevation & massing
- Frames
- 1 Render
A compact contemporary house built from two materials and very little else. Grey split-face stone gives the elevation its texture, warm timber slatting gives it its temperature, and a flat canopy pulls the two together over the entrance and the car court.
01 — The Approach
Openings are kept large and few rather than many and small, so the stone reads as a continuous field. The canopy is held on a single line to keep the shadow crisp across the front.
02 — Materials & Palette
Grey split-face stone, vertical timber slatting, bronze-framed glazing, white rendered soffits, large-format paving.
01Next Project
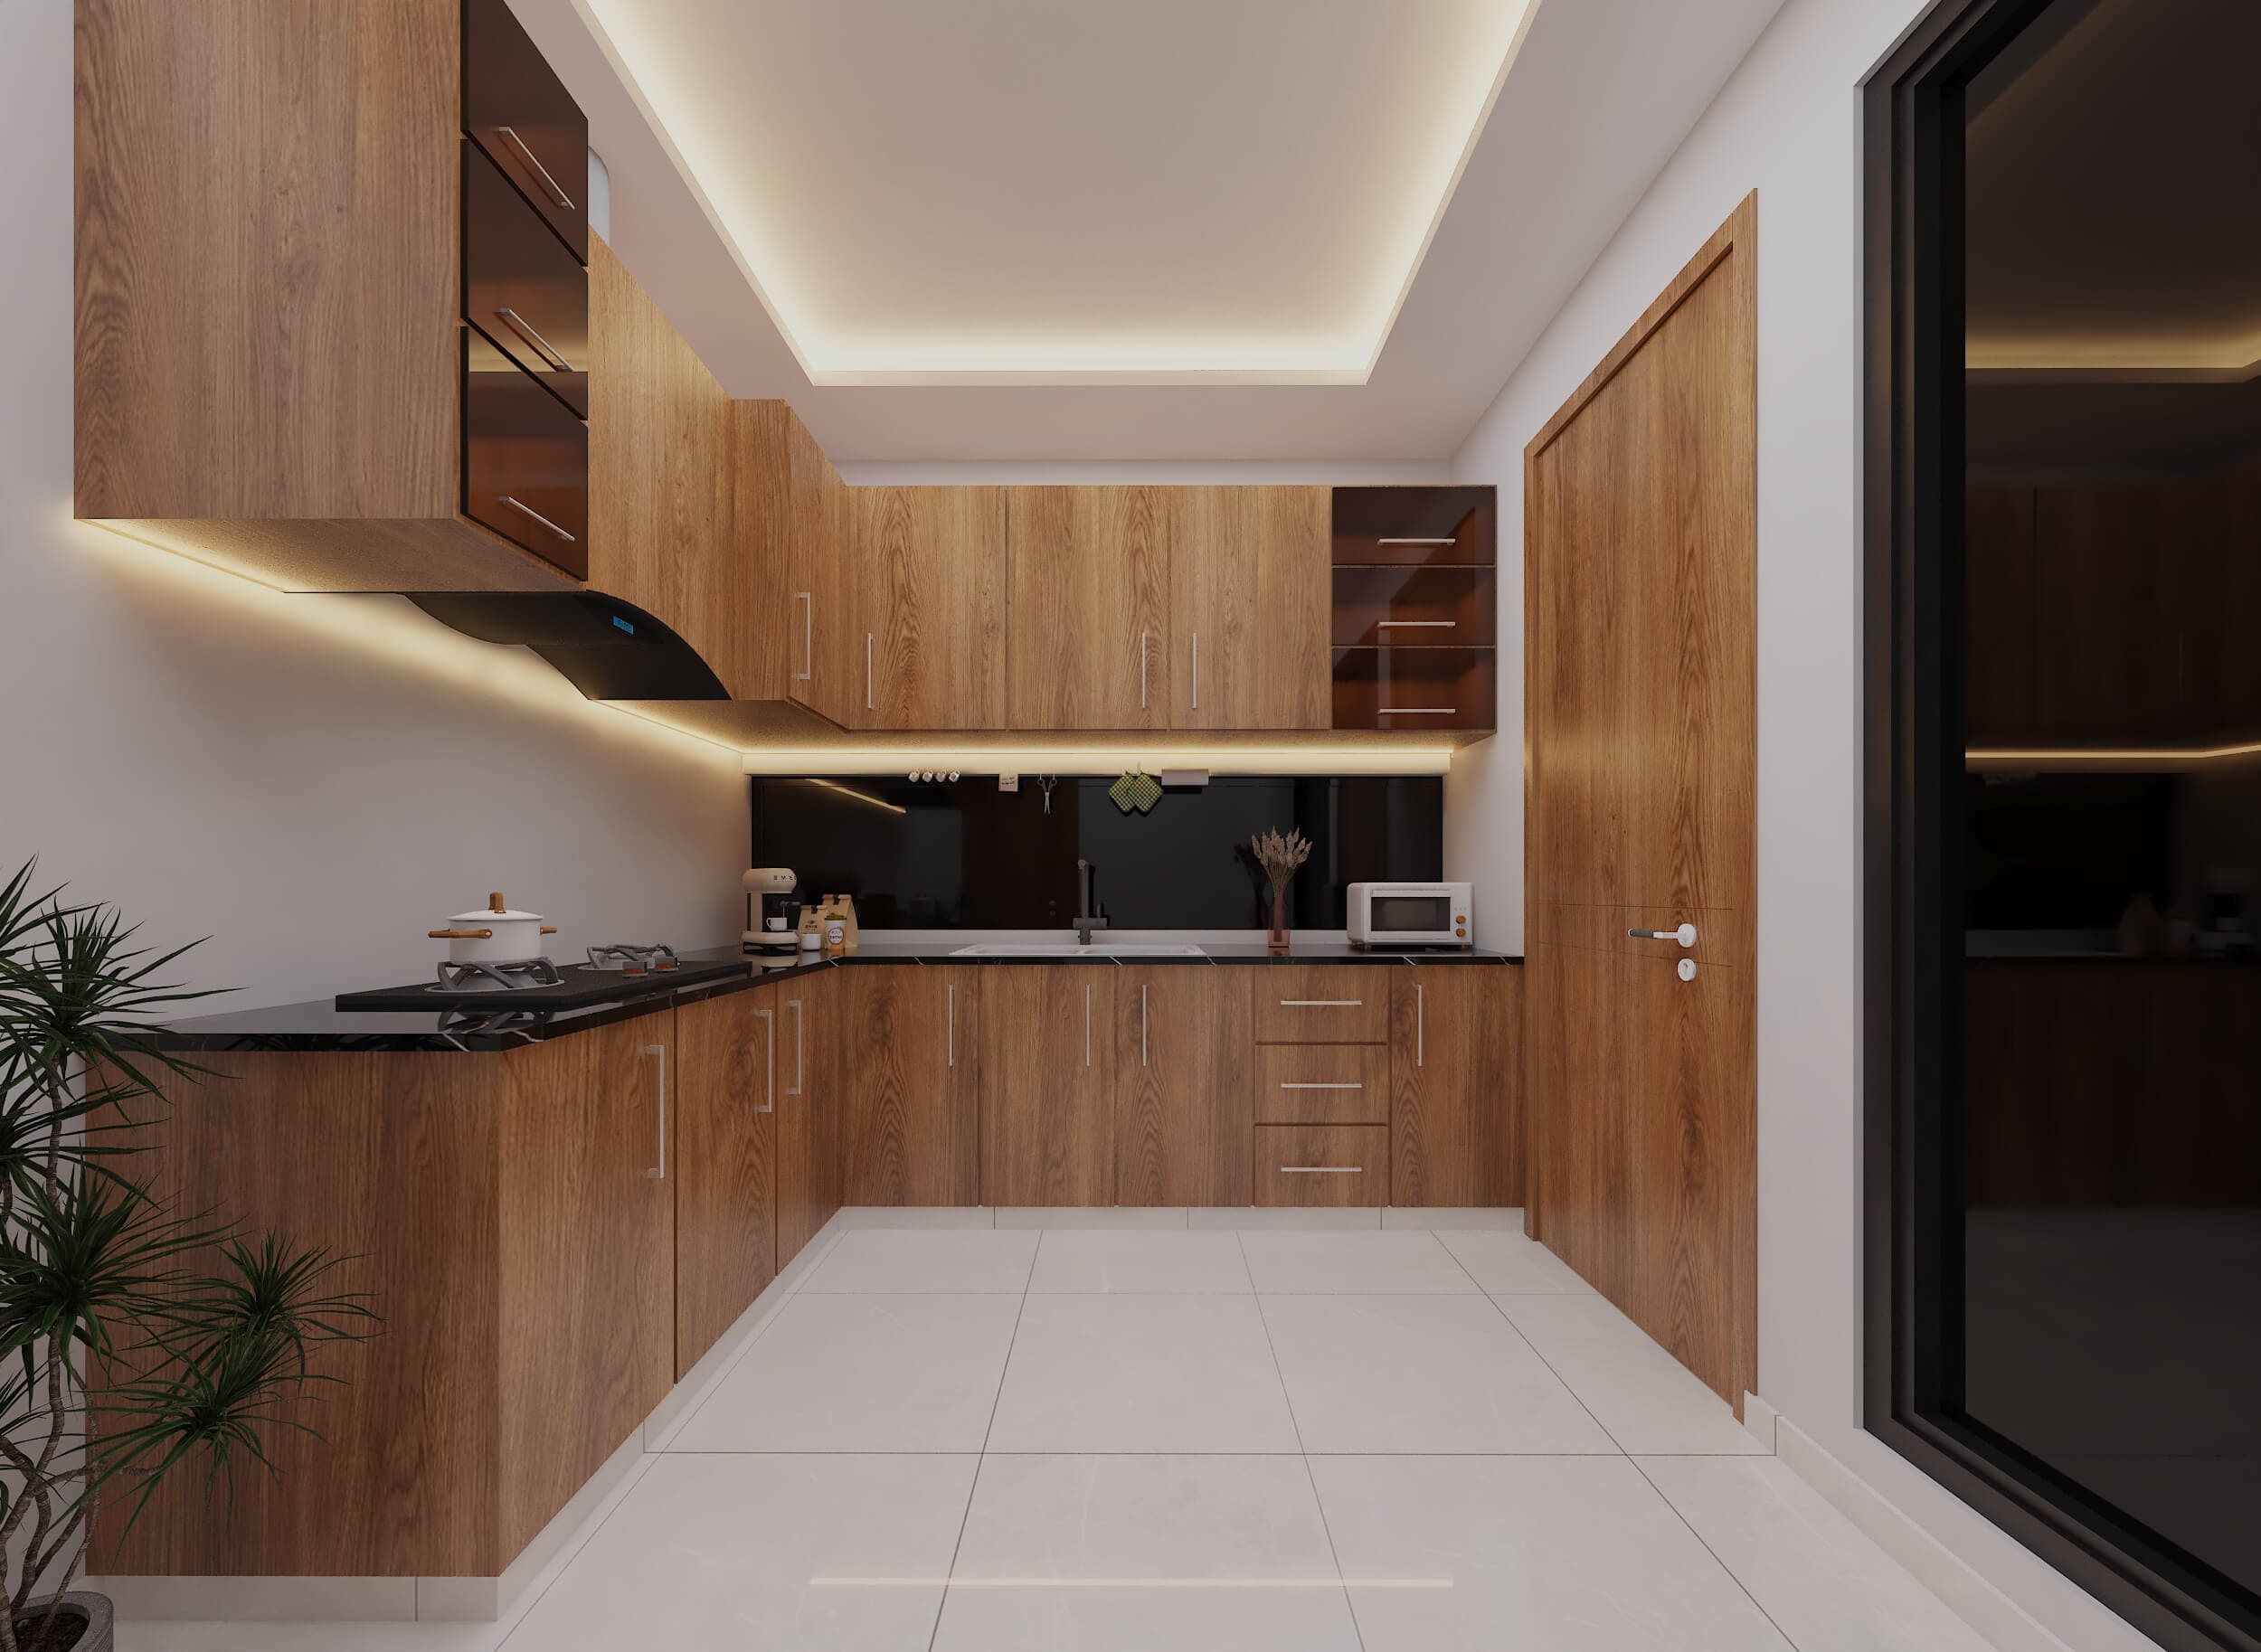
Modular Kitchen
Interior · Kitchen design & joinery
 COMMISSION & CONSULTATION
Ready to build
your architectural legacy?
Let’s collaborate to design and construct spaces that elevate your lifestyle and business. From initial masterplan to turnkey handover.