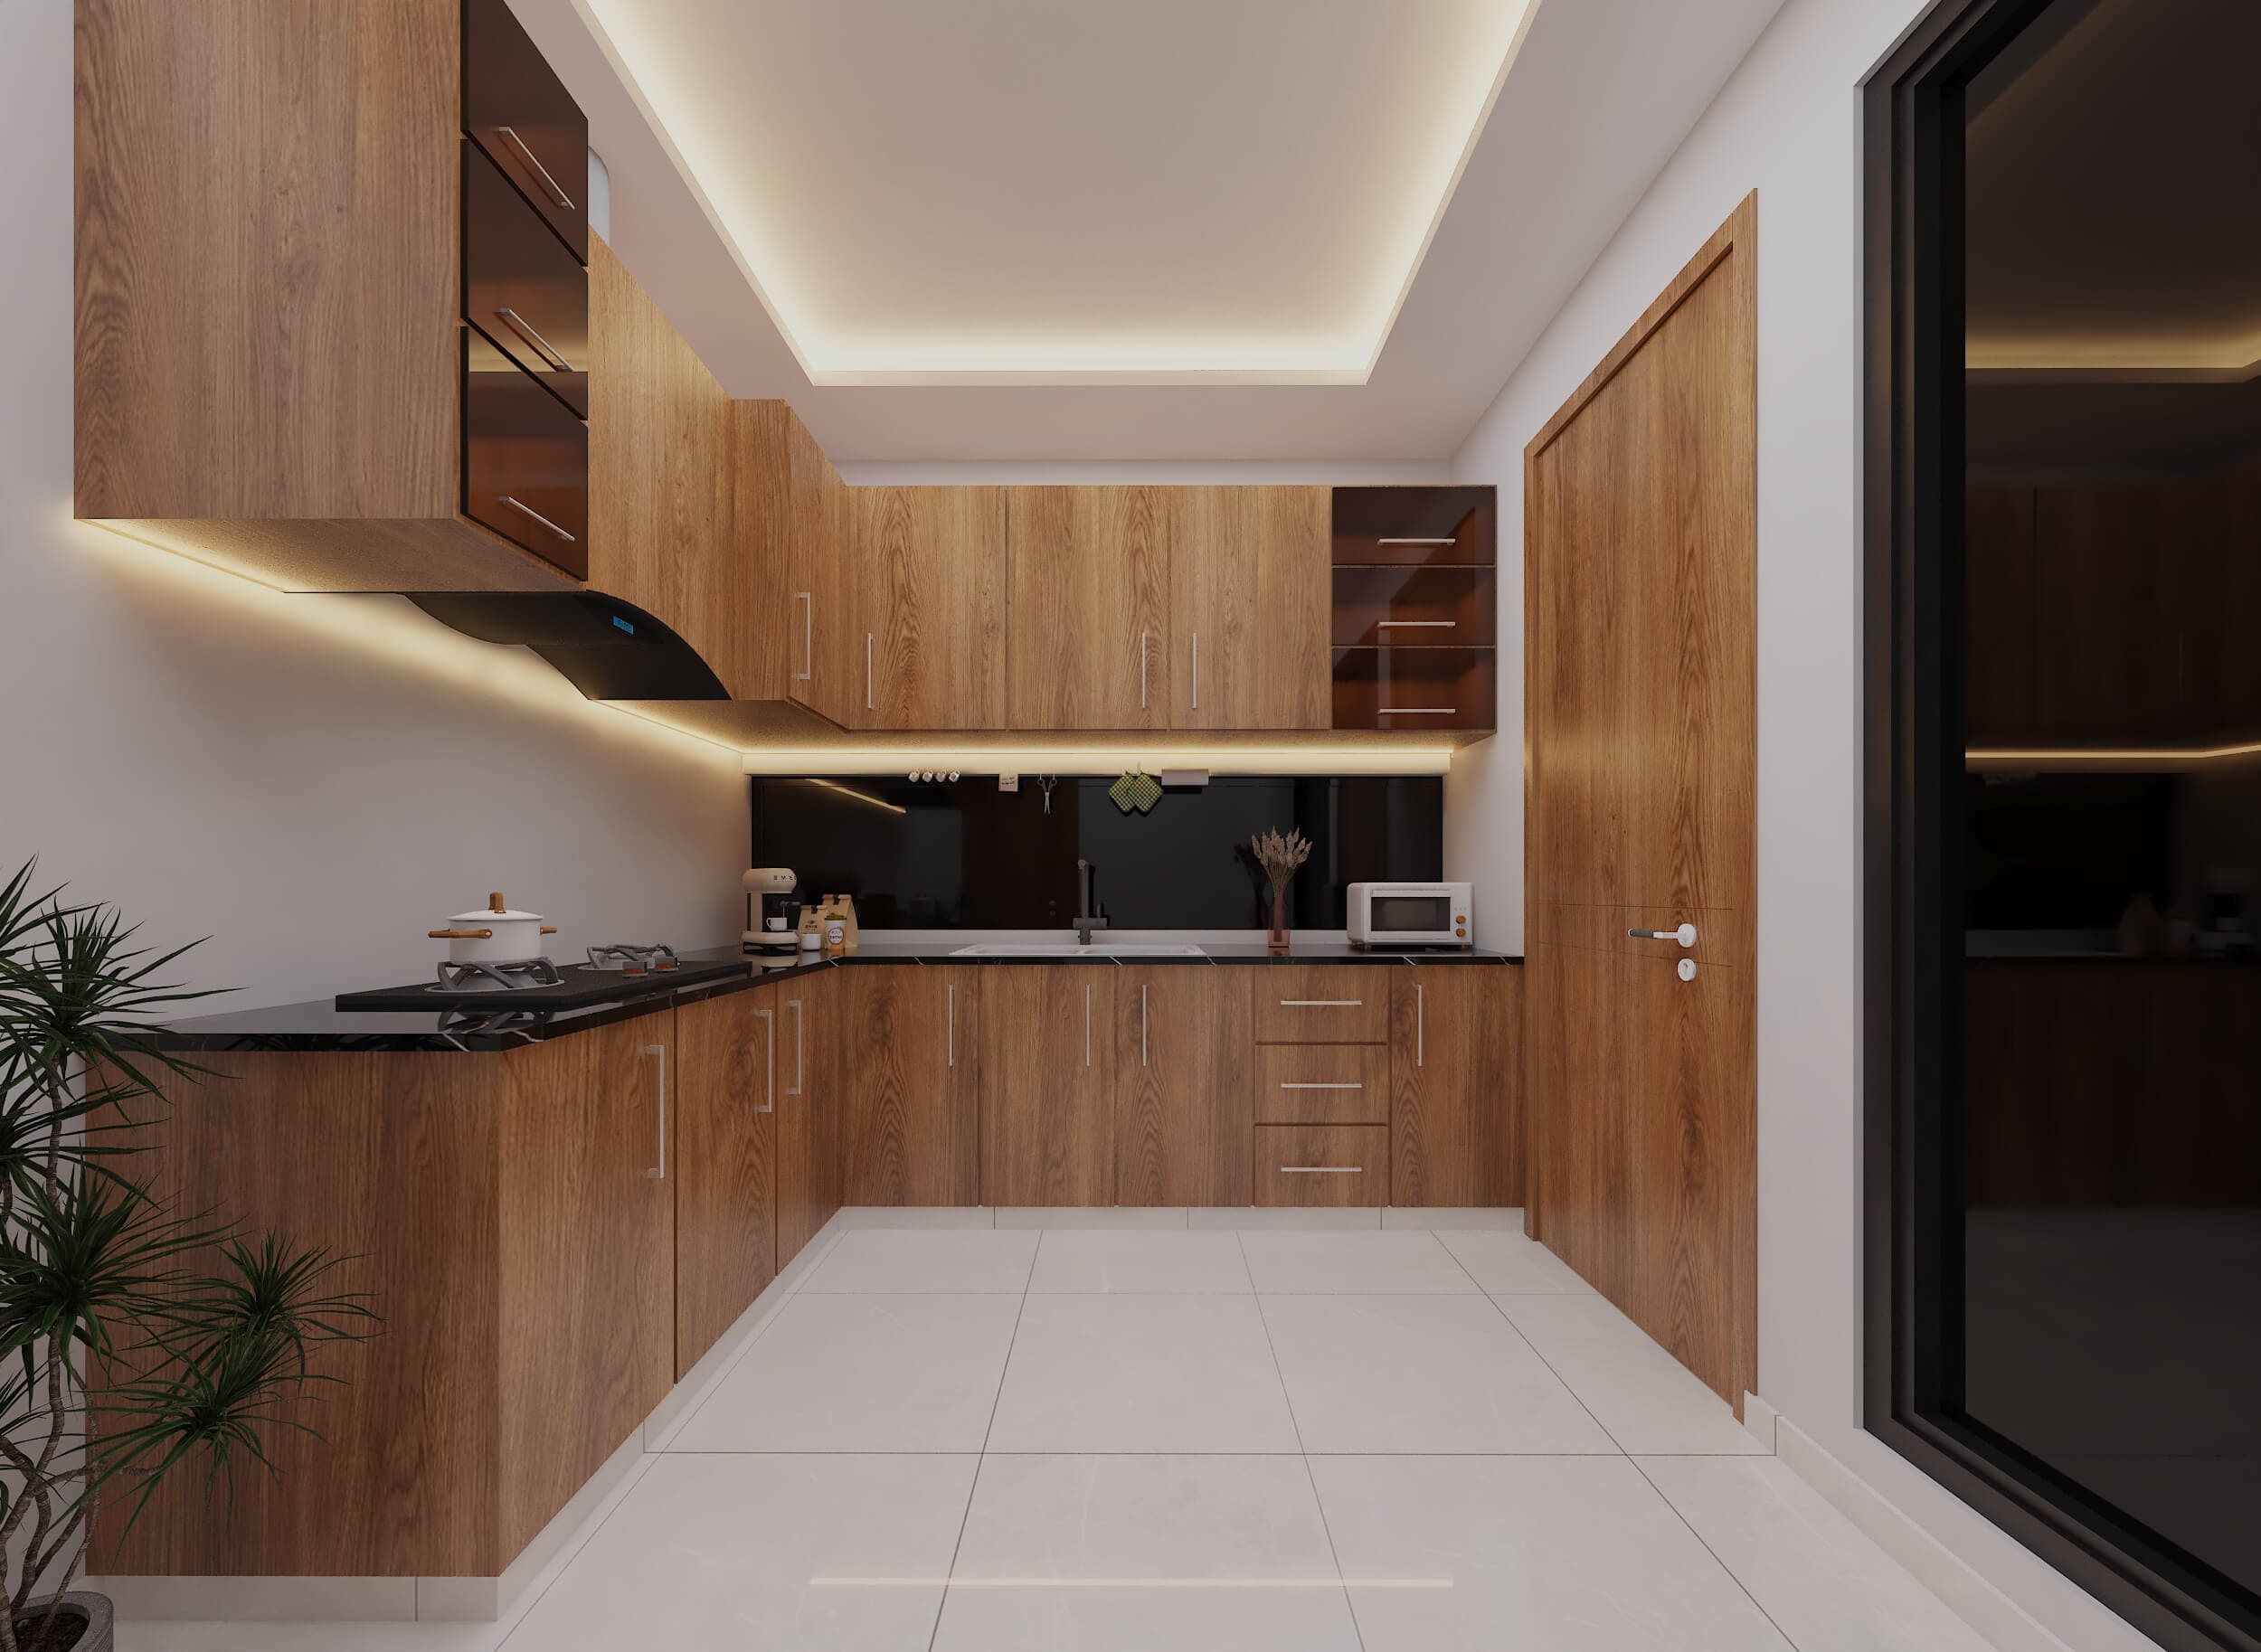
Modular Kitchen
Handleless walnut kitchens with dark stone worktops and lit under-cabinet reveals.
- Discipline
- Interior
- Scope
- Kitchen design & joinery
- Frames
- 3 Renders
Modular kitchens drawn around the working triangle, then stripped of anything that interrupts it. Fronts are handleless, appliances are integrated into the run, and tall units carry the storage so the worktop stays clear.
01 — The Approach
Preparation, cooking and washing sit within a few steps of each other, with the tall bank of storage kept out of that path. A lit reveal under the wall units washes the worktop without putting a pendant in the sightline.
02 — Materials & Palette
Walnut-veneer handleless fronts, dark stone worktops and splashbacks, integrated appliances, large-format porcelain flooring.
01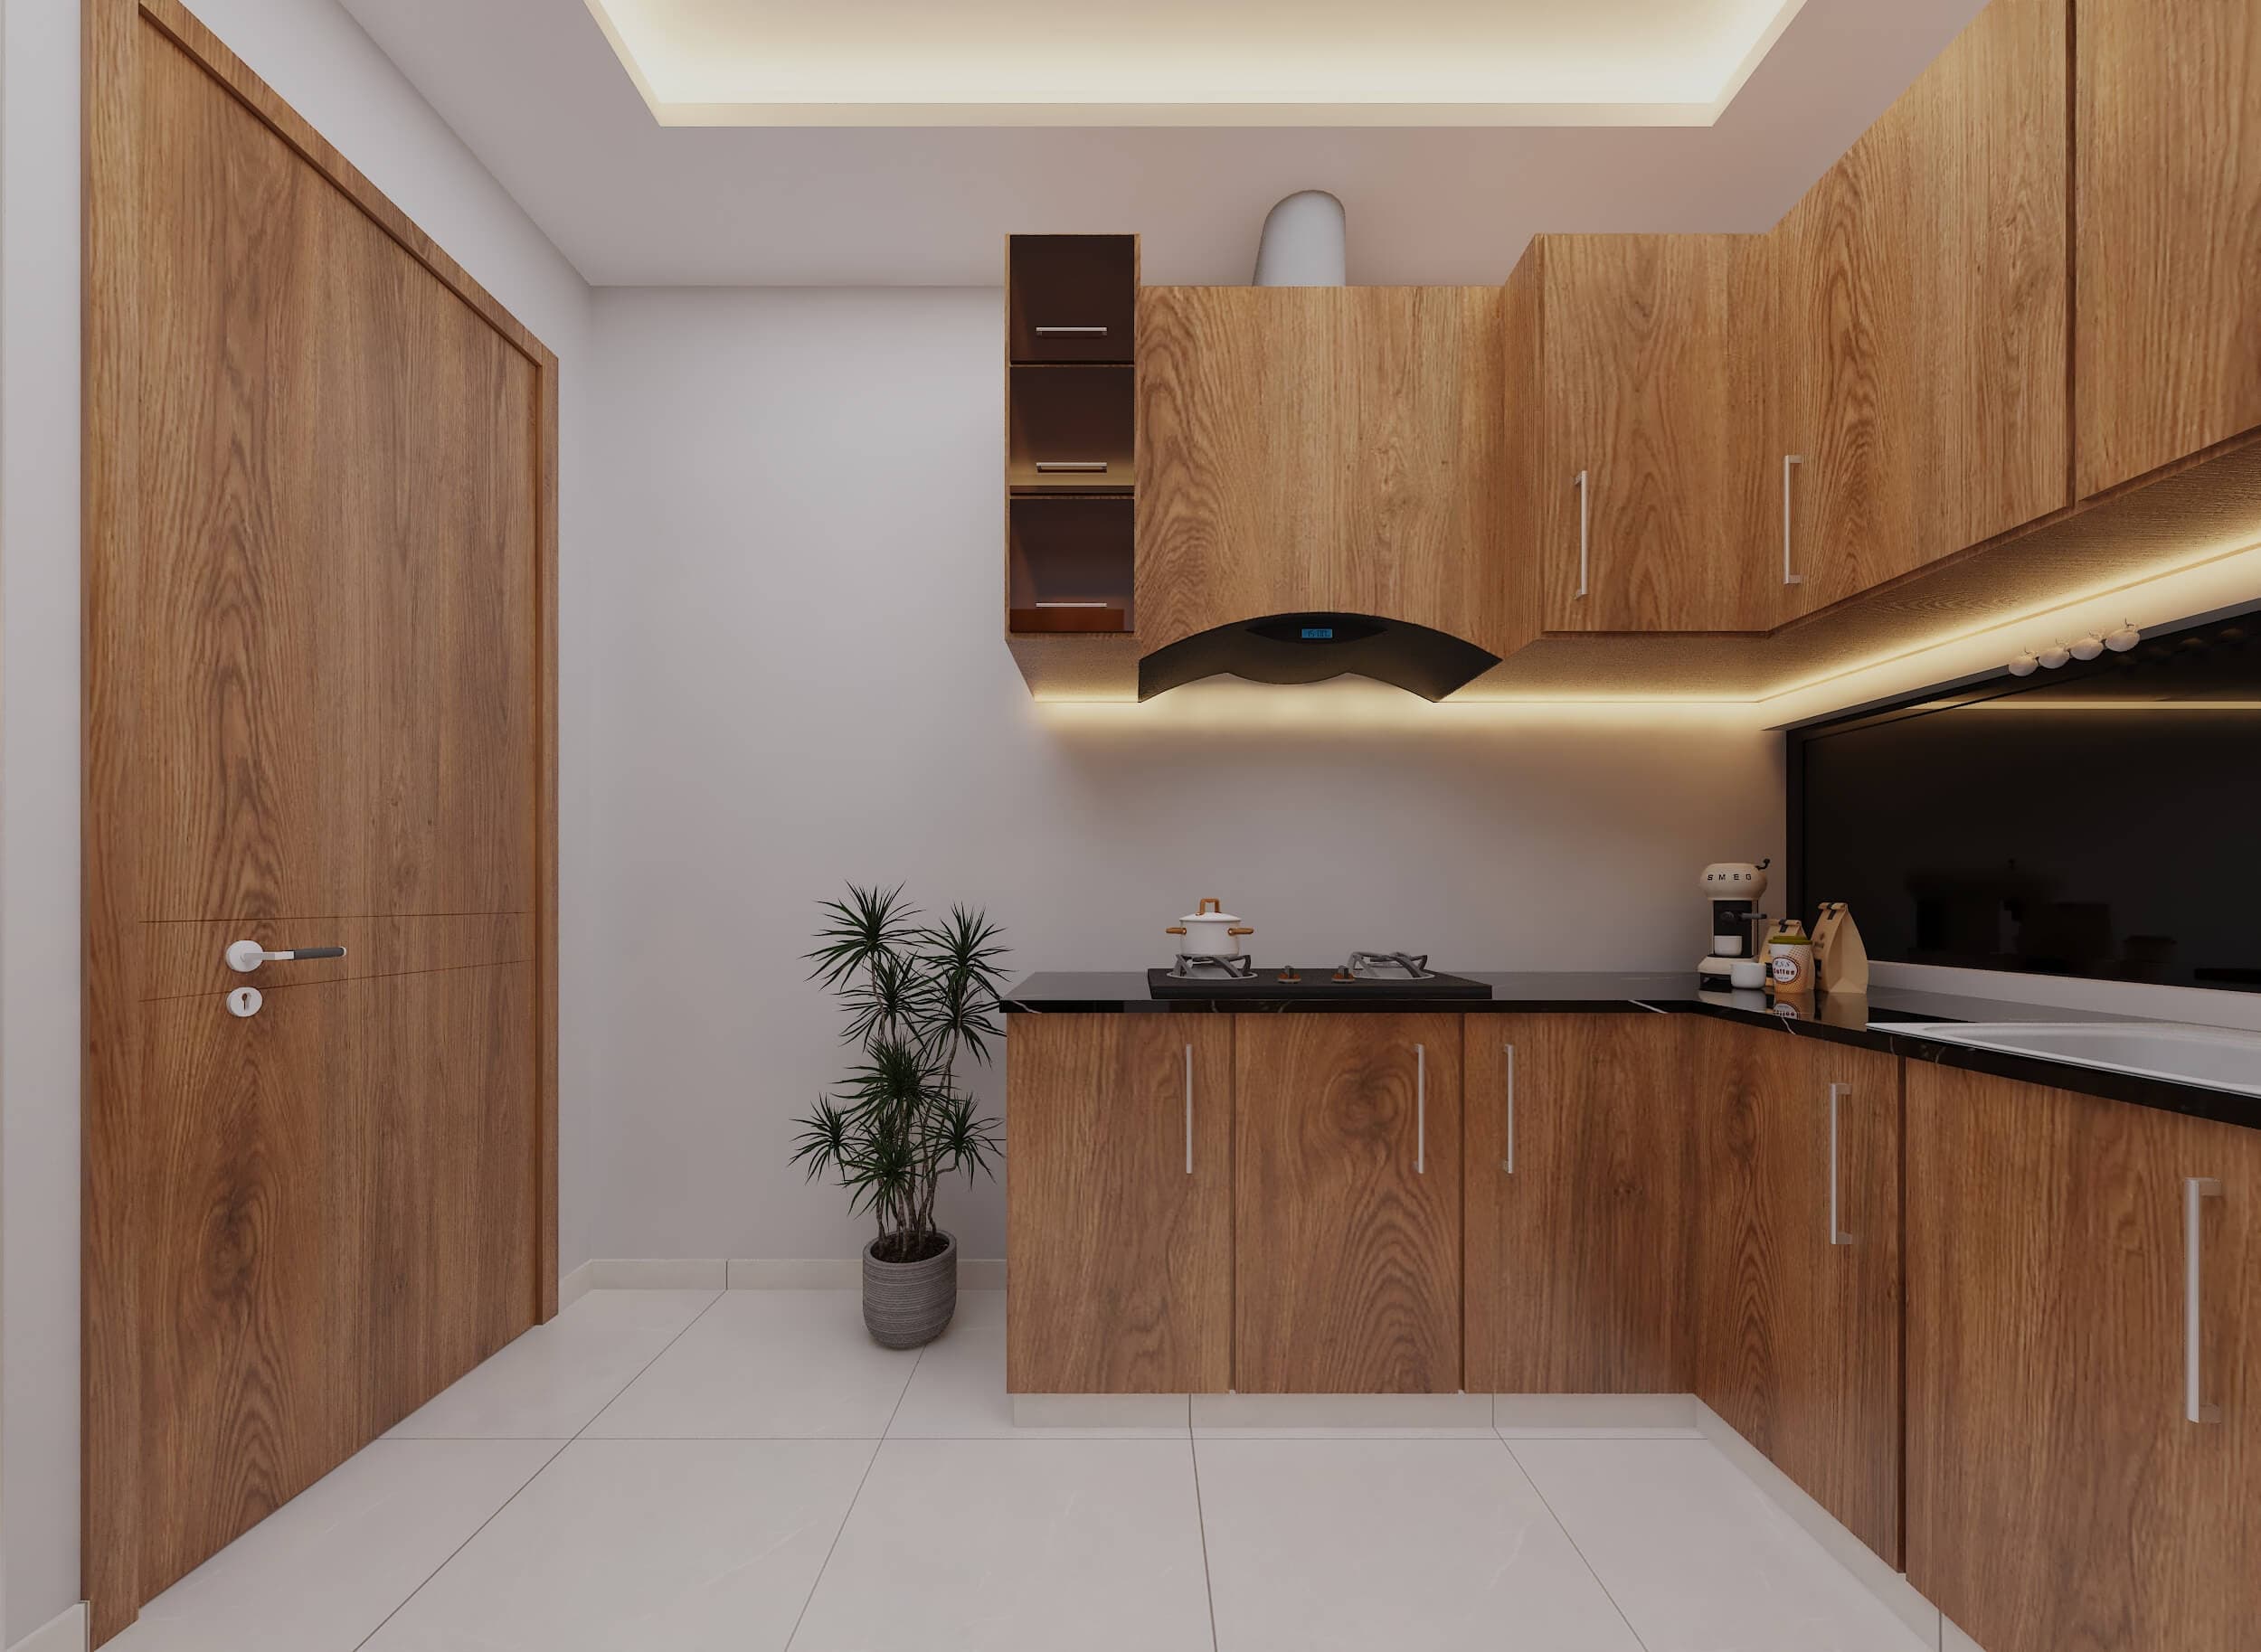 02
02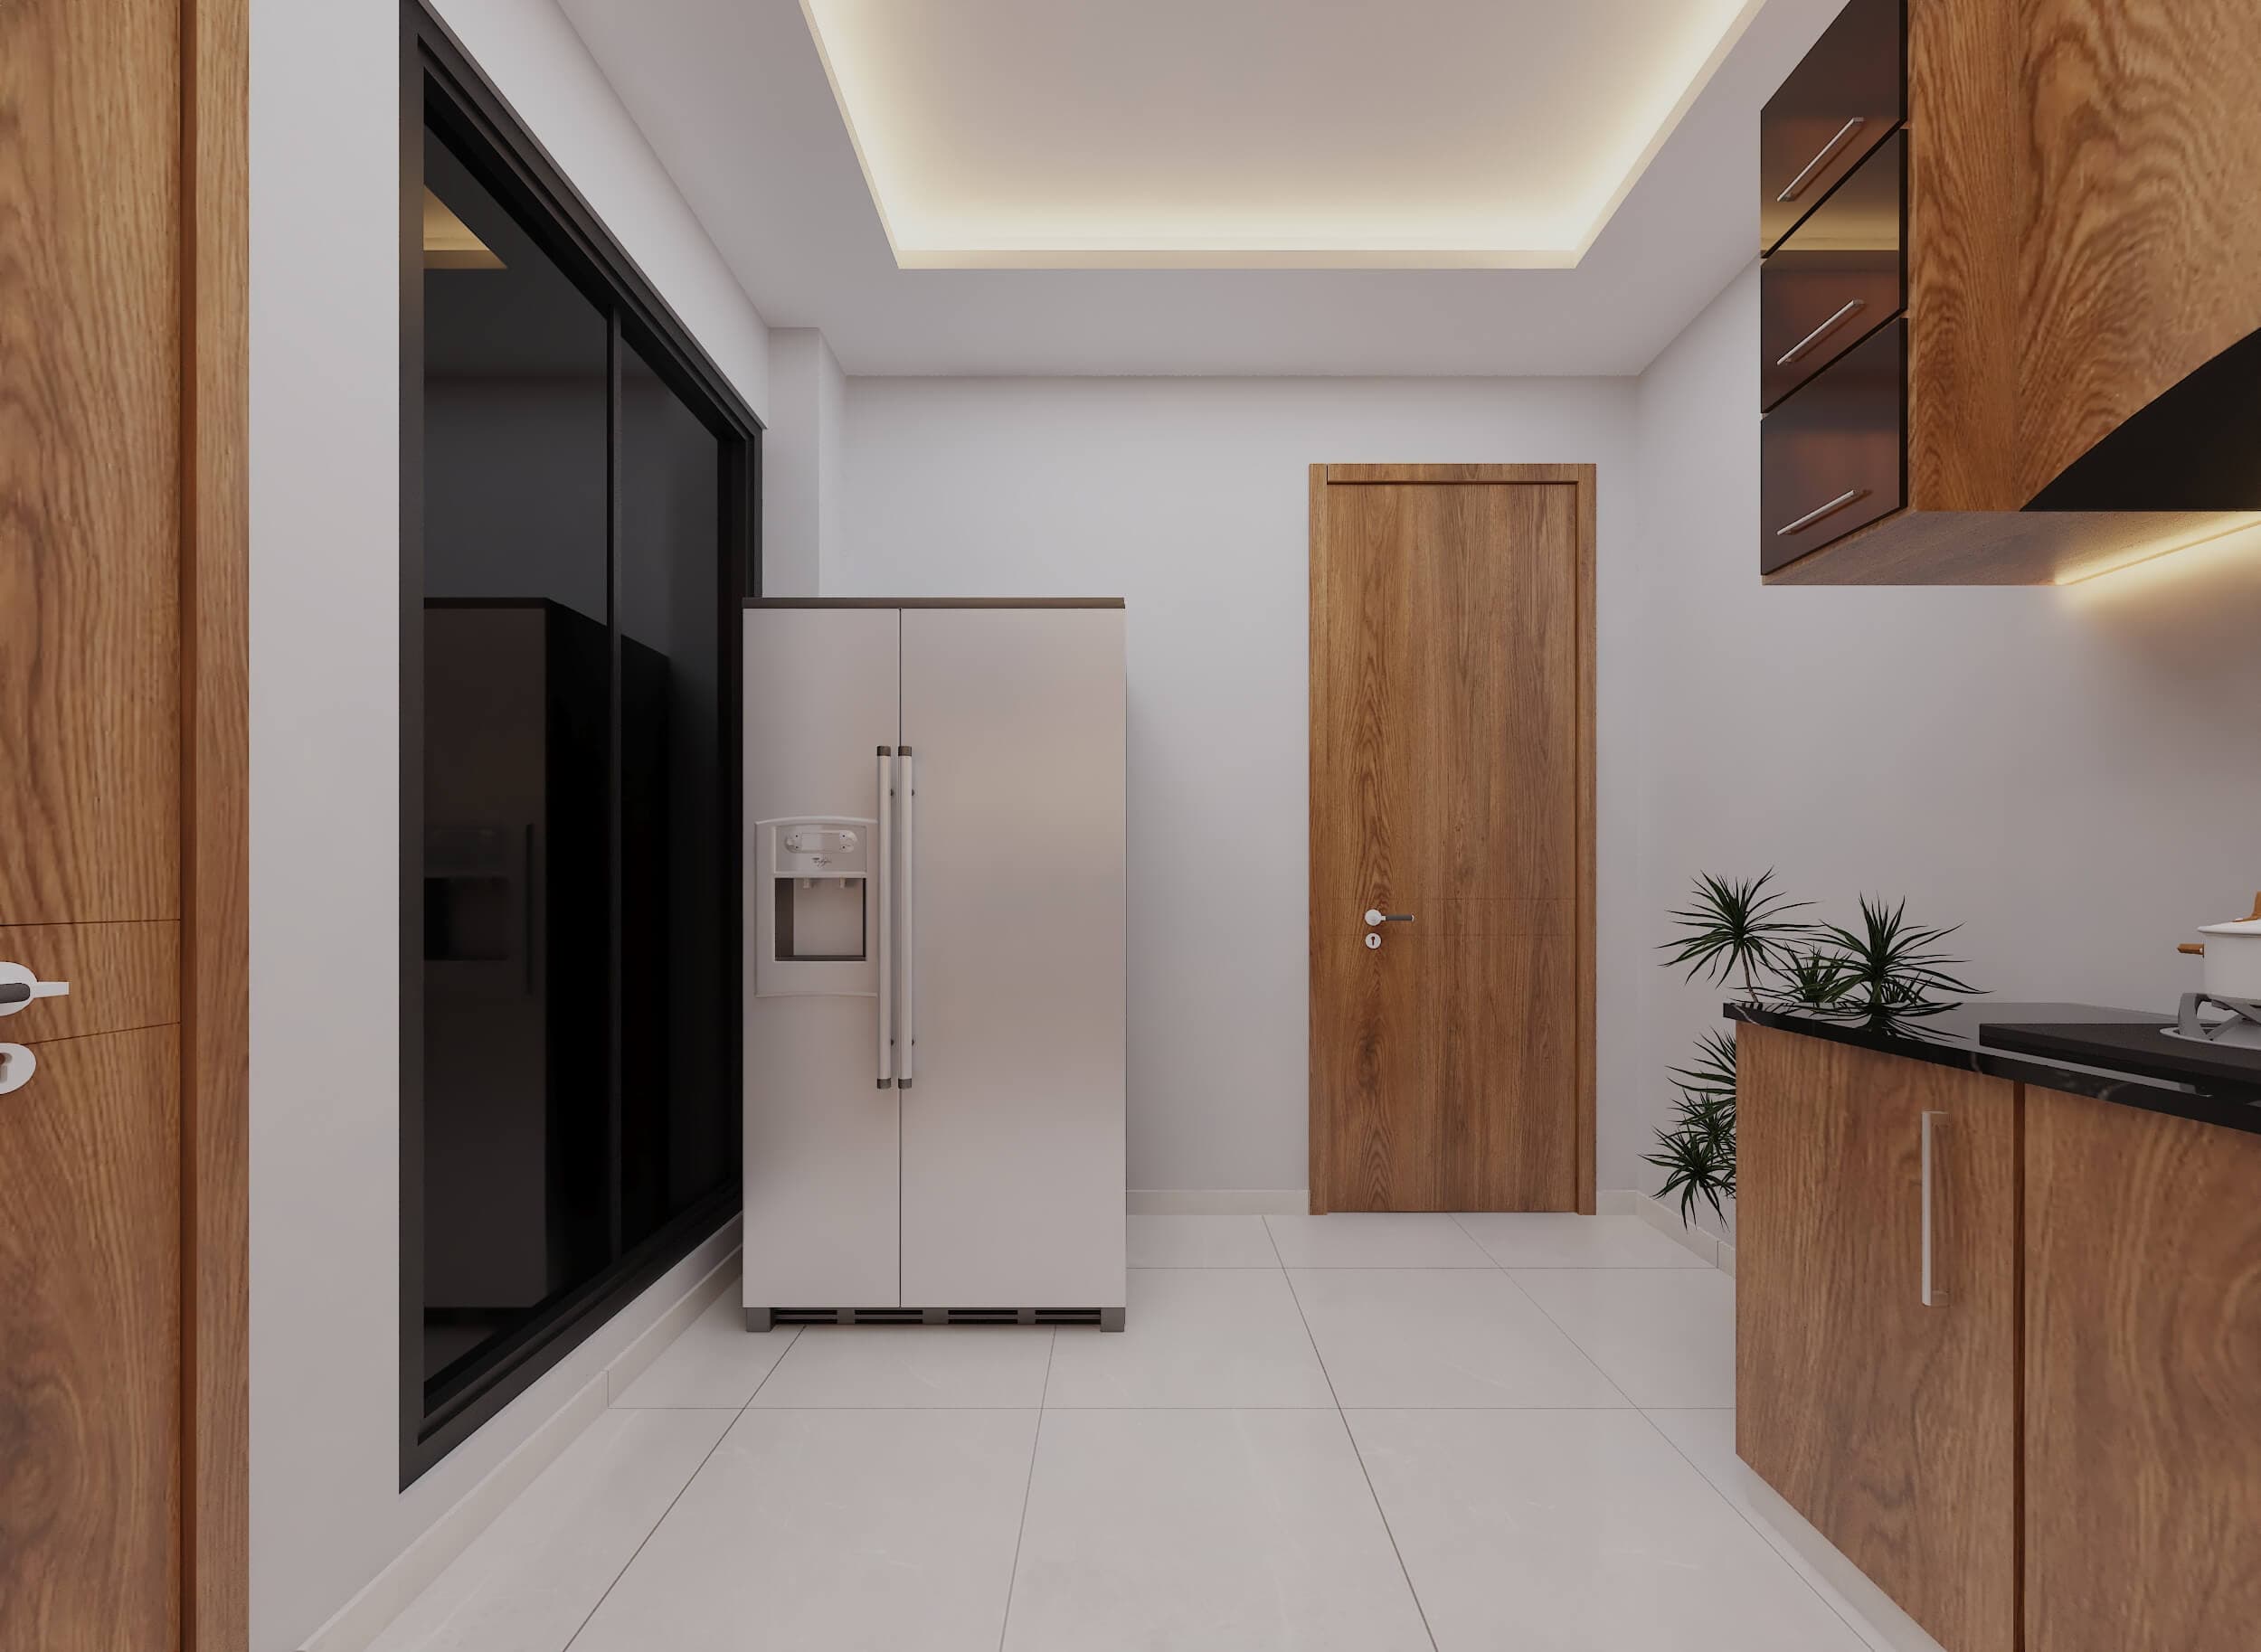 03
03Next Project
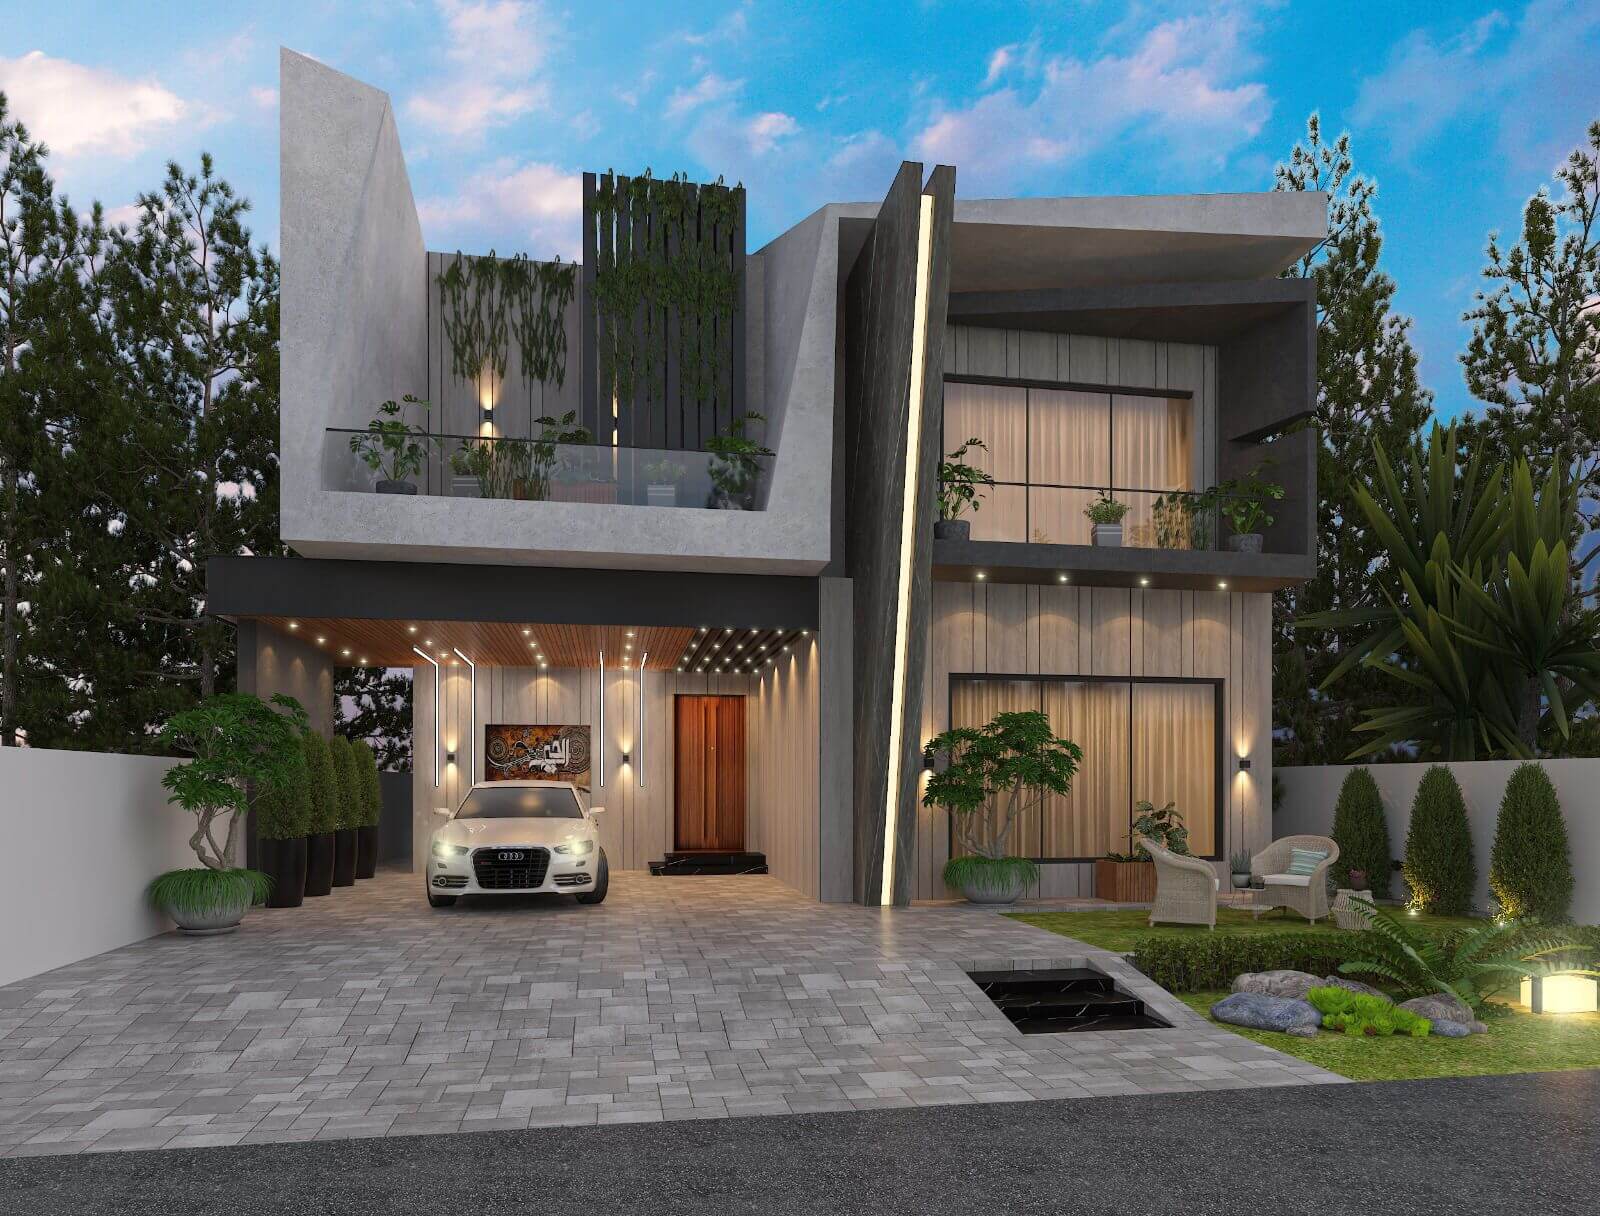
Light Slot Villa
Architecture · Exterior elevation & massing
 COMMISSION & CONSULTATION
Ready to build
your architectural legacy?
Let’s collaborate to design and construct spaces that elevate your lifestyle and business. From initial masterplan to turnkey handover.