Timber Slat Residence
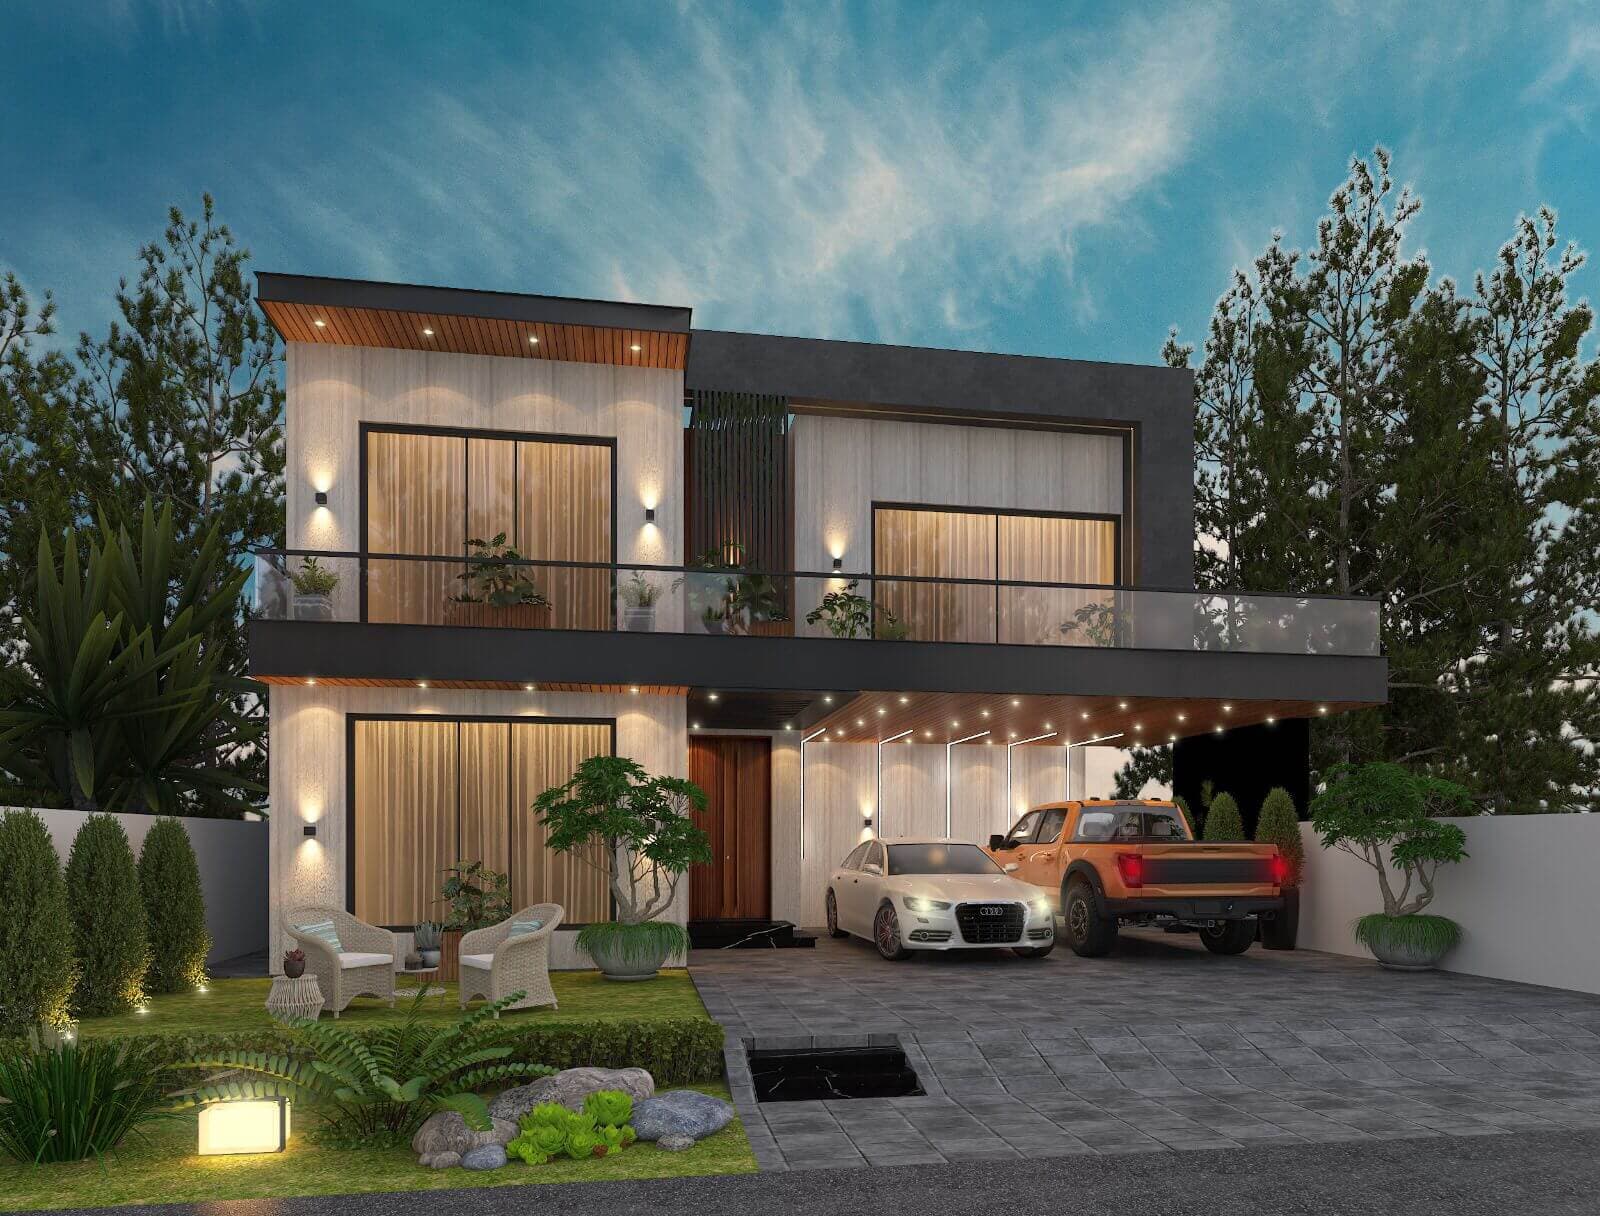
Warm timber slatting against charcoal panels, with a string-lit car court and a lawn set out for sitting.
- Discipline
- Architecture
- Scope
- Exterior elevation & massing
- Frames
- 2 Renders
A contemporary house that softens a hard palette with timber. Slatted screens carry across both floors and are set against charcoal panelling, while the car court is opened up to the lawn so the front of the house is somewhere to sit rather than only somewhere to park.
01 — The Approach
The upper floor is pushed forward over the court to shade it, and the balcony rail is kept in clear glass so the timber above reads uninterrupted. Lighting is strung low across the court to bring the scale down in the evening.
02 — Materials & Palette
Vertical timber slatting, charcoal composite panels, clear glass balustrade, large-format paving, lawn and specimen planting.
01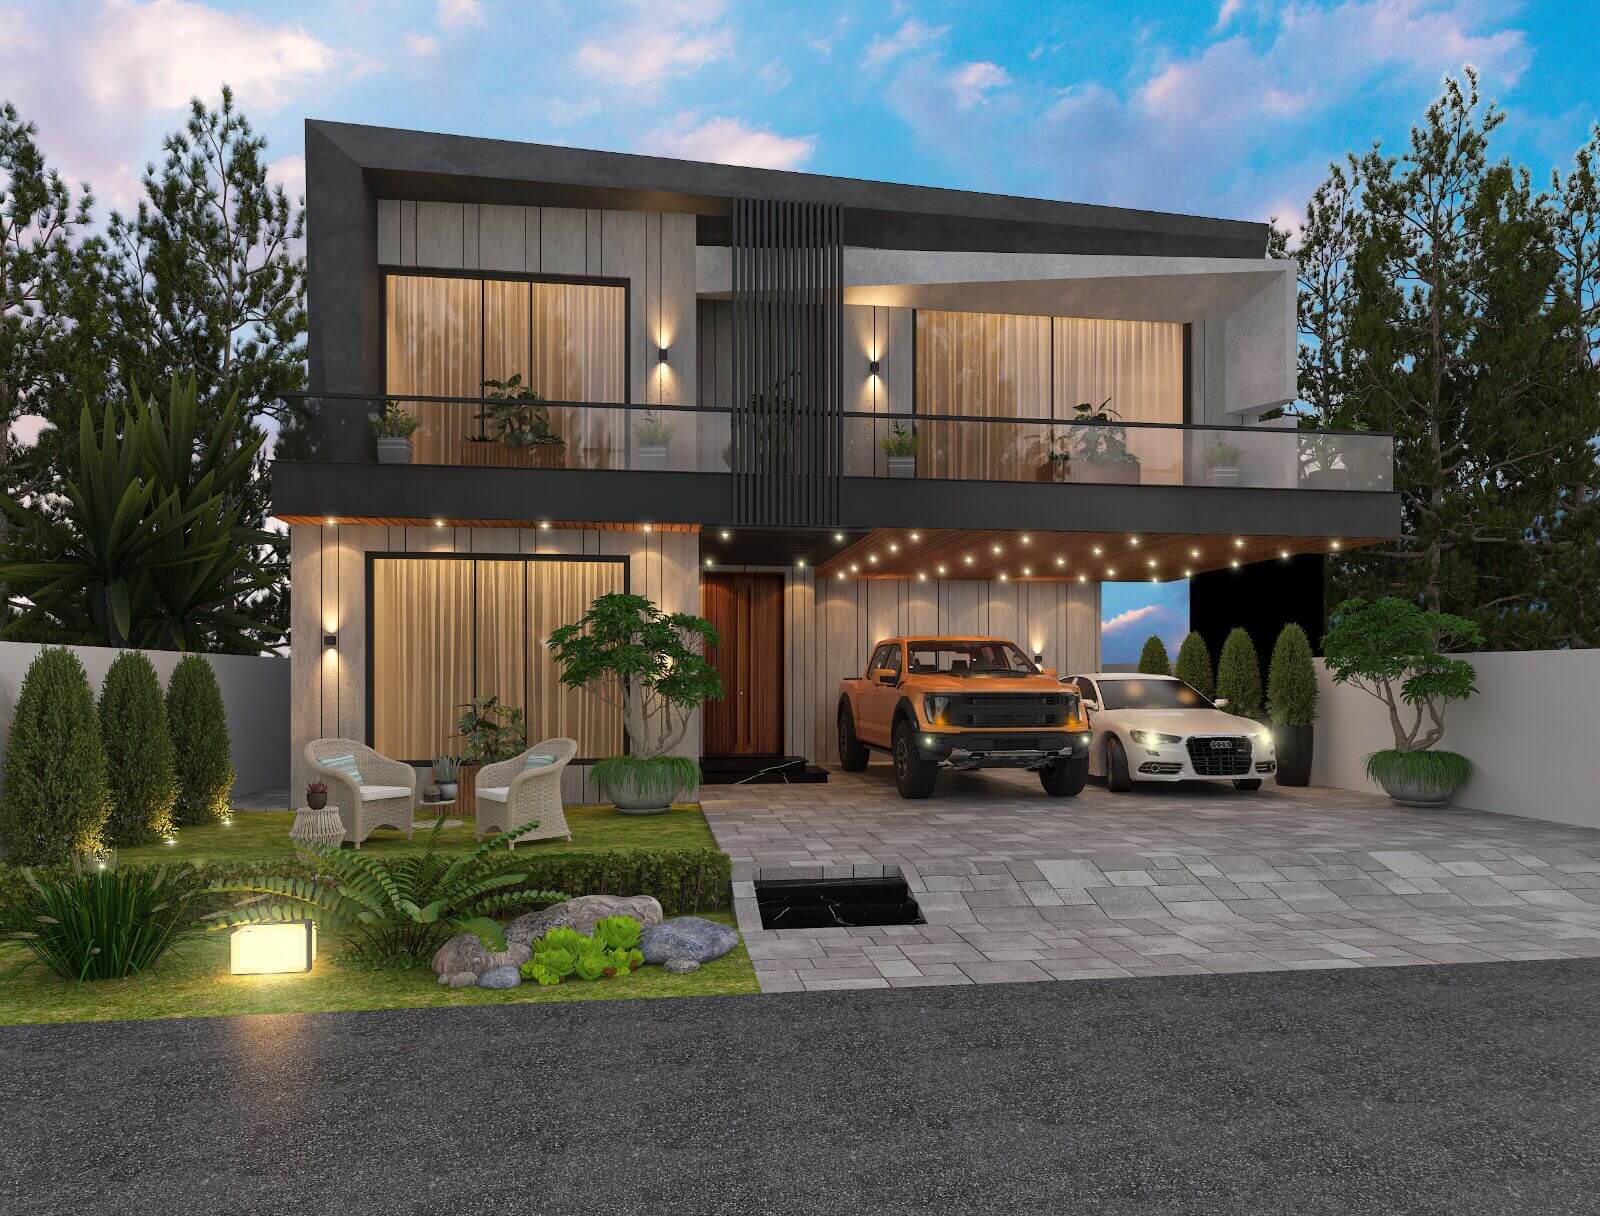 02
02Next Project
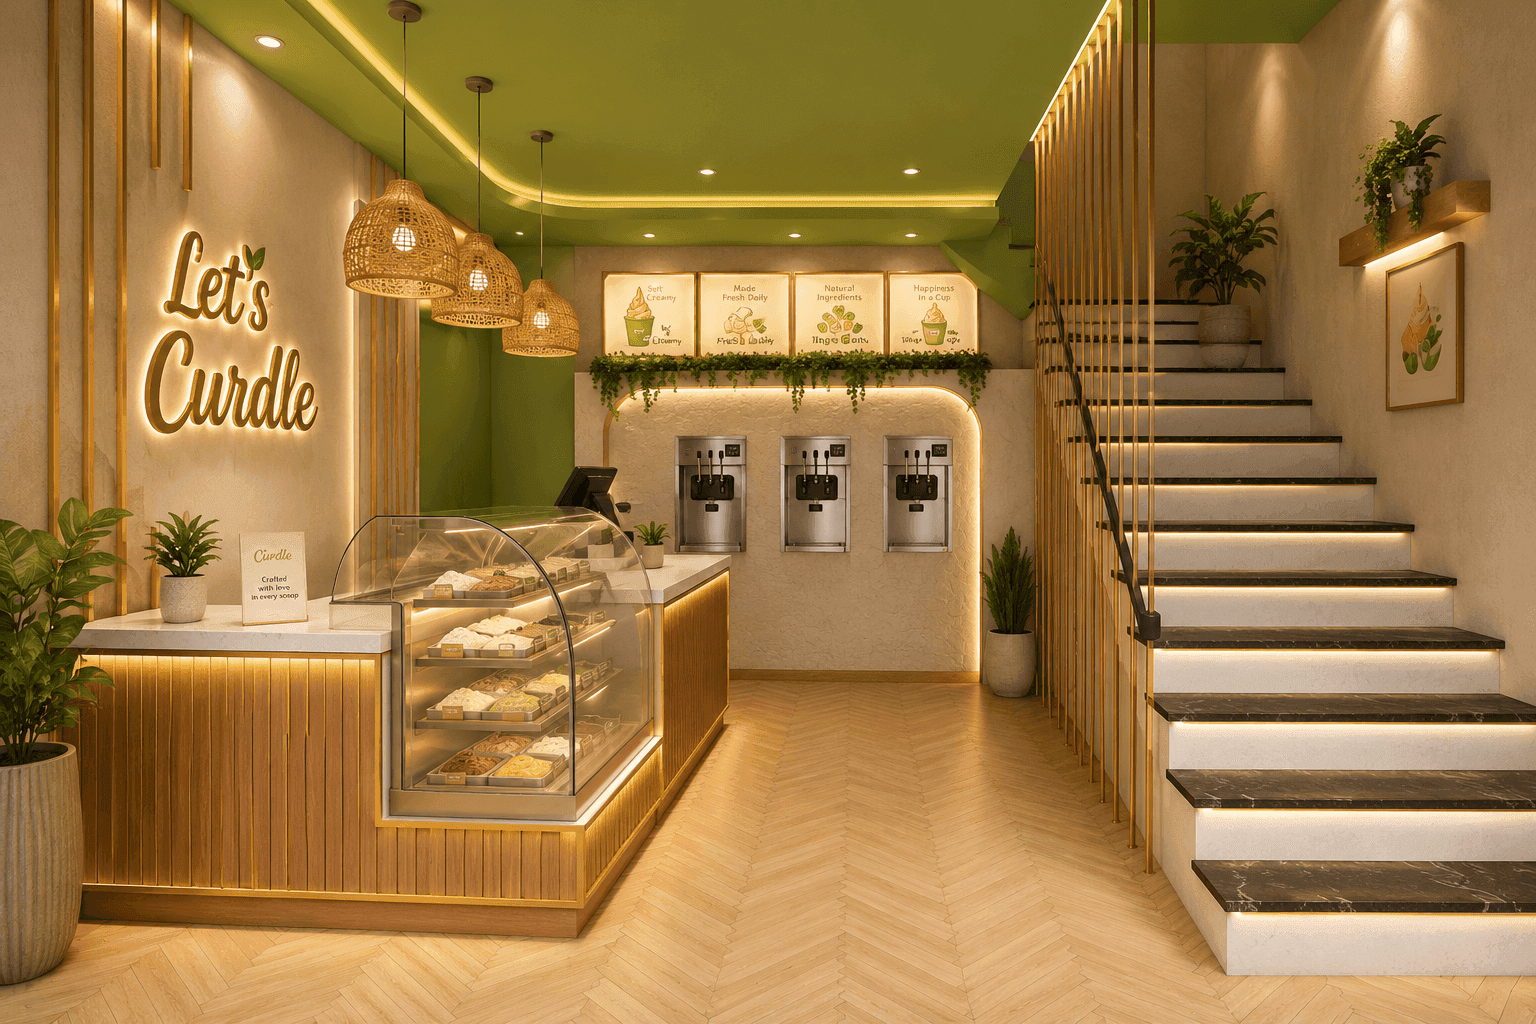
Let’s Curdle
Commercial · Dessert shop interior & fit-out
 COMMISSION & CONSULTATION
Ready to build
your architectural legacy?
Let’s collaborate to design and construct spaces that elevate your lifestyle and business. From initial masterplan to turnkey handover.