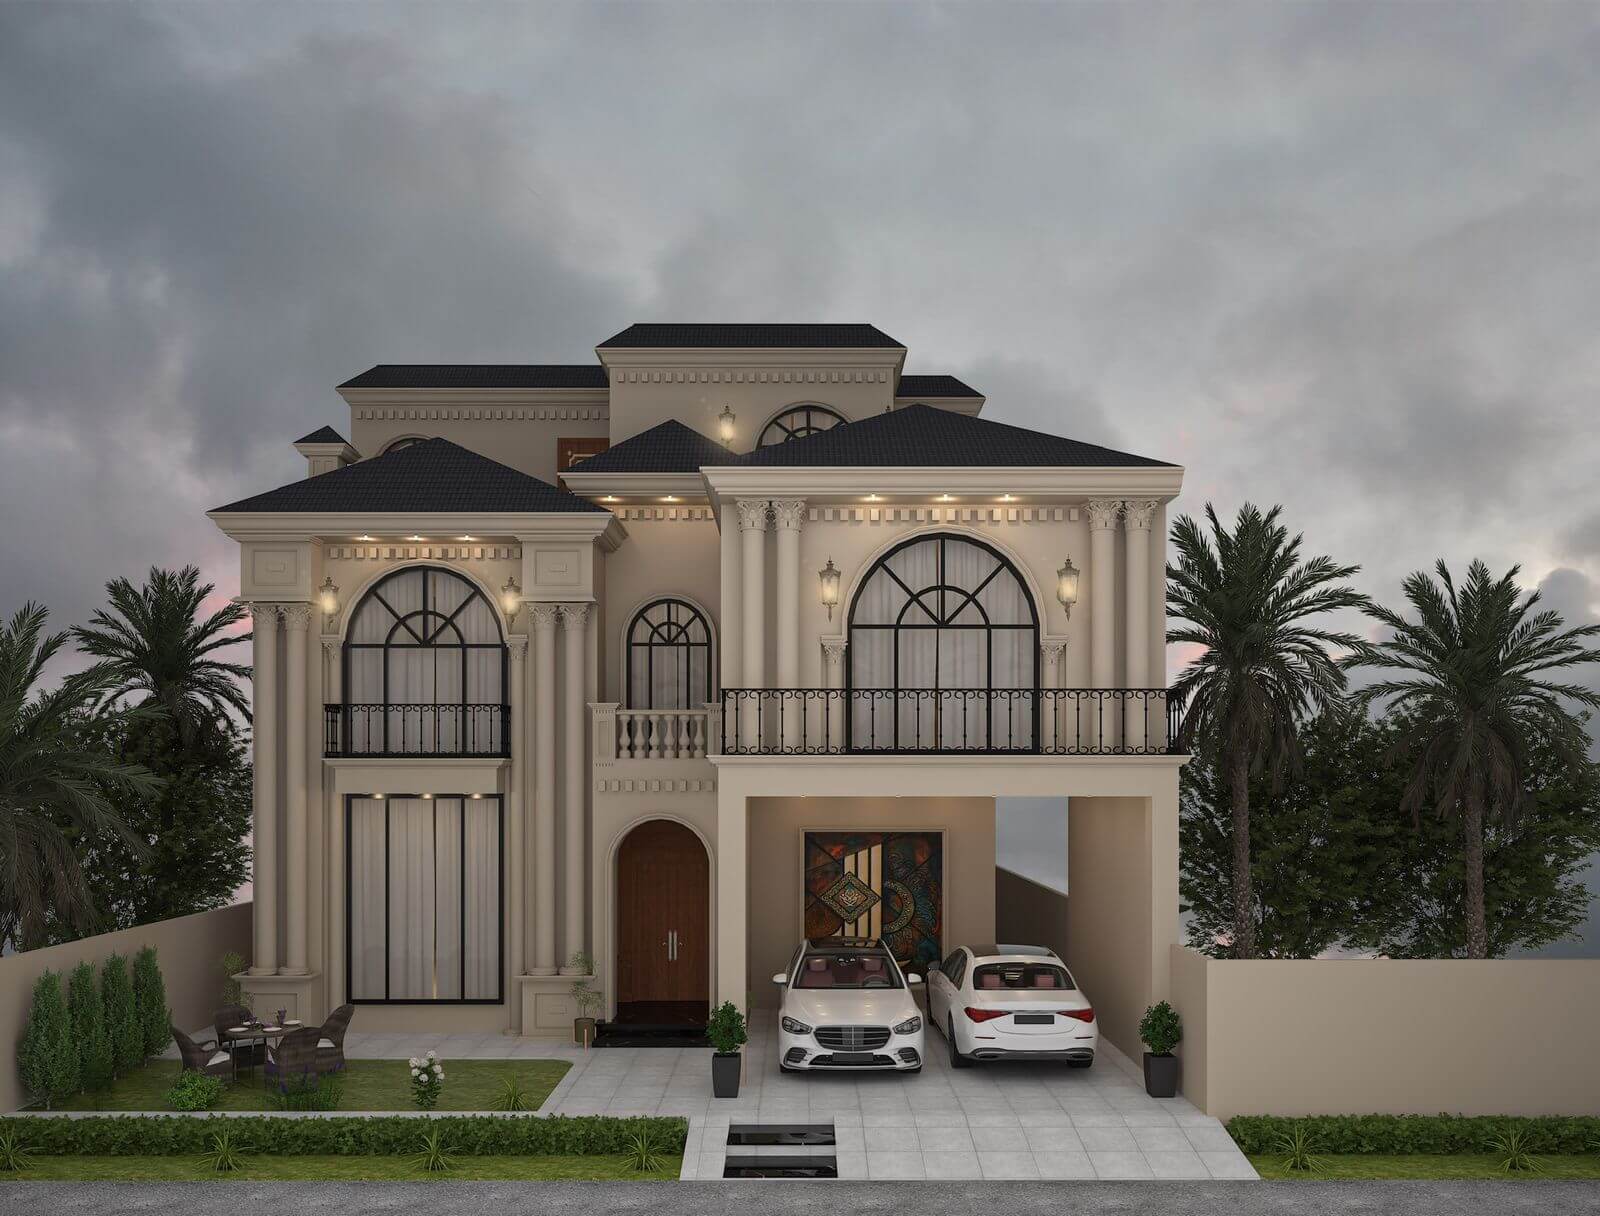
Arched Mansard Villa
Arched first-floor windows under a dark mansard roof, with pilasters and a projecting entrance bay.
- Discipline
- Architecture
- Scope
- Exterior elevation & massing
- Frames
- 1 Render
The most formal house in the set. A dark mansard roof caps a two-storey elevation of arched windows and slim pilasters, and a projecting bay carries the entrance forward under a balcony — a European classical language handled at villa scale.
01 — The Approach
The arches are confined to the first floor, which lets the ground floor stay square and grounded. The roof is drawn dark against pale walls so the building has a clear silhouette from the street.
02 — Materials & Palette
Pale render and cast stone, dark mansard roofing, arched glazing with iron tracery, moulded pilasters and cornice, mature palms.
01Next Project
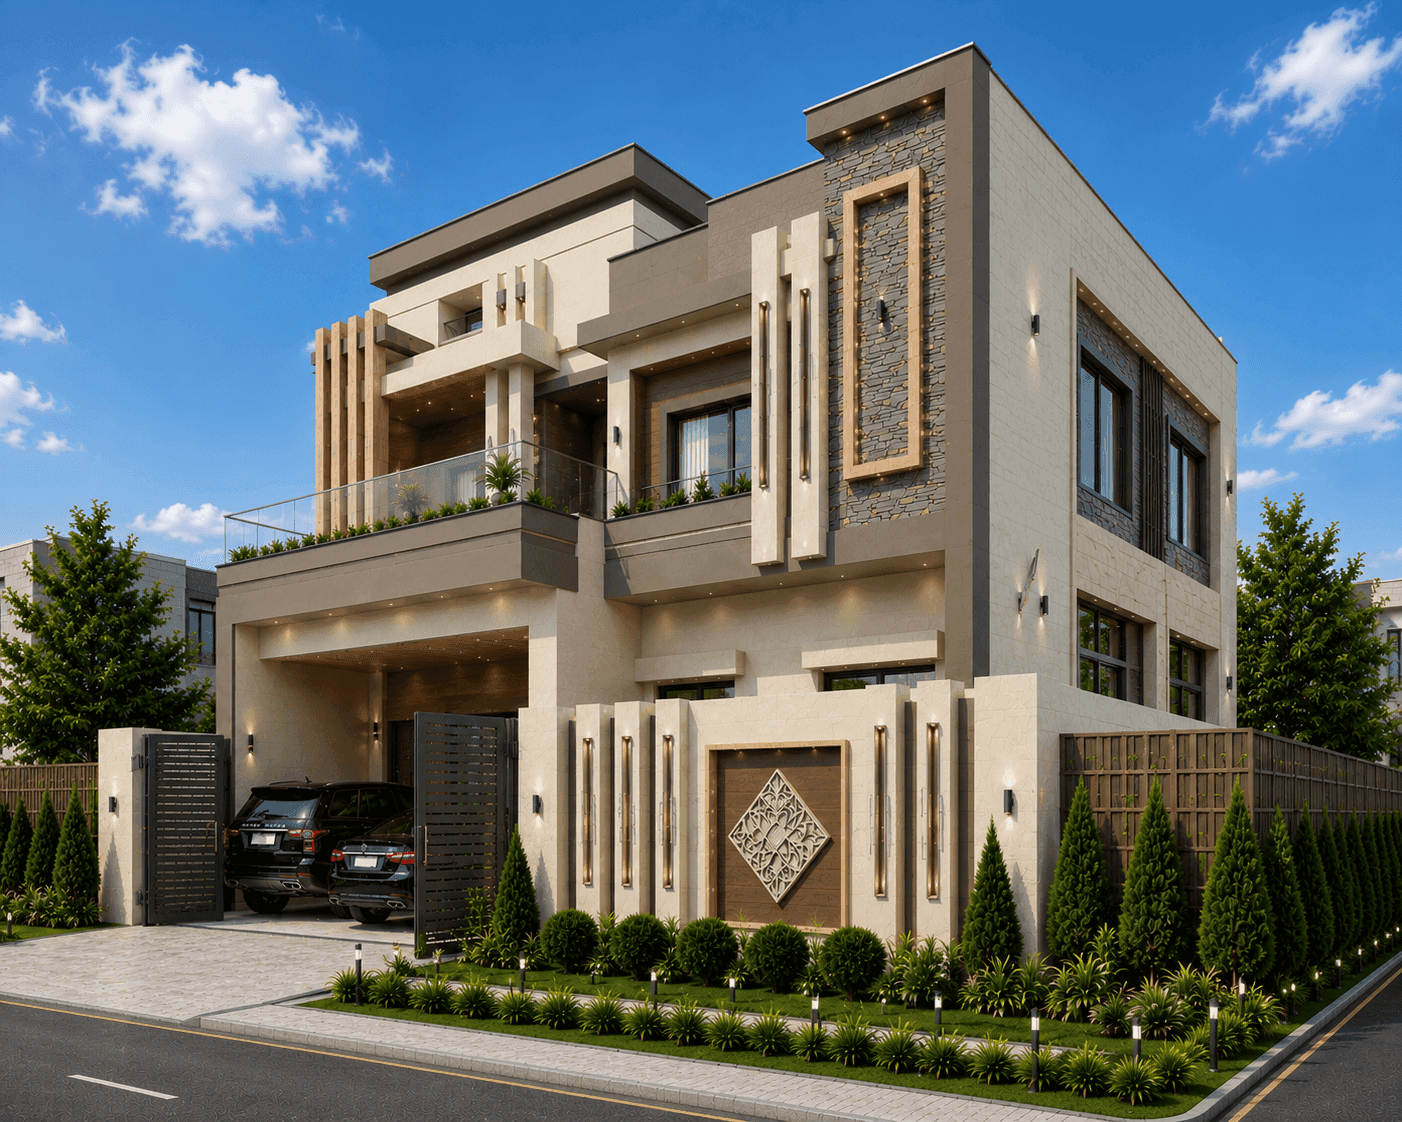
Corner Plot Villa
Architecture · Corner elevation study
 COMMISSION & CONSULTATION
Ready to build
your architectural legacy?
Let’s collaborate to design and construct spaces that elevate your lifestyle and business. From initial masterplan to turnkey handover.