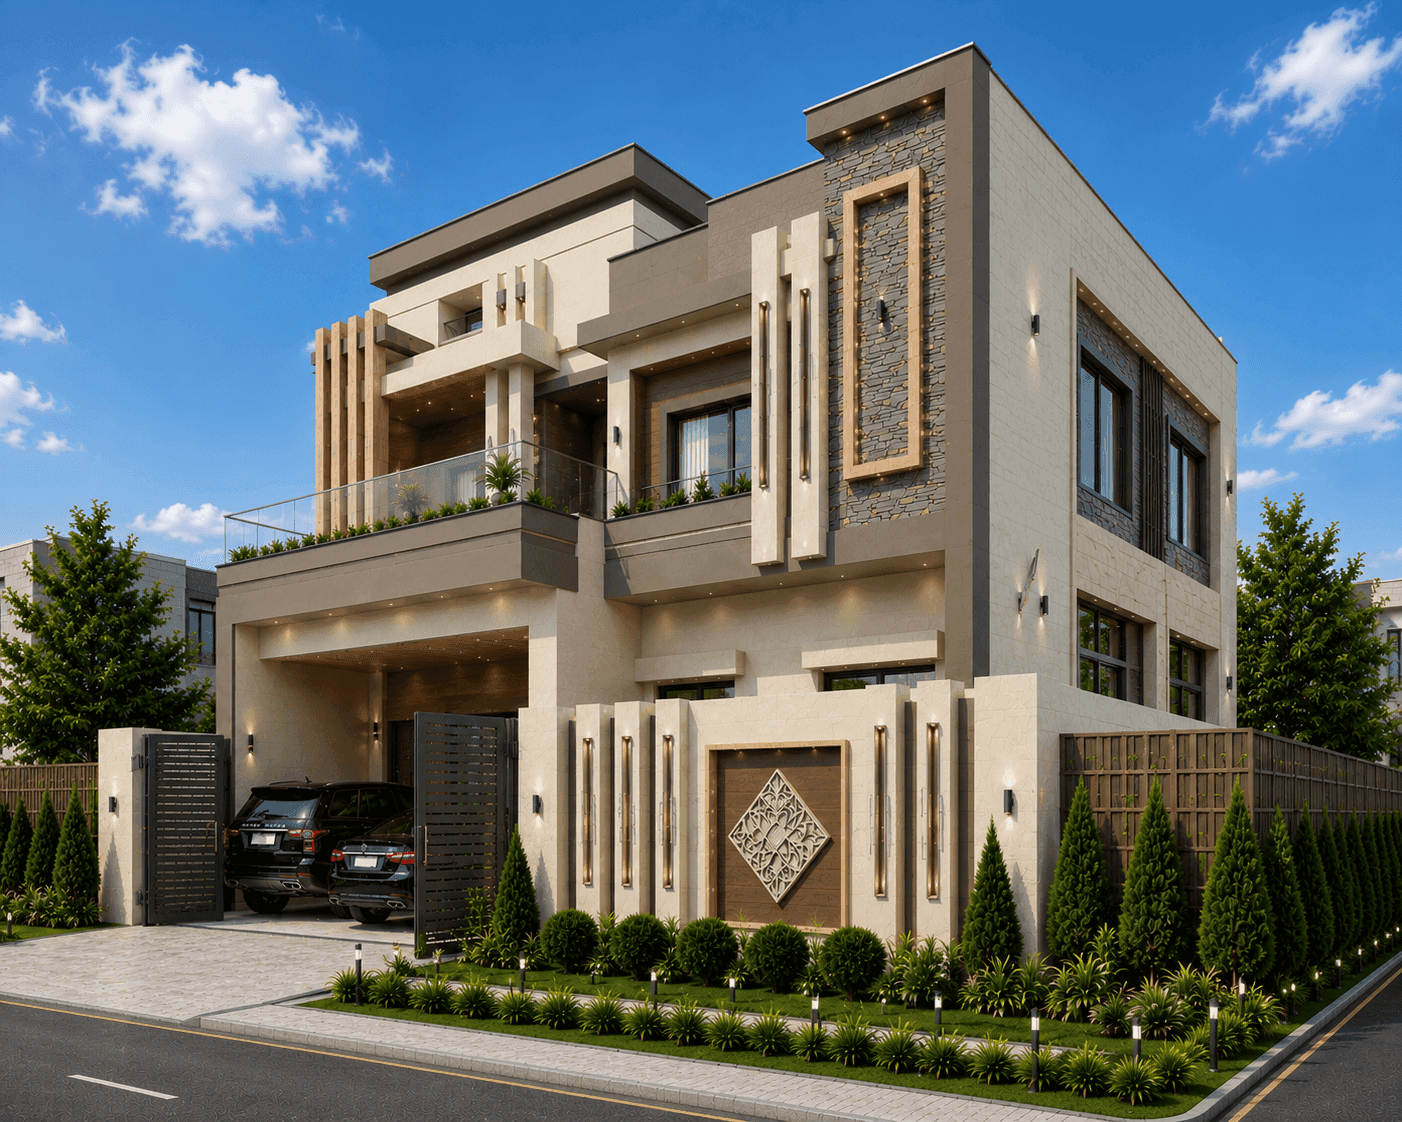
Corner Plot Villa
A corner residence read from three angles — fluted columns, stone panels and a planted first-floor terrace.
- Discipline
- Architecture
- Scope
- Corner elevation study
- Frames
- 3 Renders
A house on a corner plot has two public faces and no back to hide behind, so this one is composed to work from every approach. Fluted vertical columns run the full height to tie the two elevations together, and a planted terrace wraps the first floor so the upper storey reads as lighter than the base.
01 — The Approach
The entrance is pushed to the shorter face, which keeps the long elevation uninterrupted and lets the car court sit behind a screened gate rather than on show. Both street faces carry the same vocabulary so the building never presents a blank side.
02 — Materials & Palette
Beige stone and render, fluted timber columns, split-face stone panelling, dark louvred gates, clipped hedging and uplit planting.
01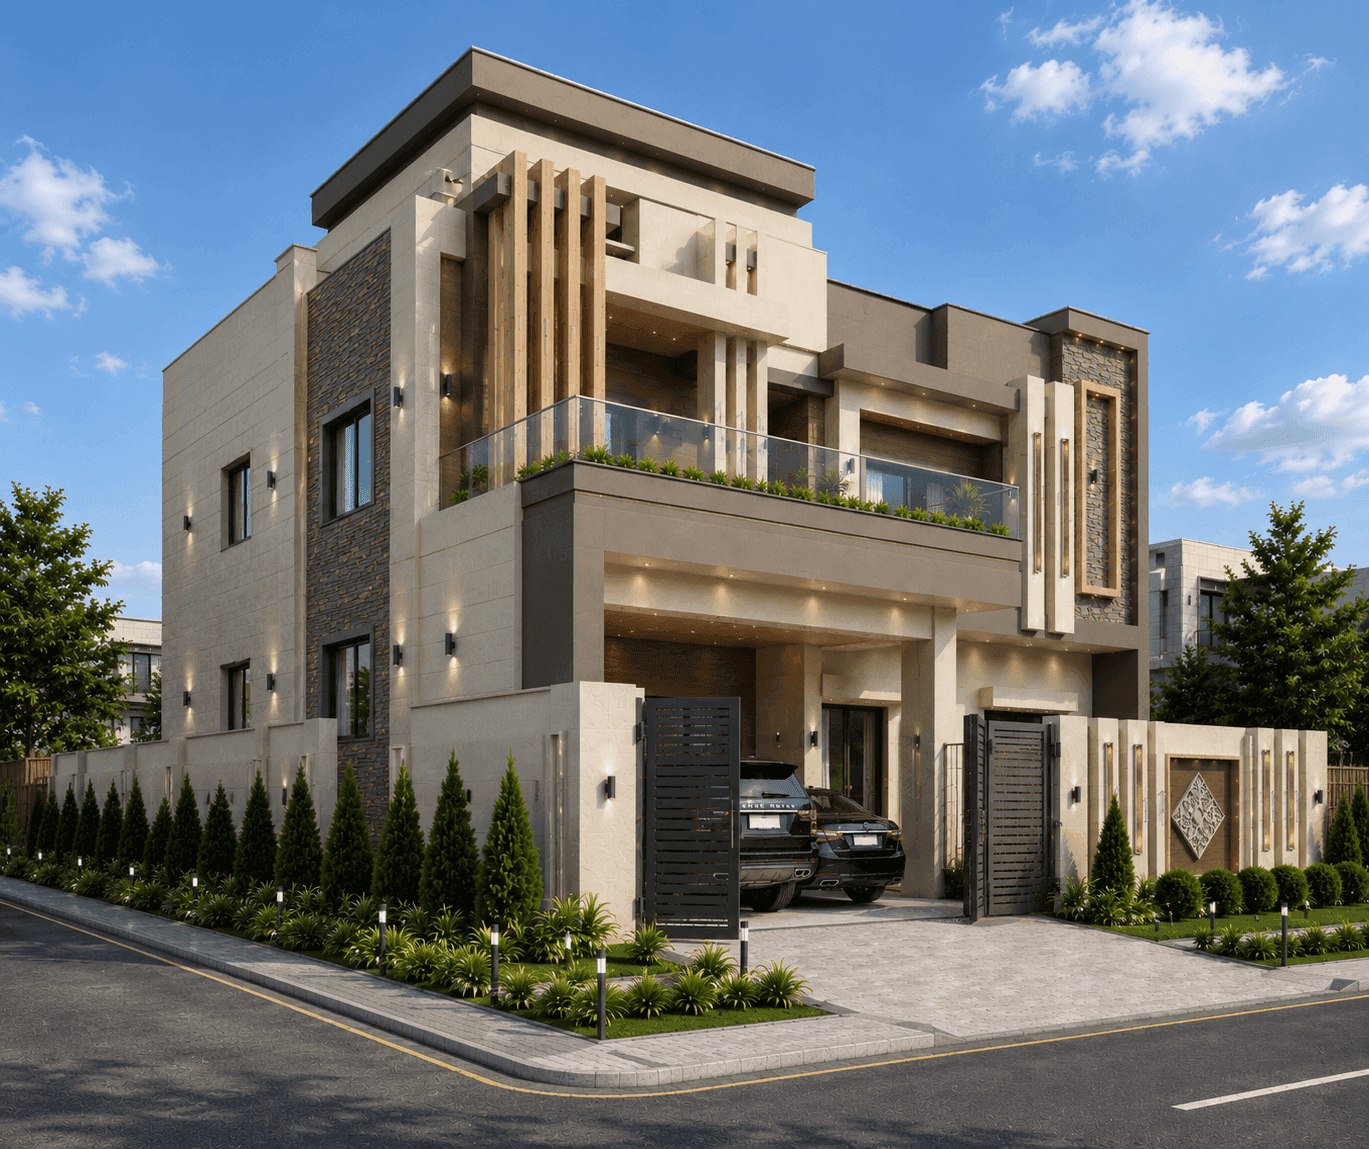 02
02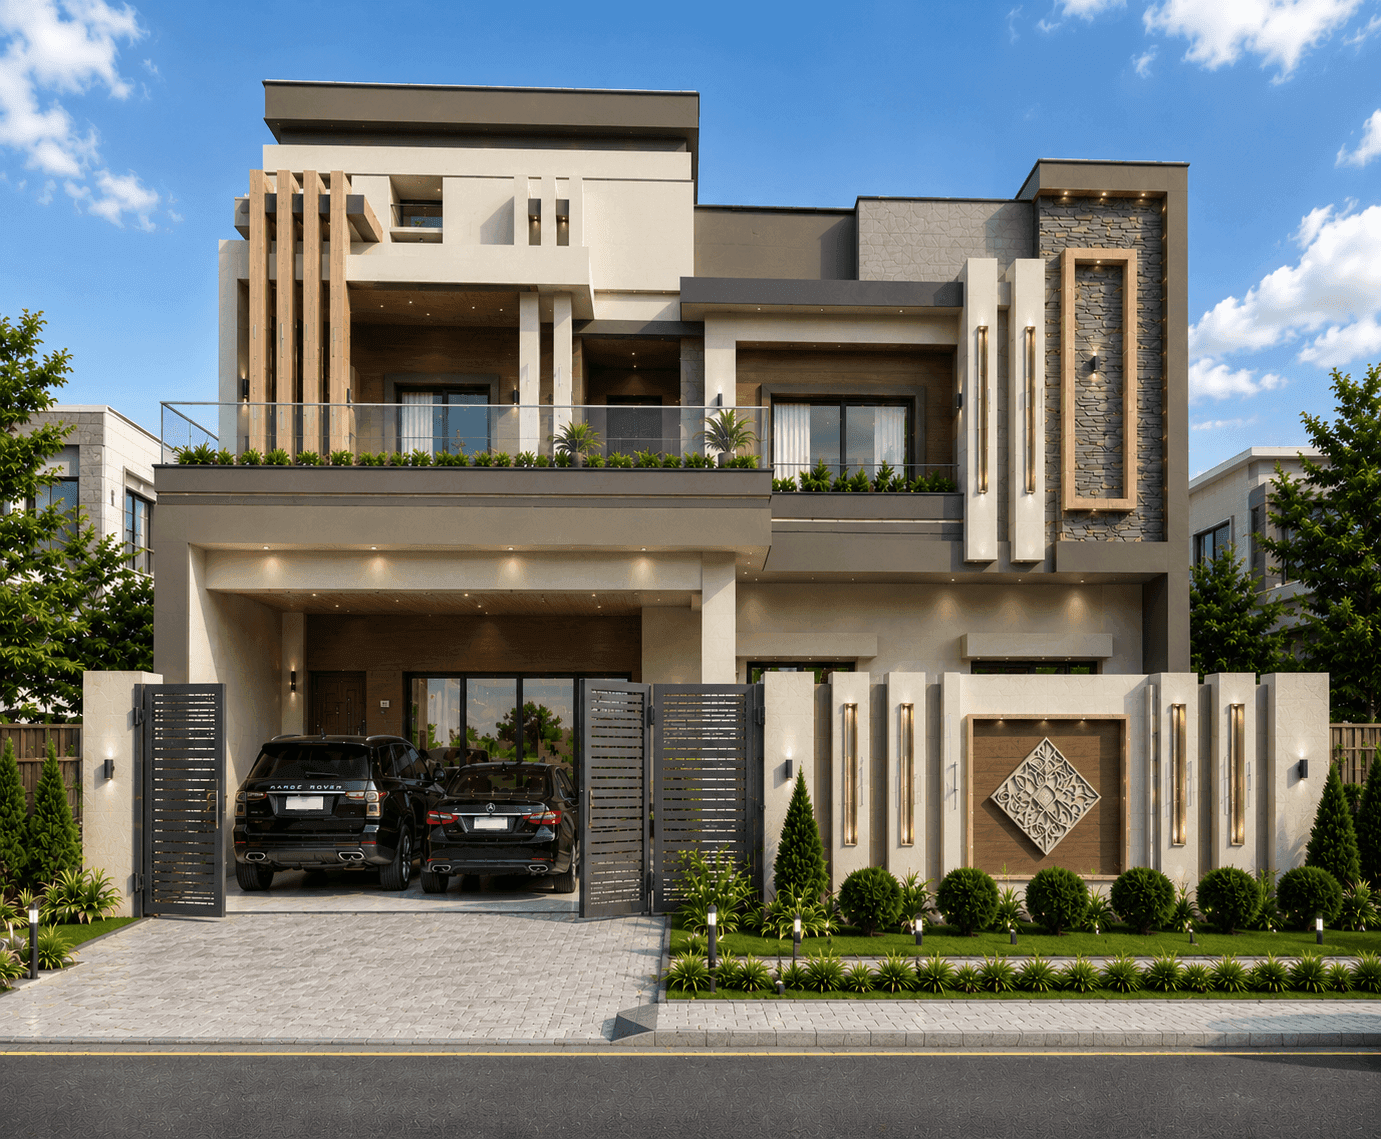 03
03Next Project
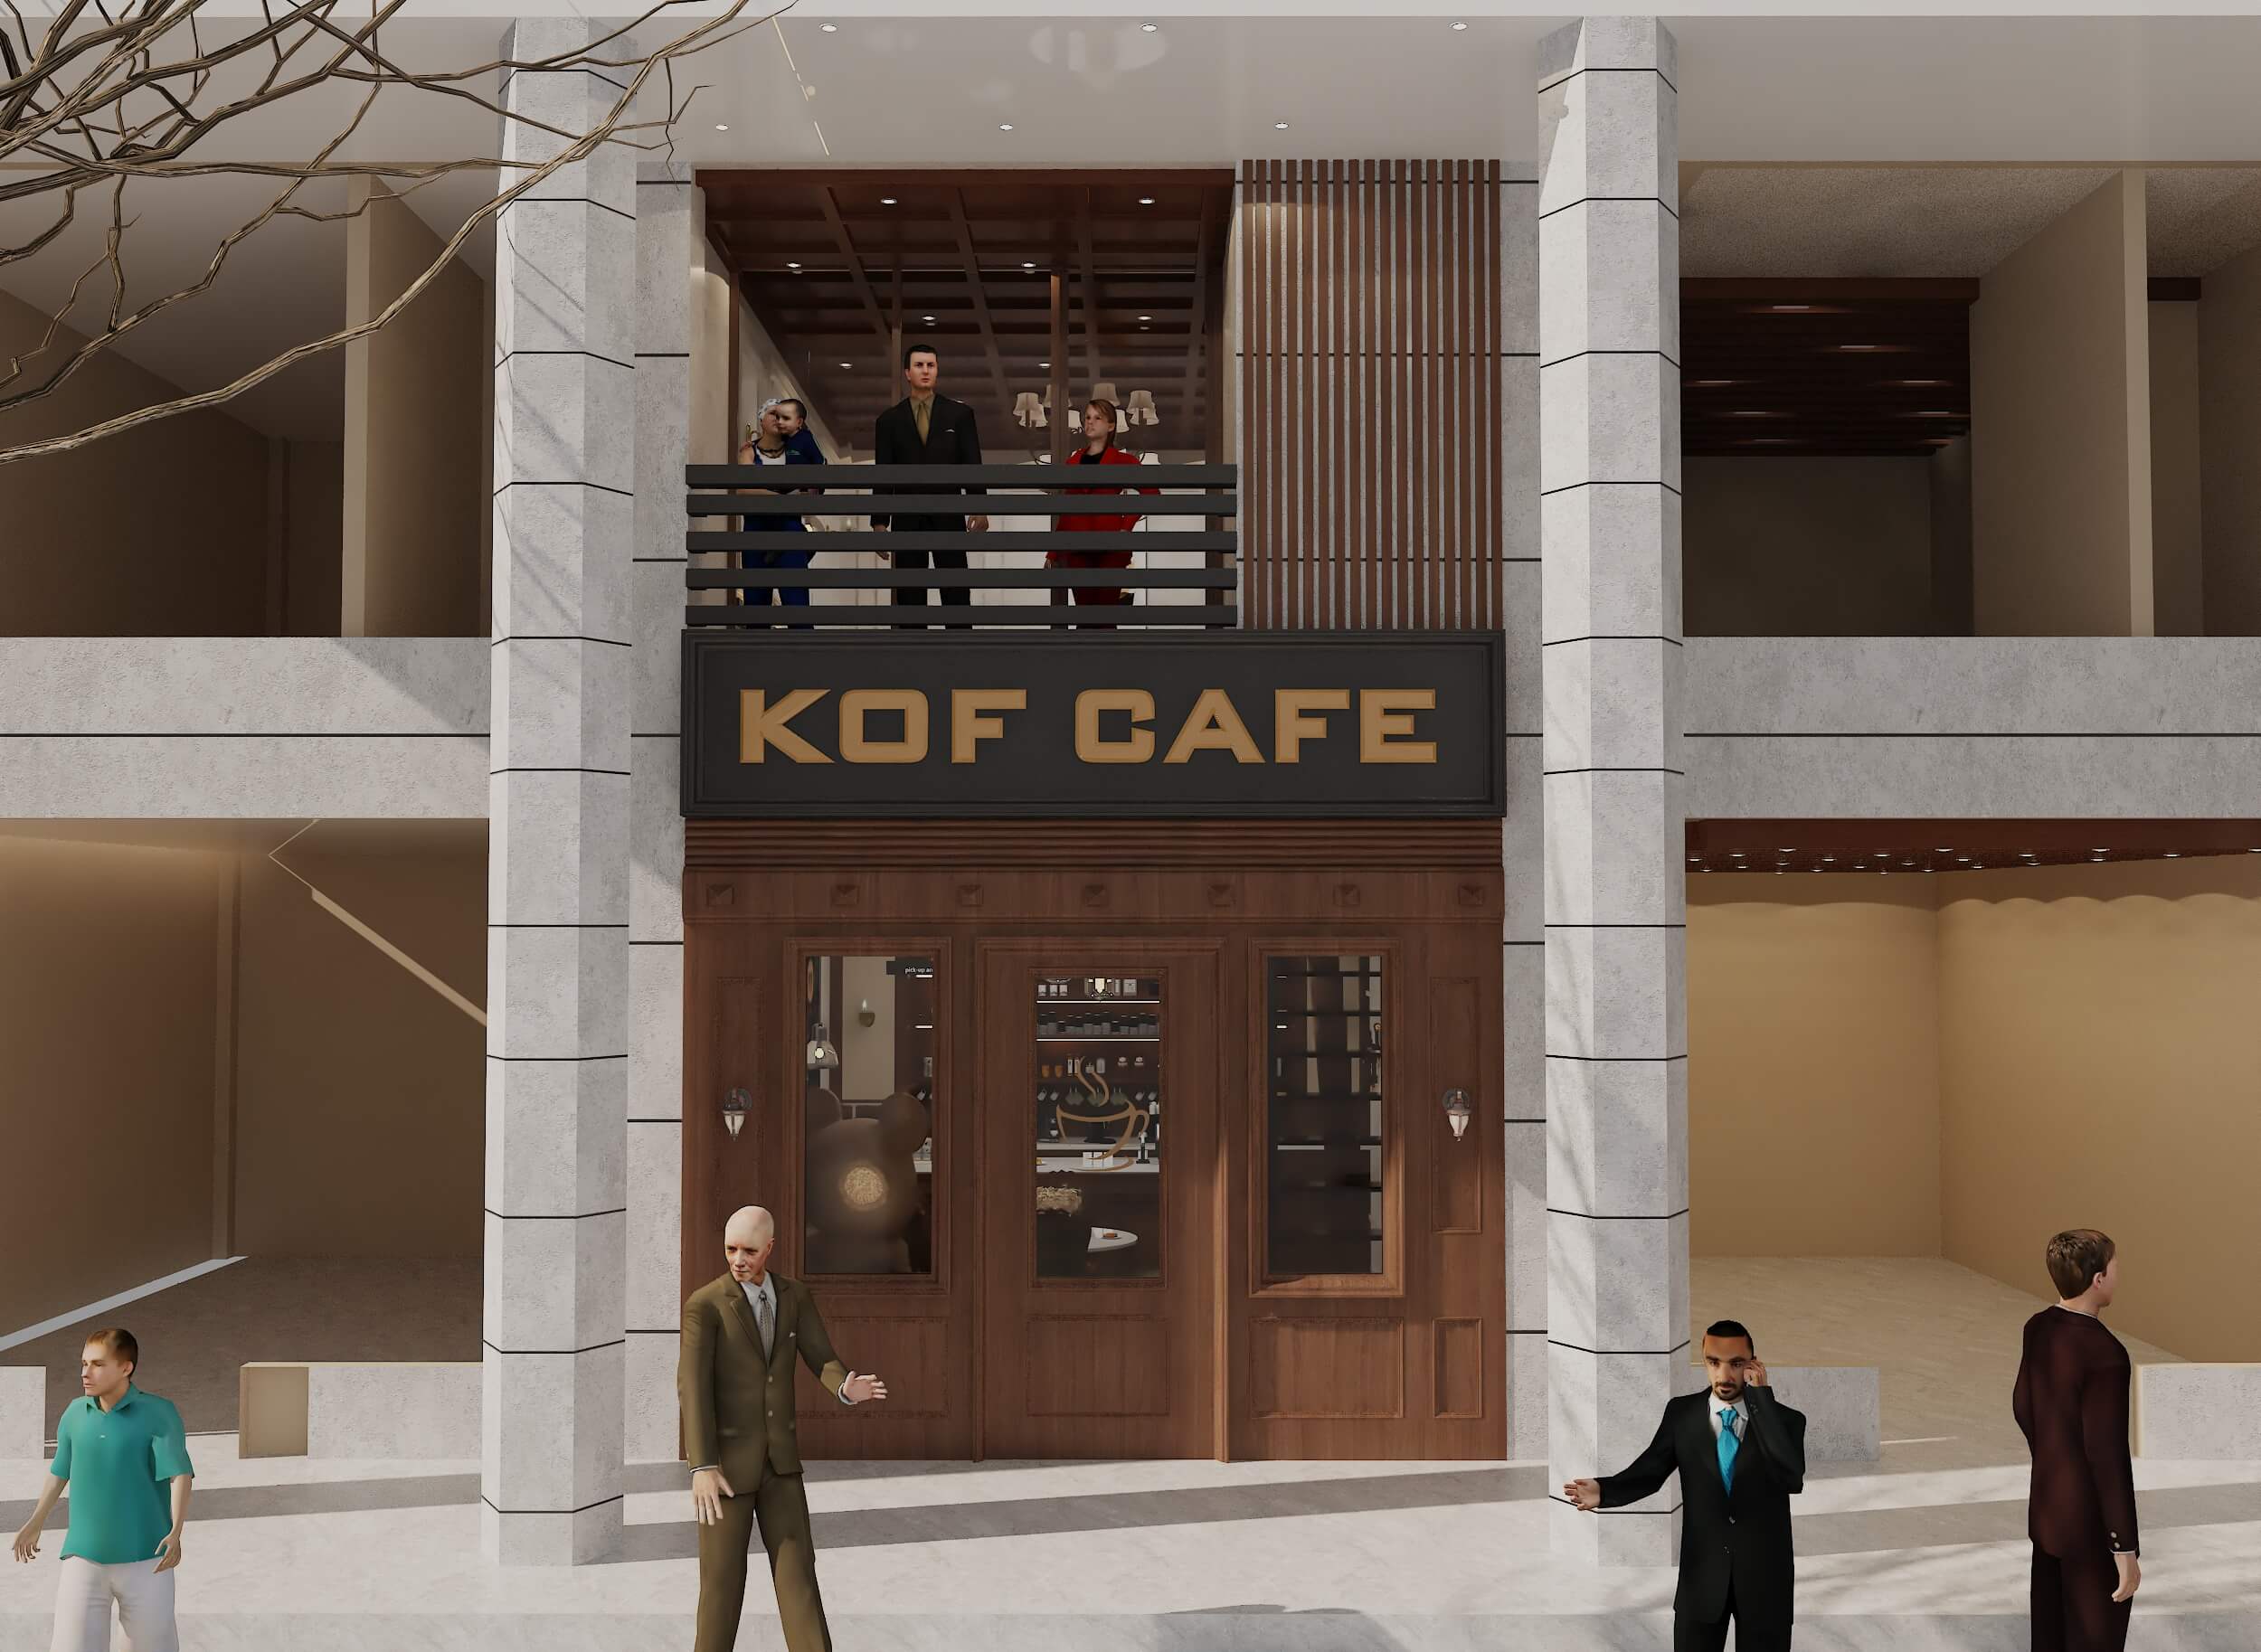
KOF Café
Commercial · Café interior & shopfront
 COMMISSION & CONSULTATION
Ready to build
your architectural legacy?
Let’s collaborate to design and construct spaces that elevate your lifestyle and business. From initial masterplan to turnkey handover.