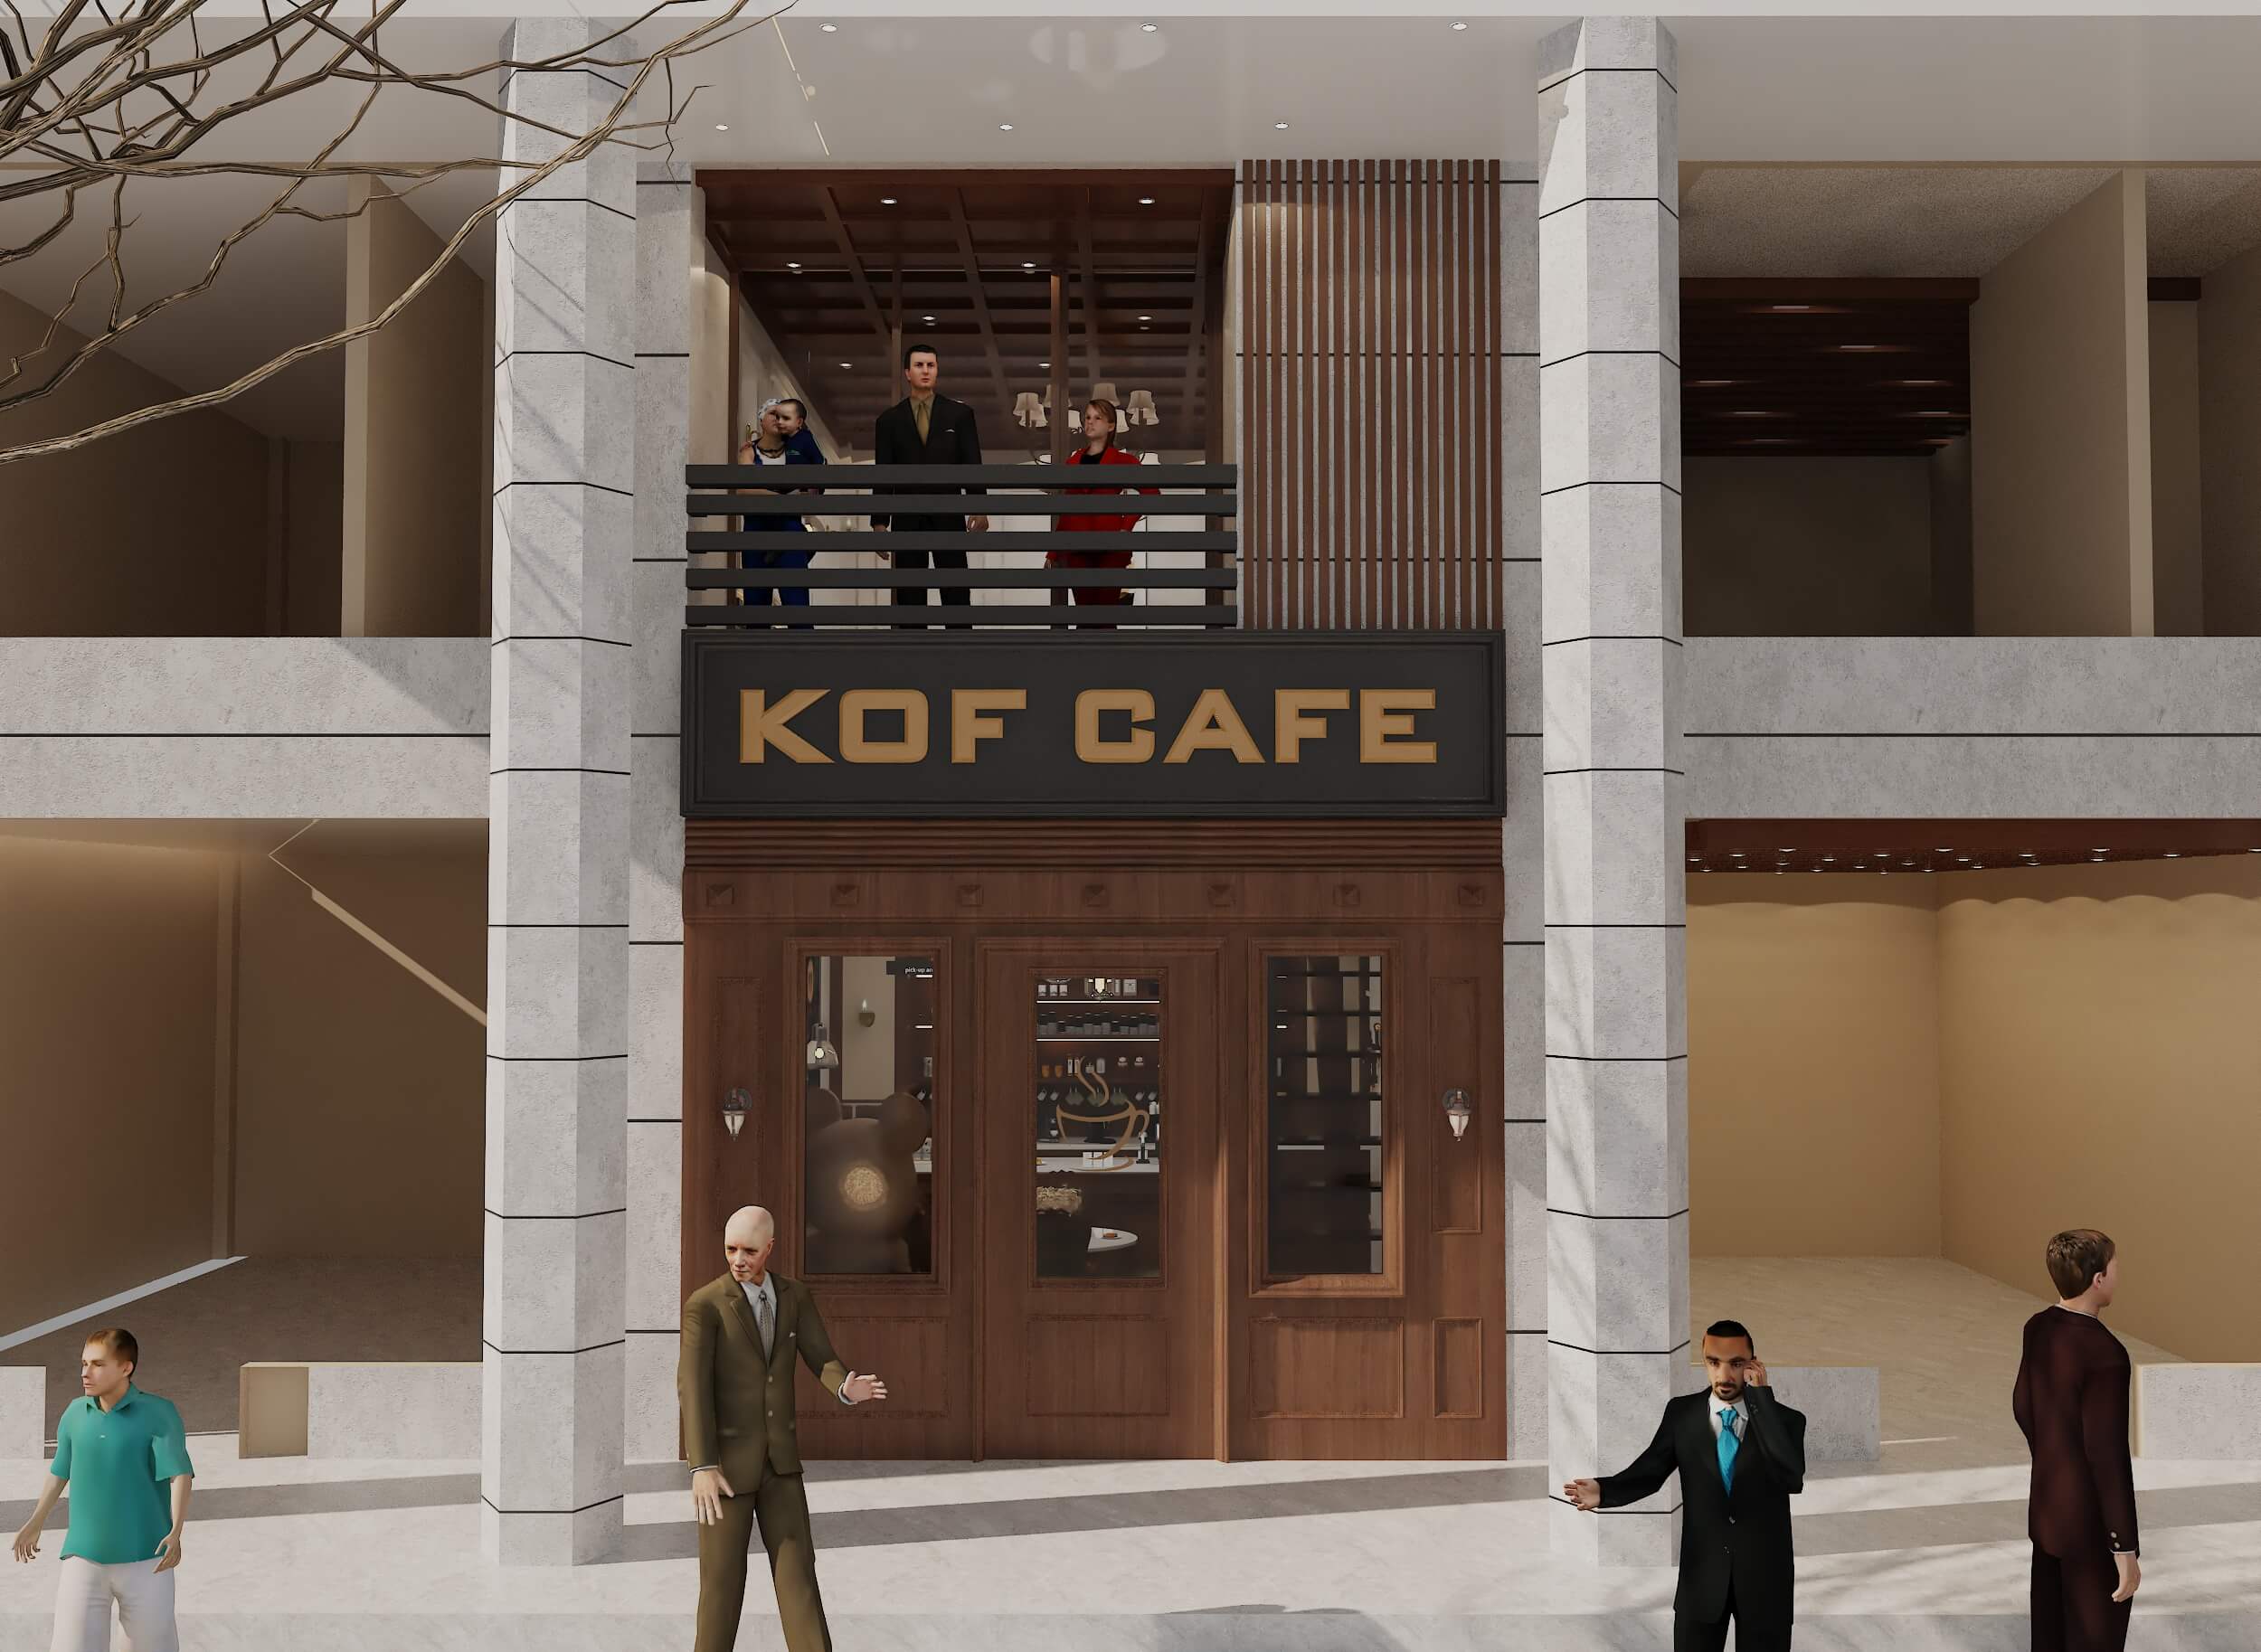
KOF Café
A walnut-panelled café with tartan seating, a marble service counter and a stair to the mezzanine.
- Discipline
- Commercial
- Scope
- Café interior & shopfront
- Frames
- 9 Renders
A café interior worked in a traditional register. Full-height walnut panelling wraps the room, a marble counter runs the length of the service wall, and a dark timber stair lifts guests to a mezzanine that overlooks the floor.
01 — The Approach
The counter and pastry case sit along one long wall so the queue never crosses the seated area. Banquette and loose seating alternate down the room, giving solo visitors and groups each somewhere that suits them.
02 — Materials & Palette
Walnut panelling and herringbone flooring, white marble counter, tartan wool upholstery, brass and opal-glass pendants, coffered ceiling.
01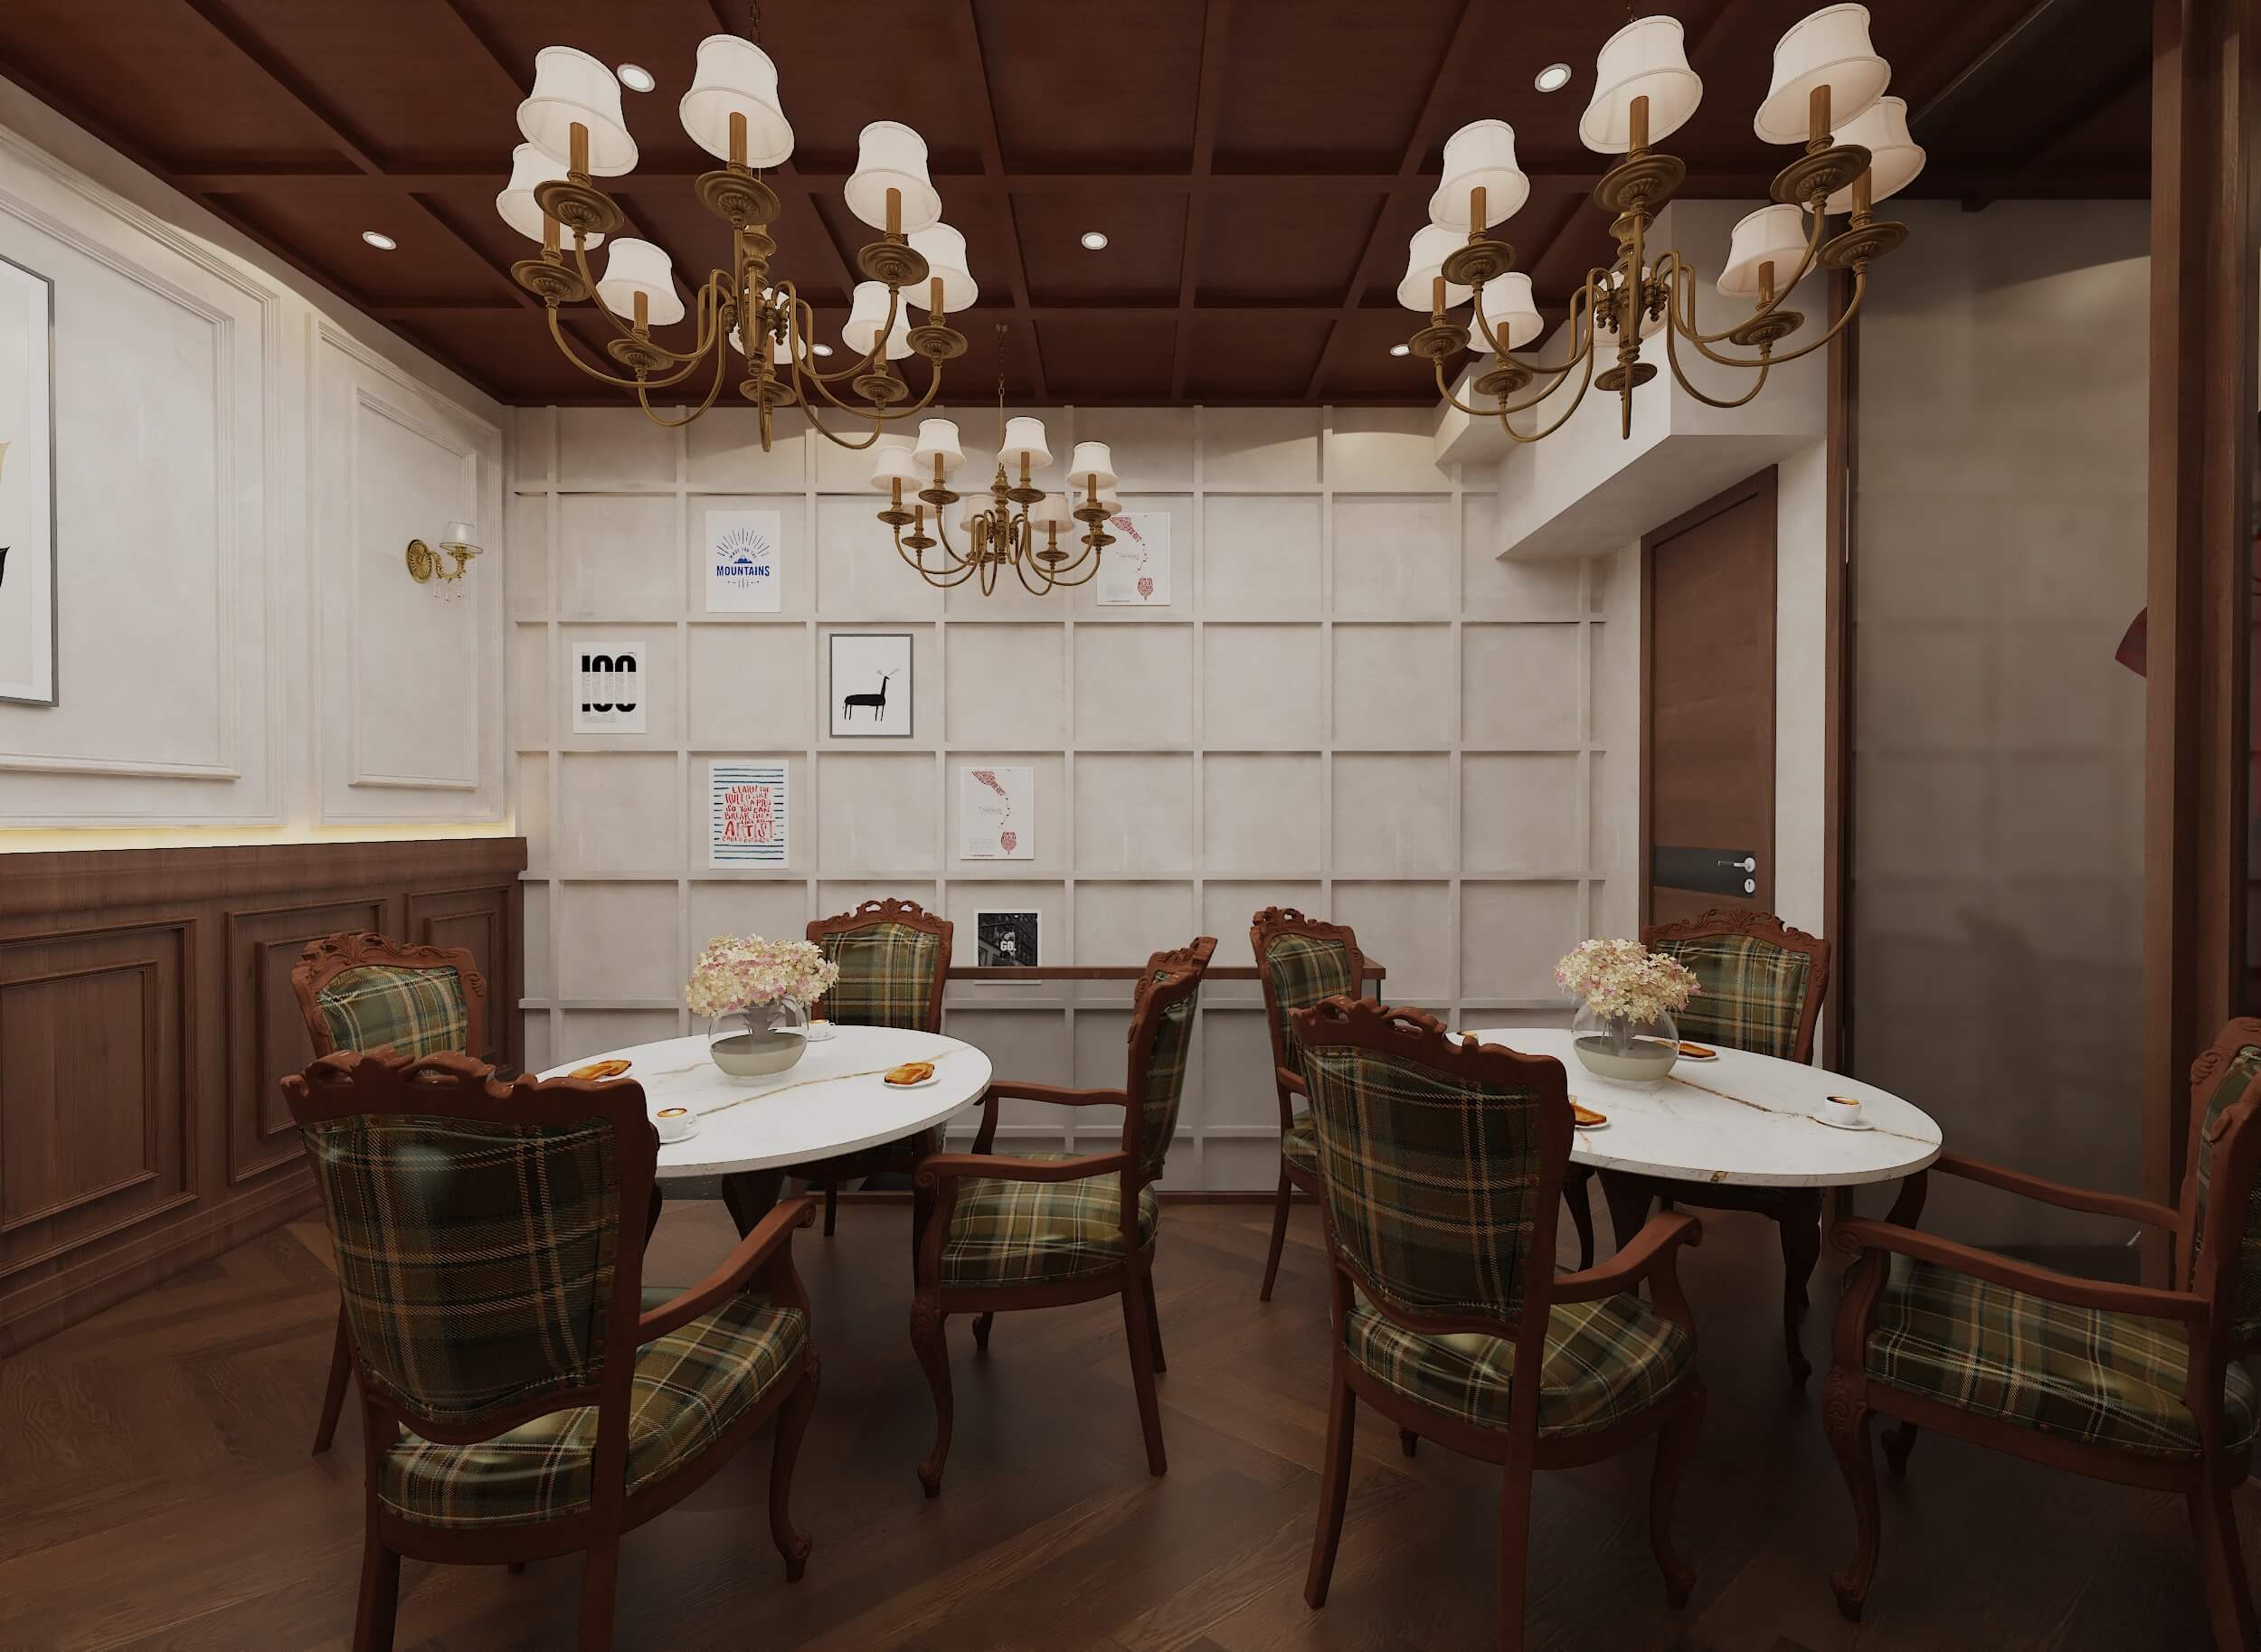 02
02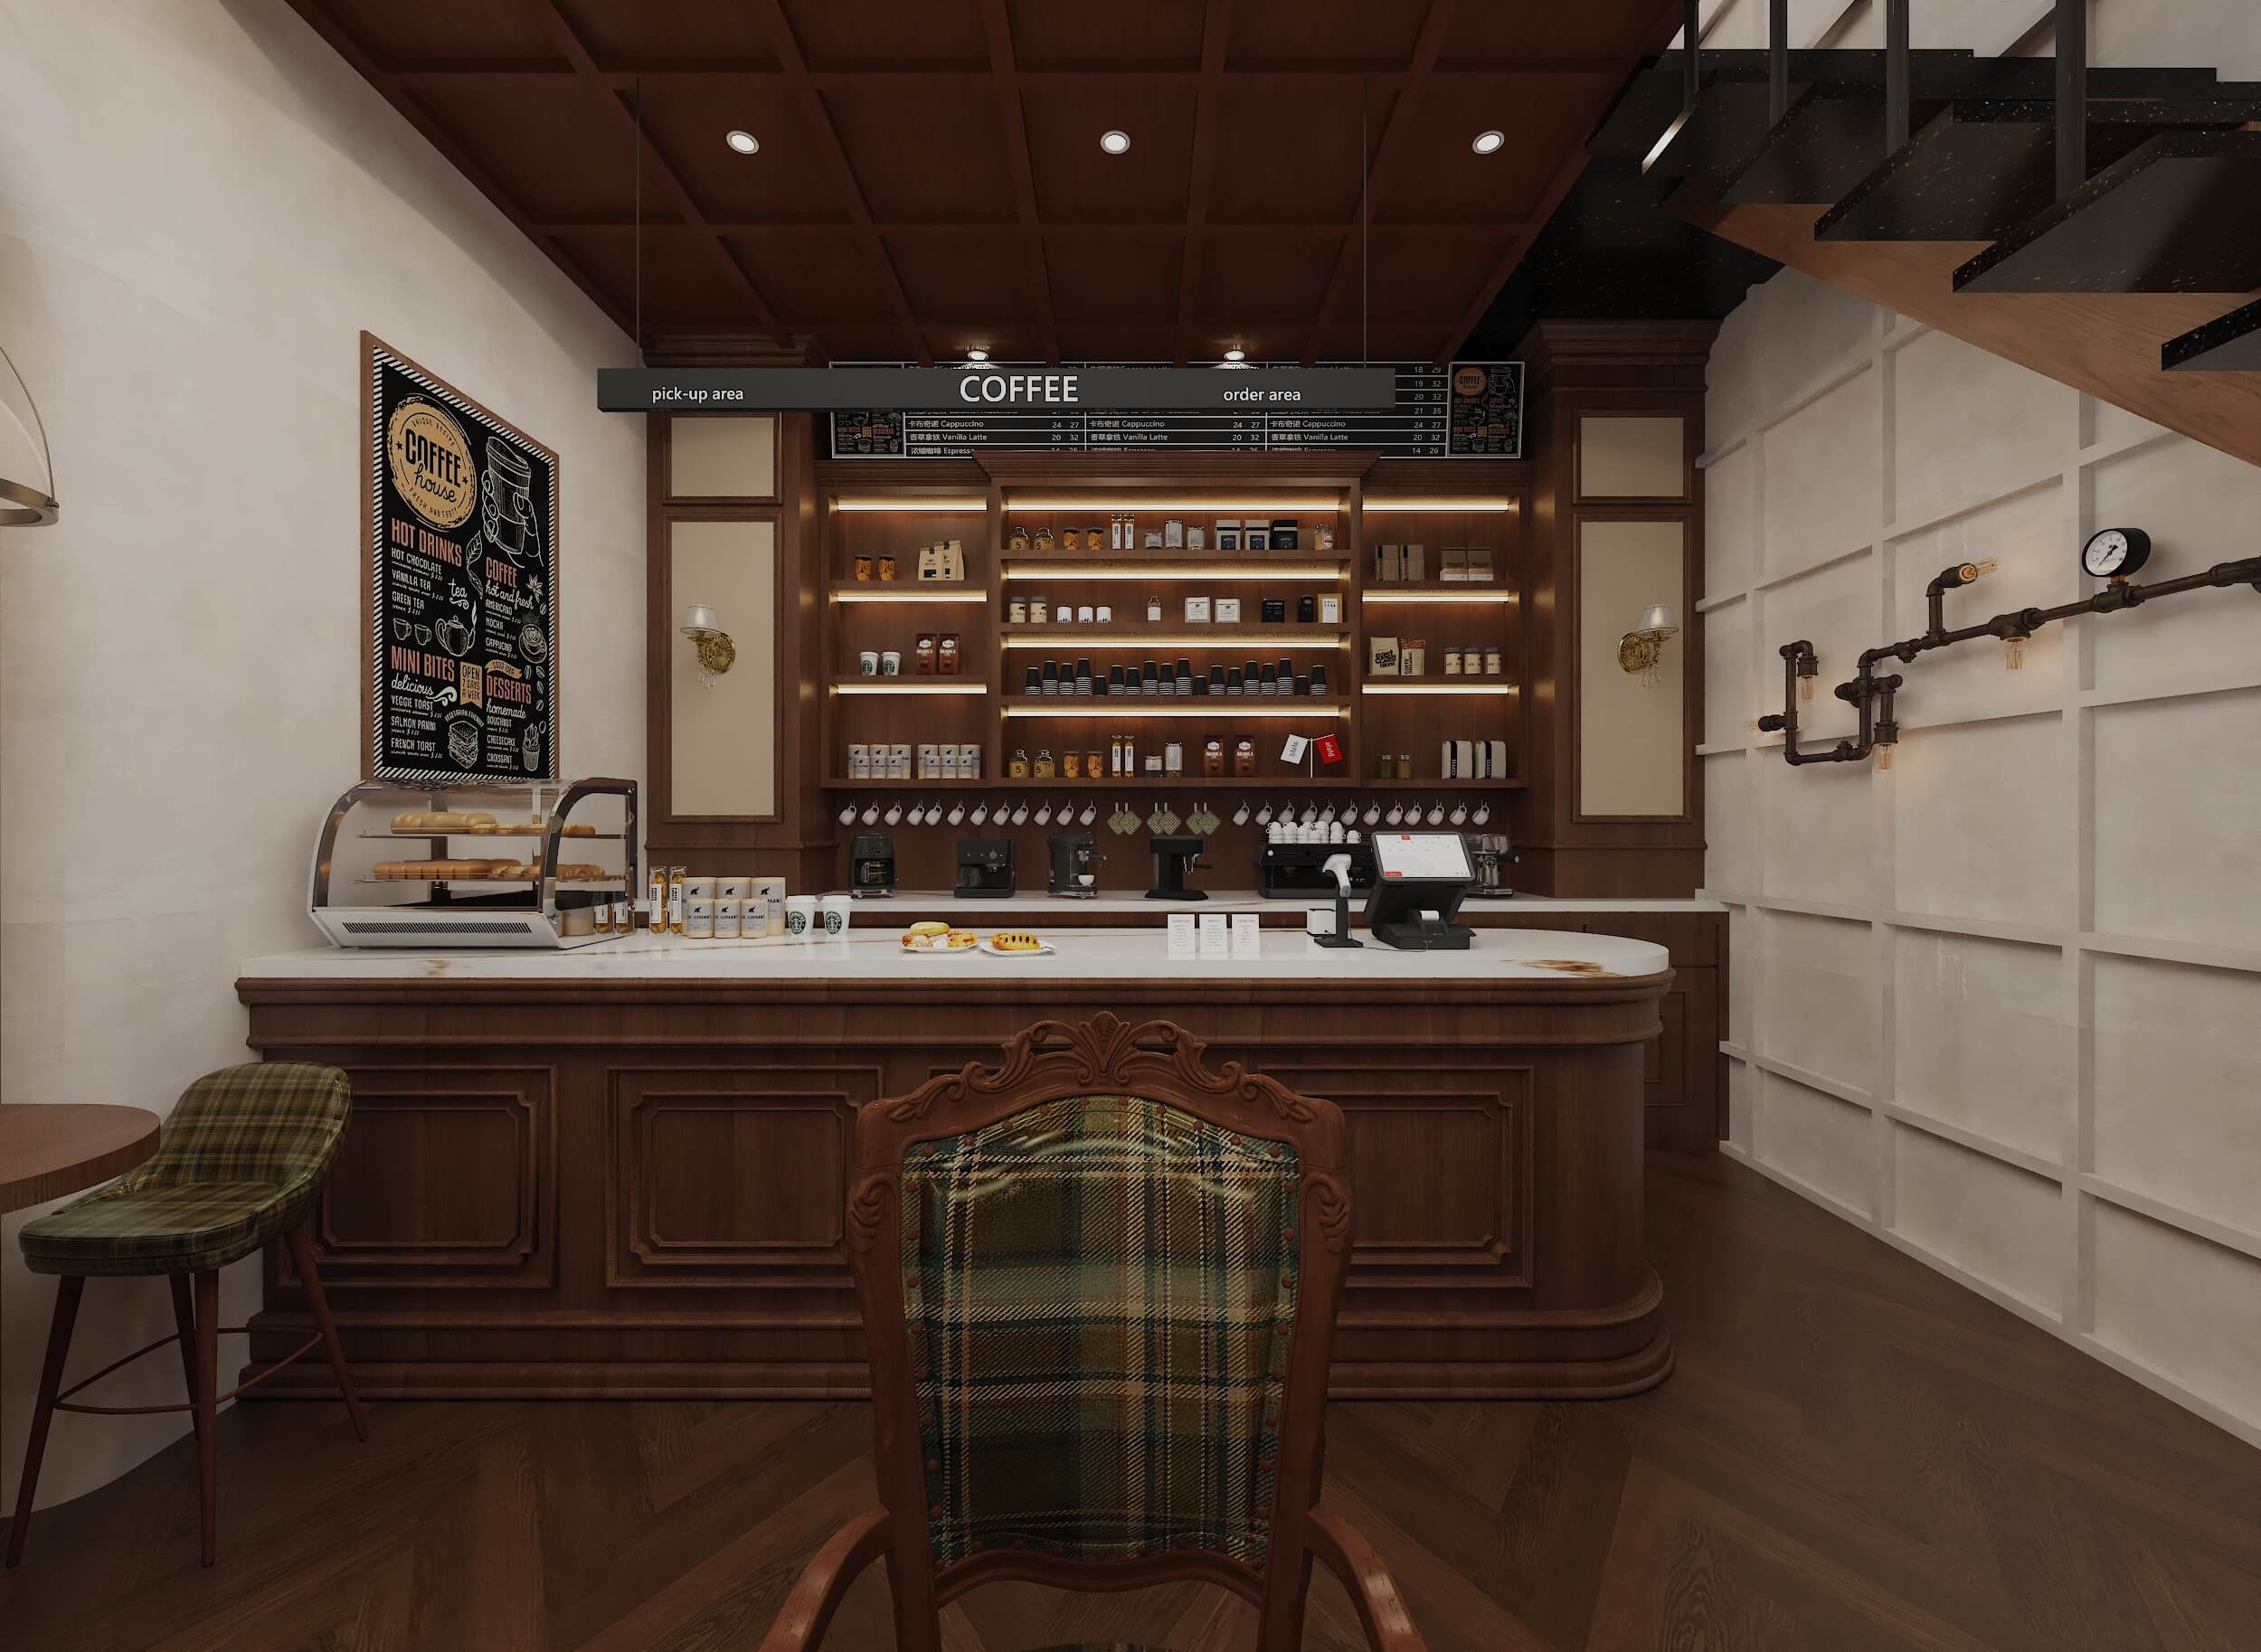 03
03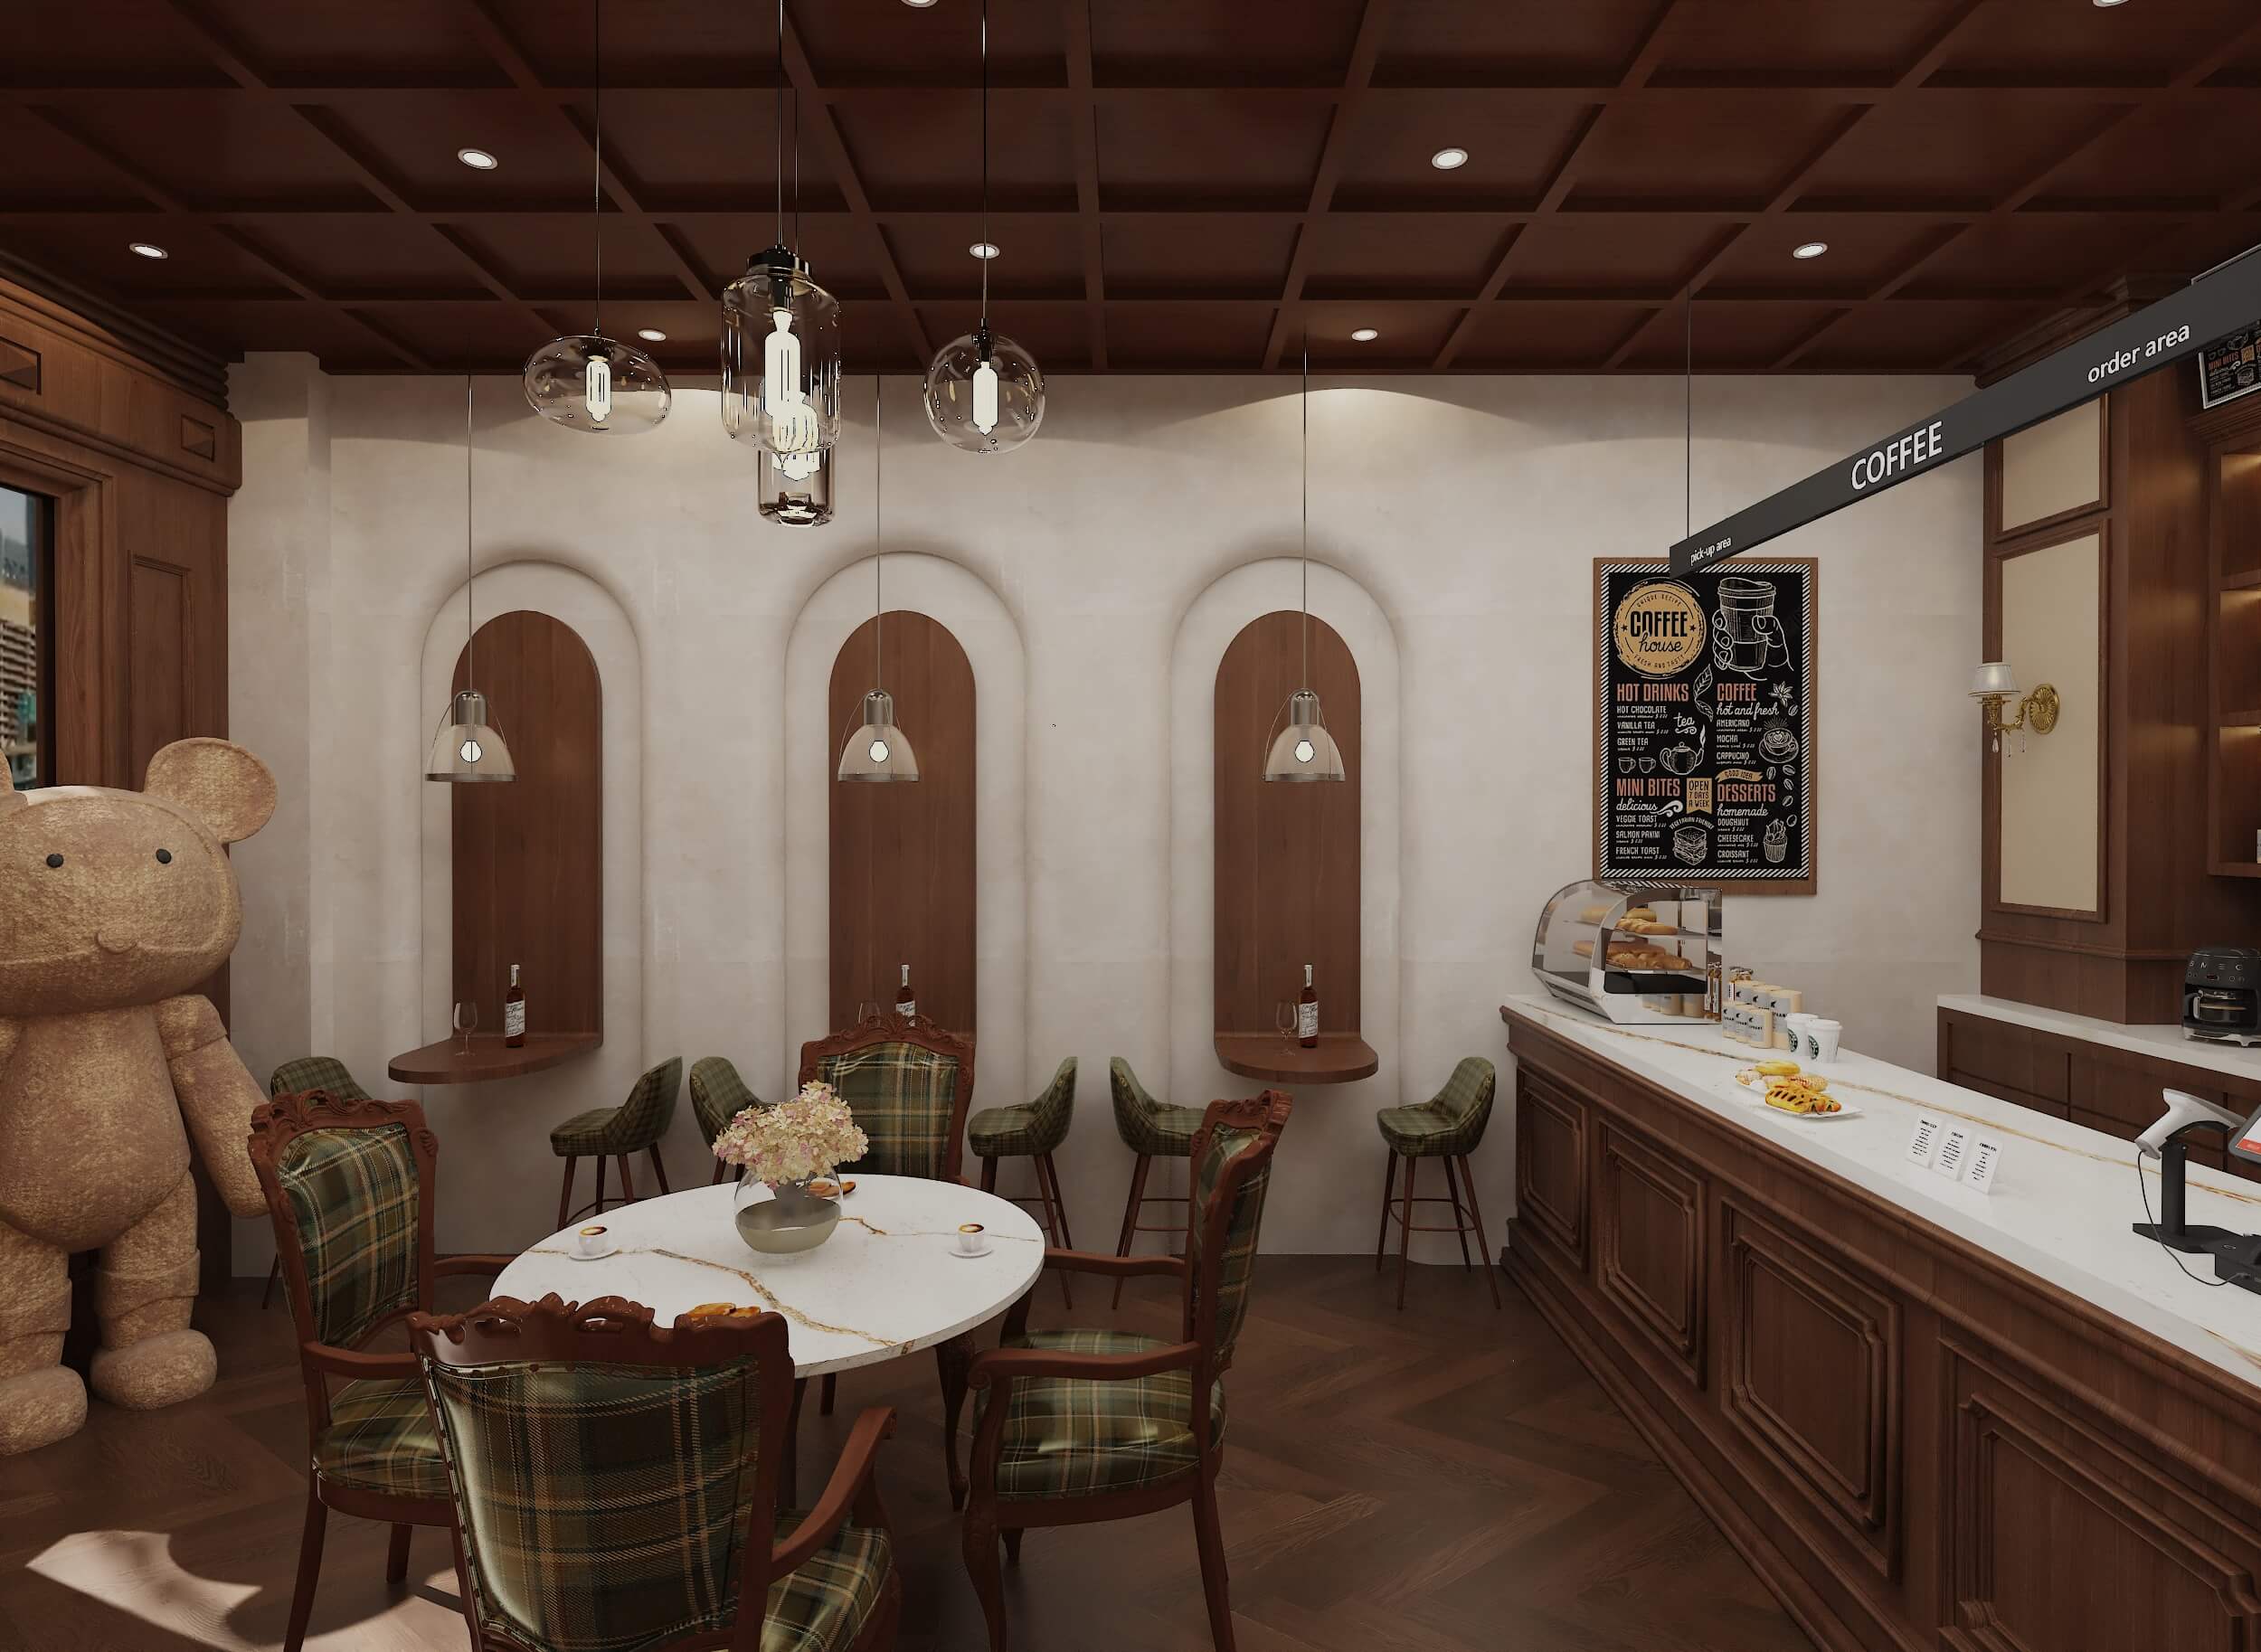 04
04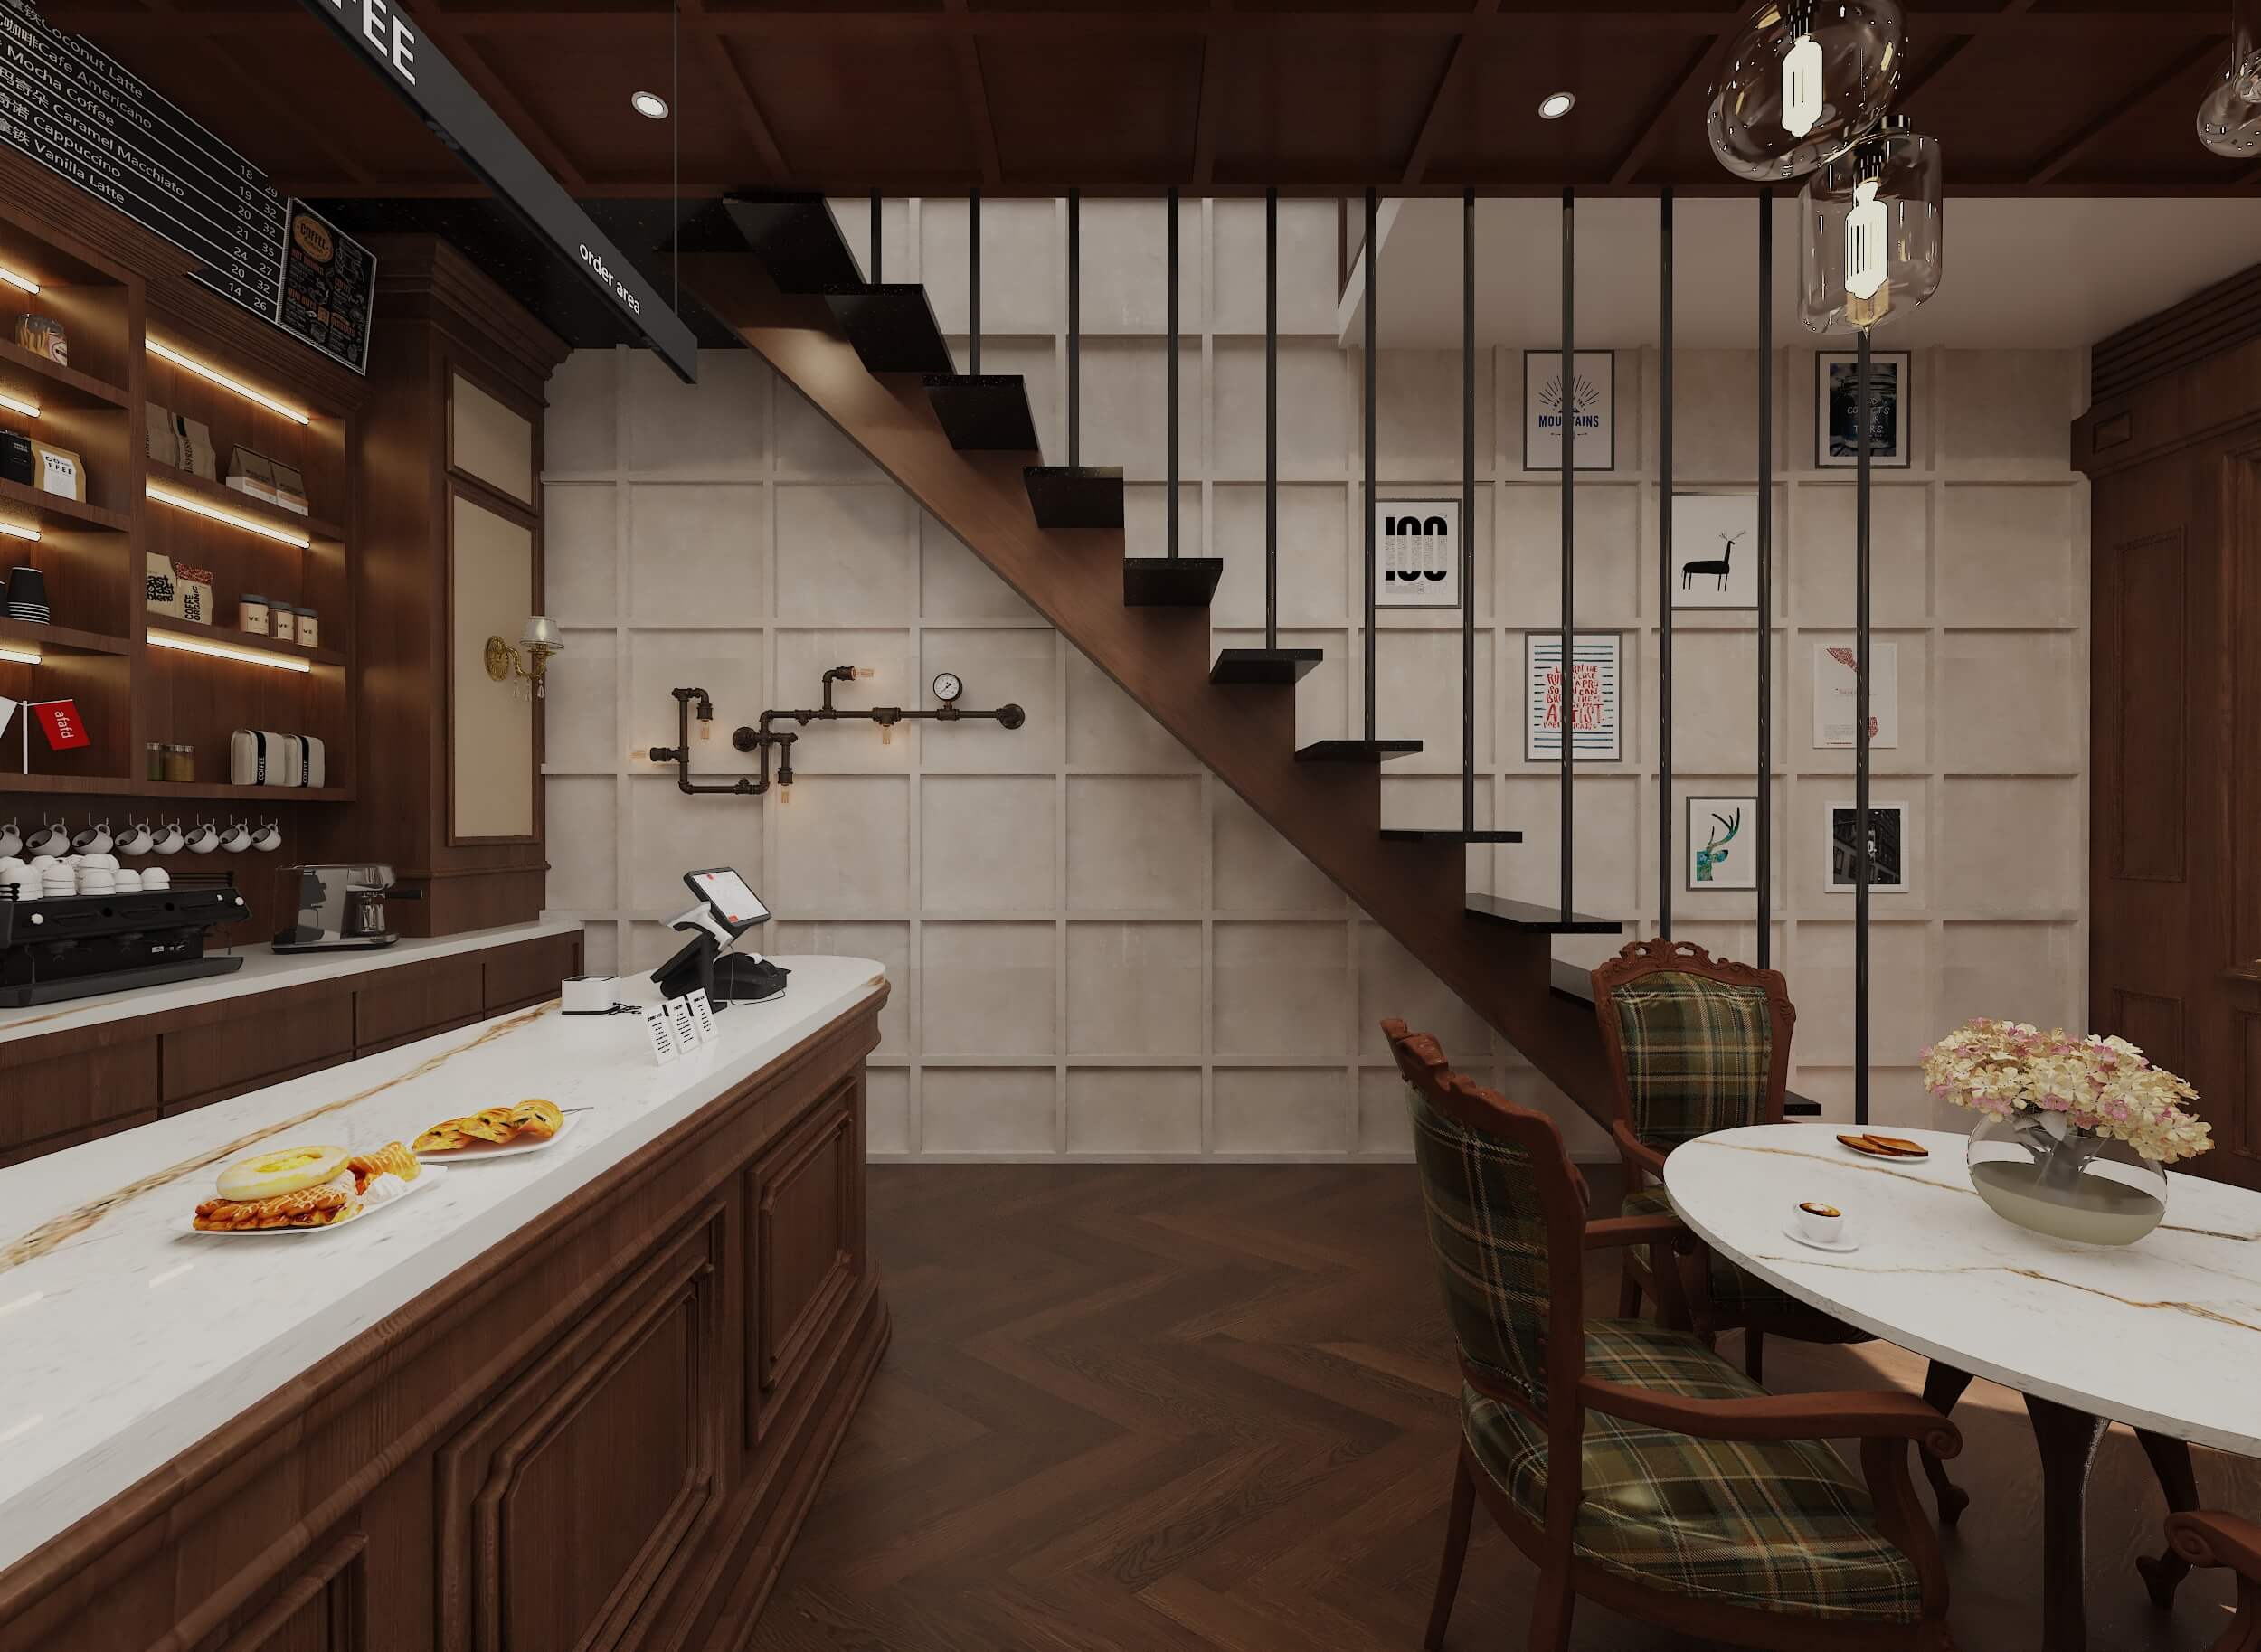 05
05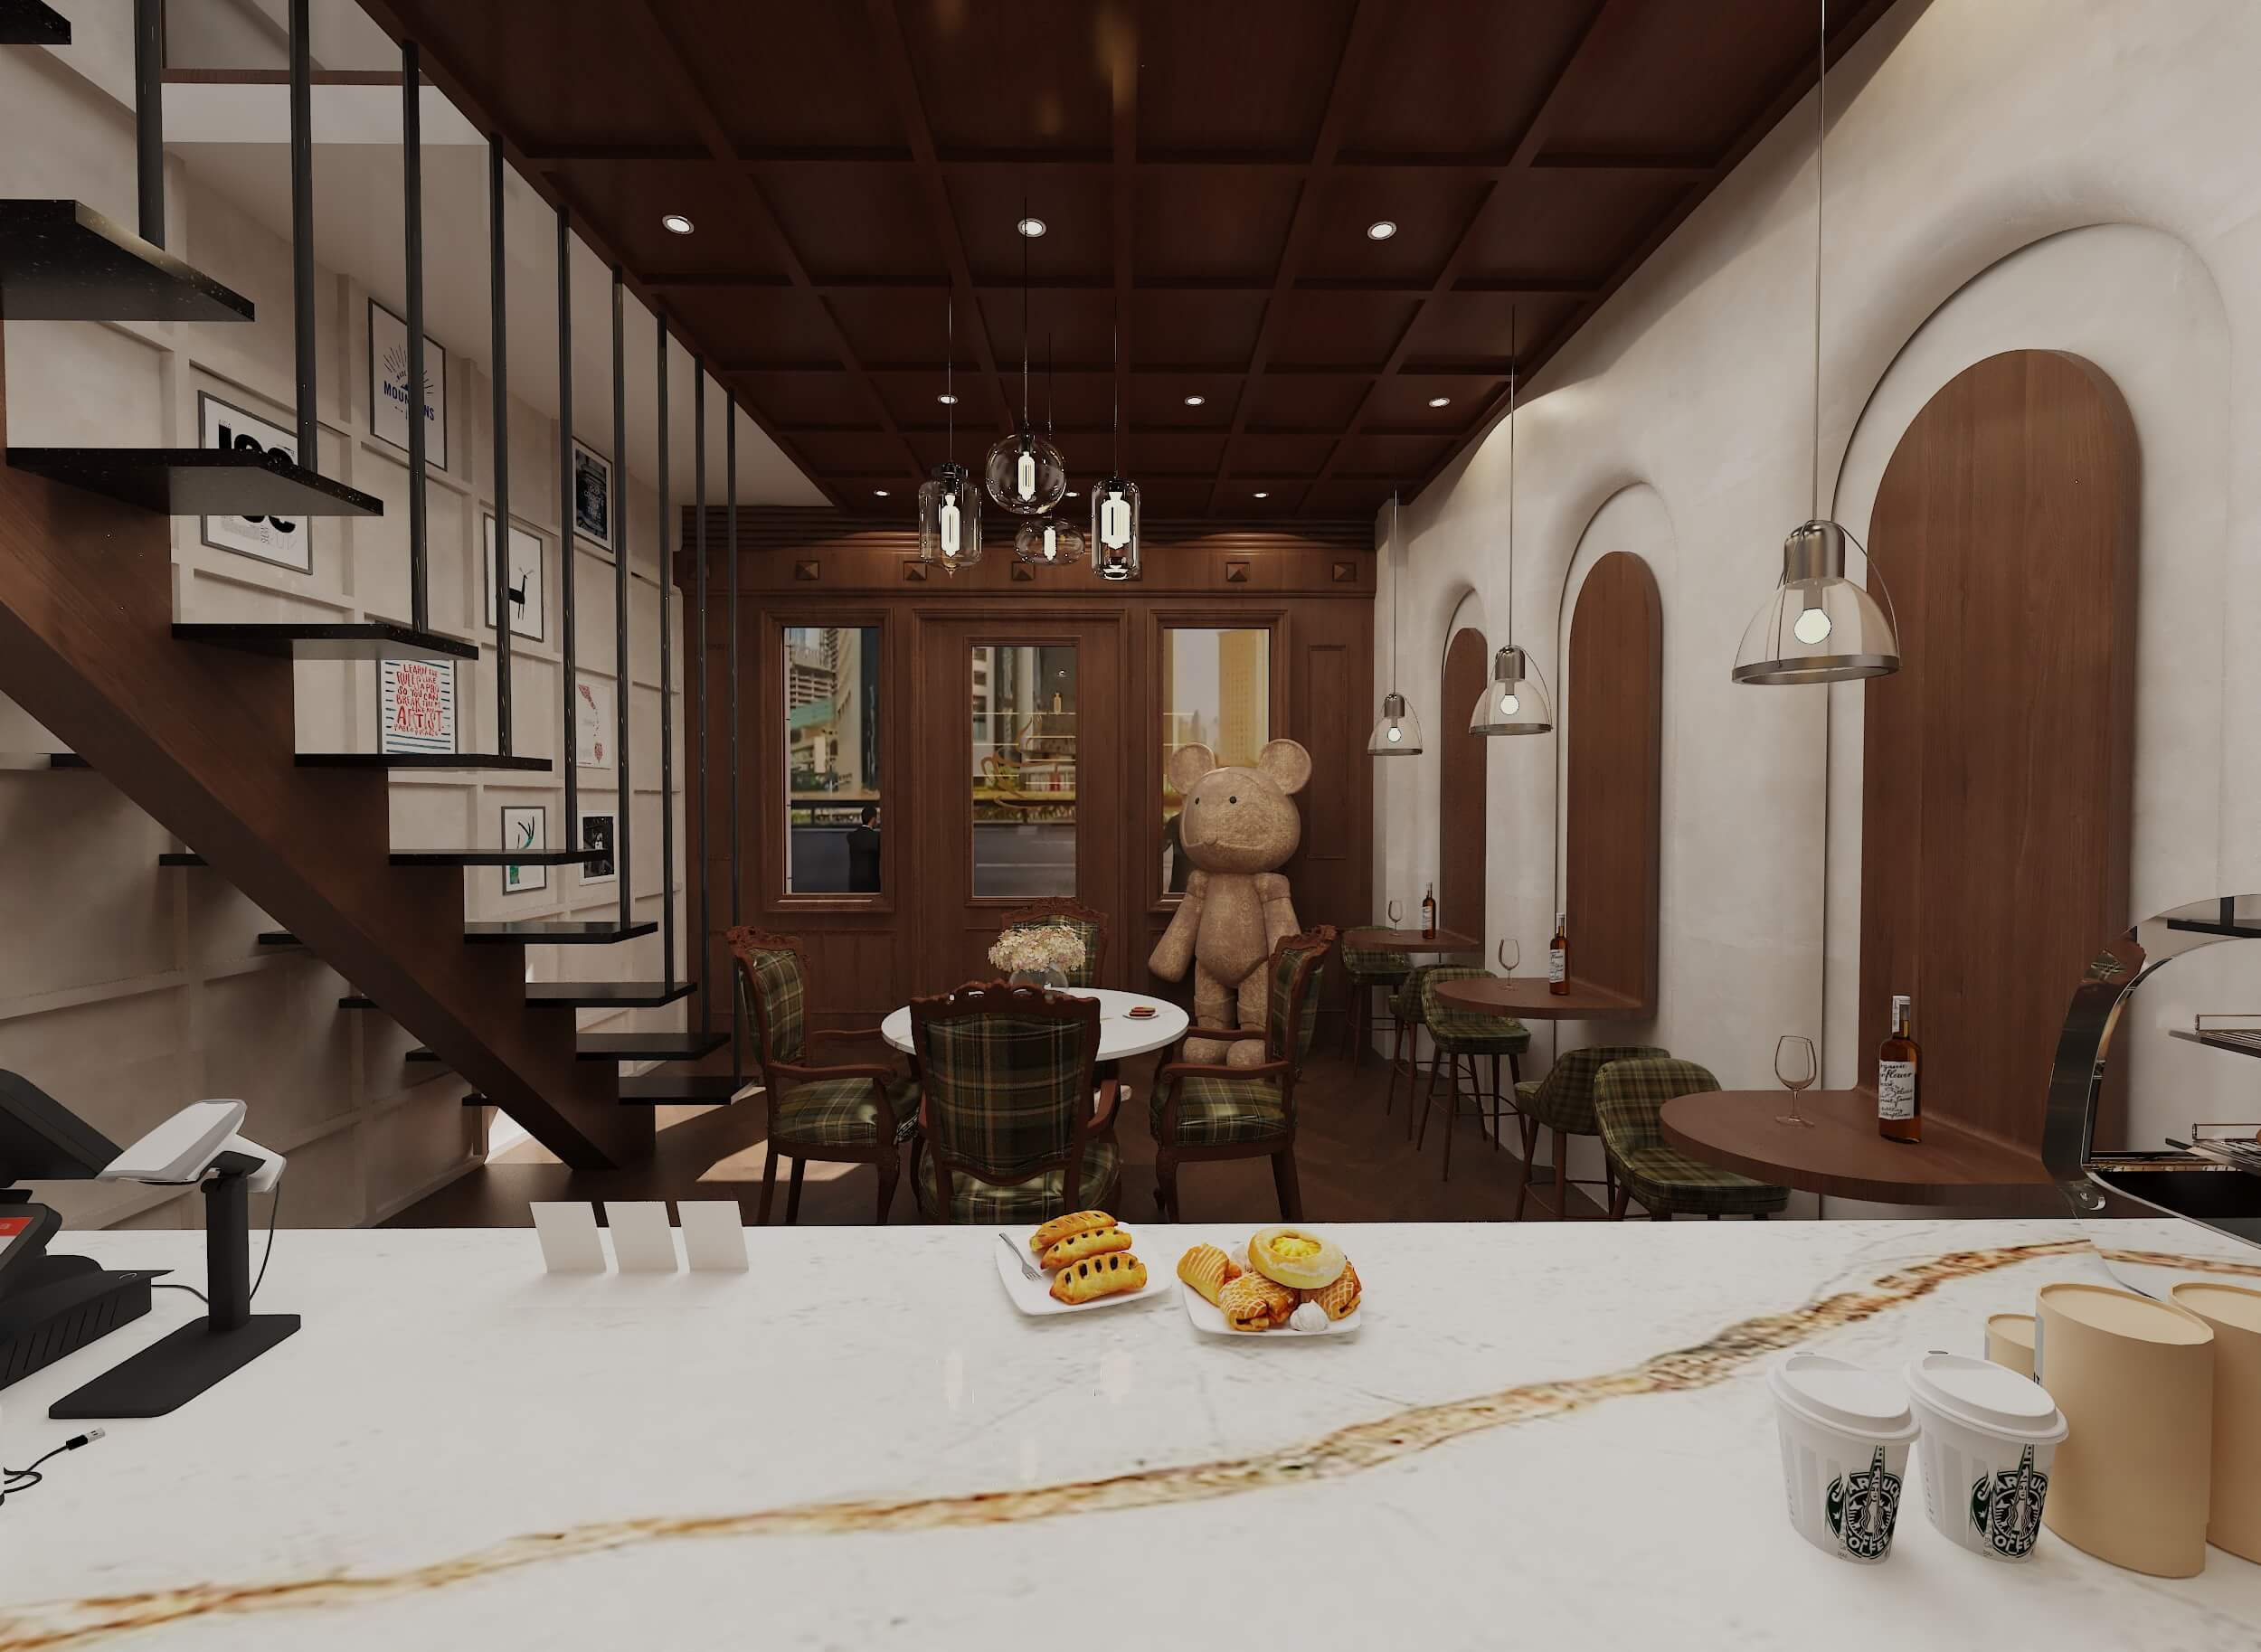 06
06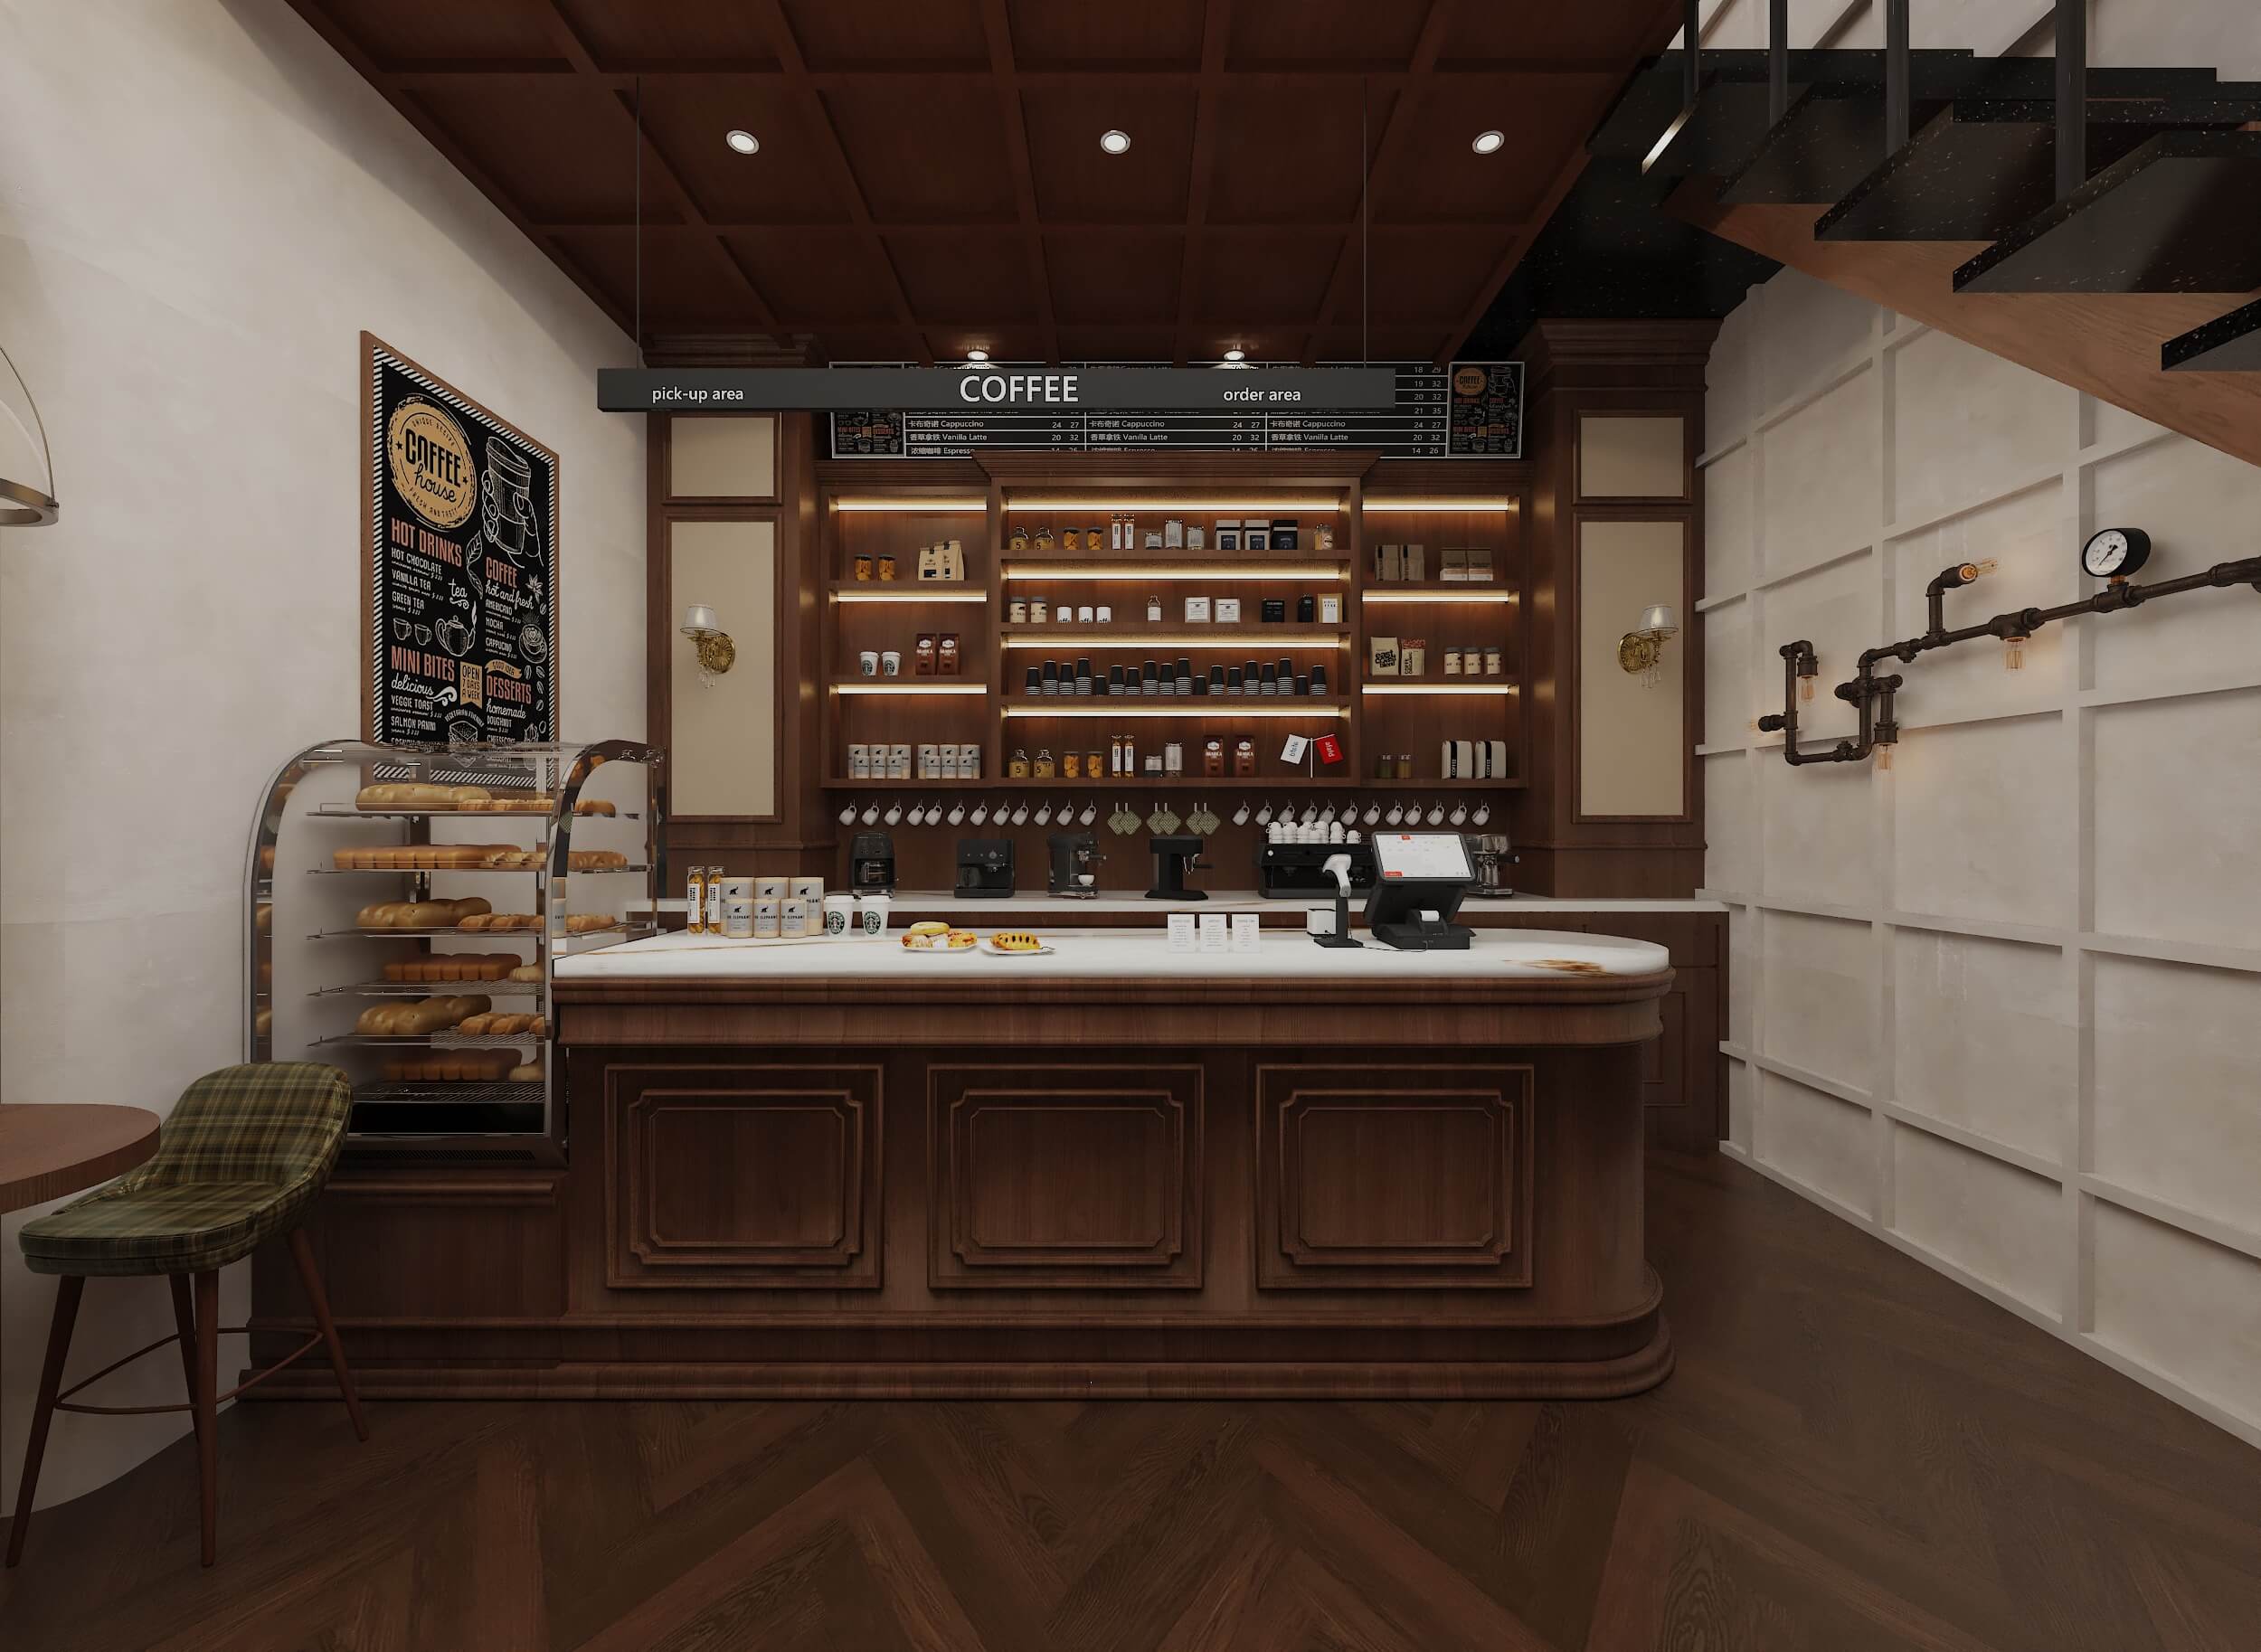 07
07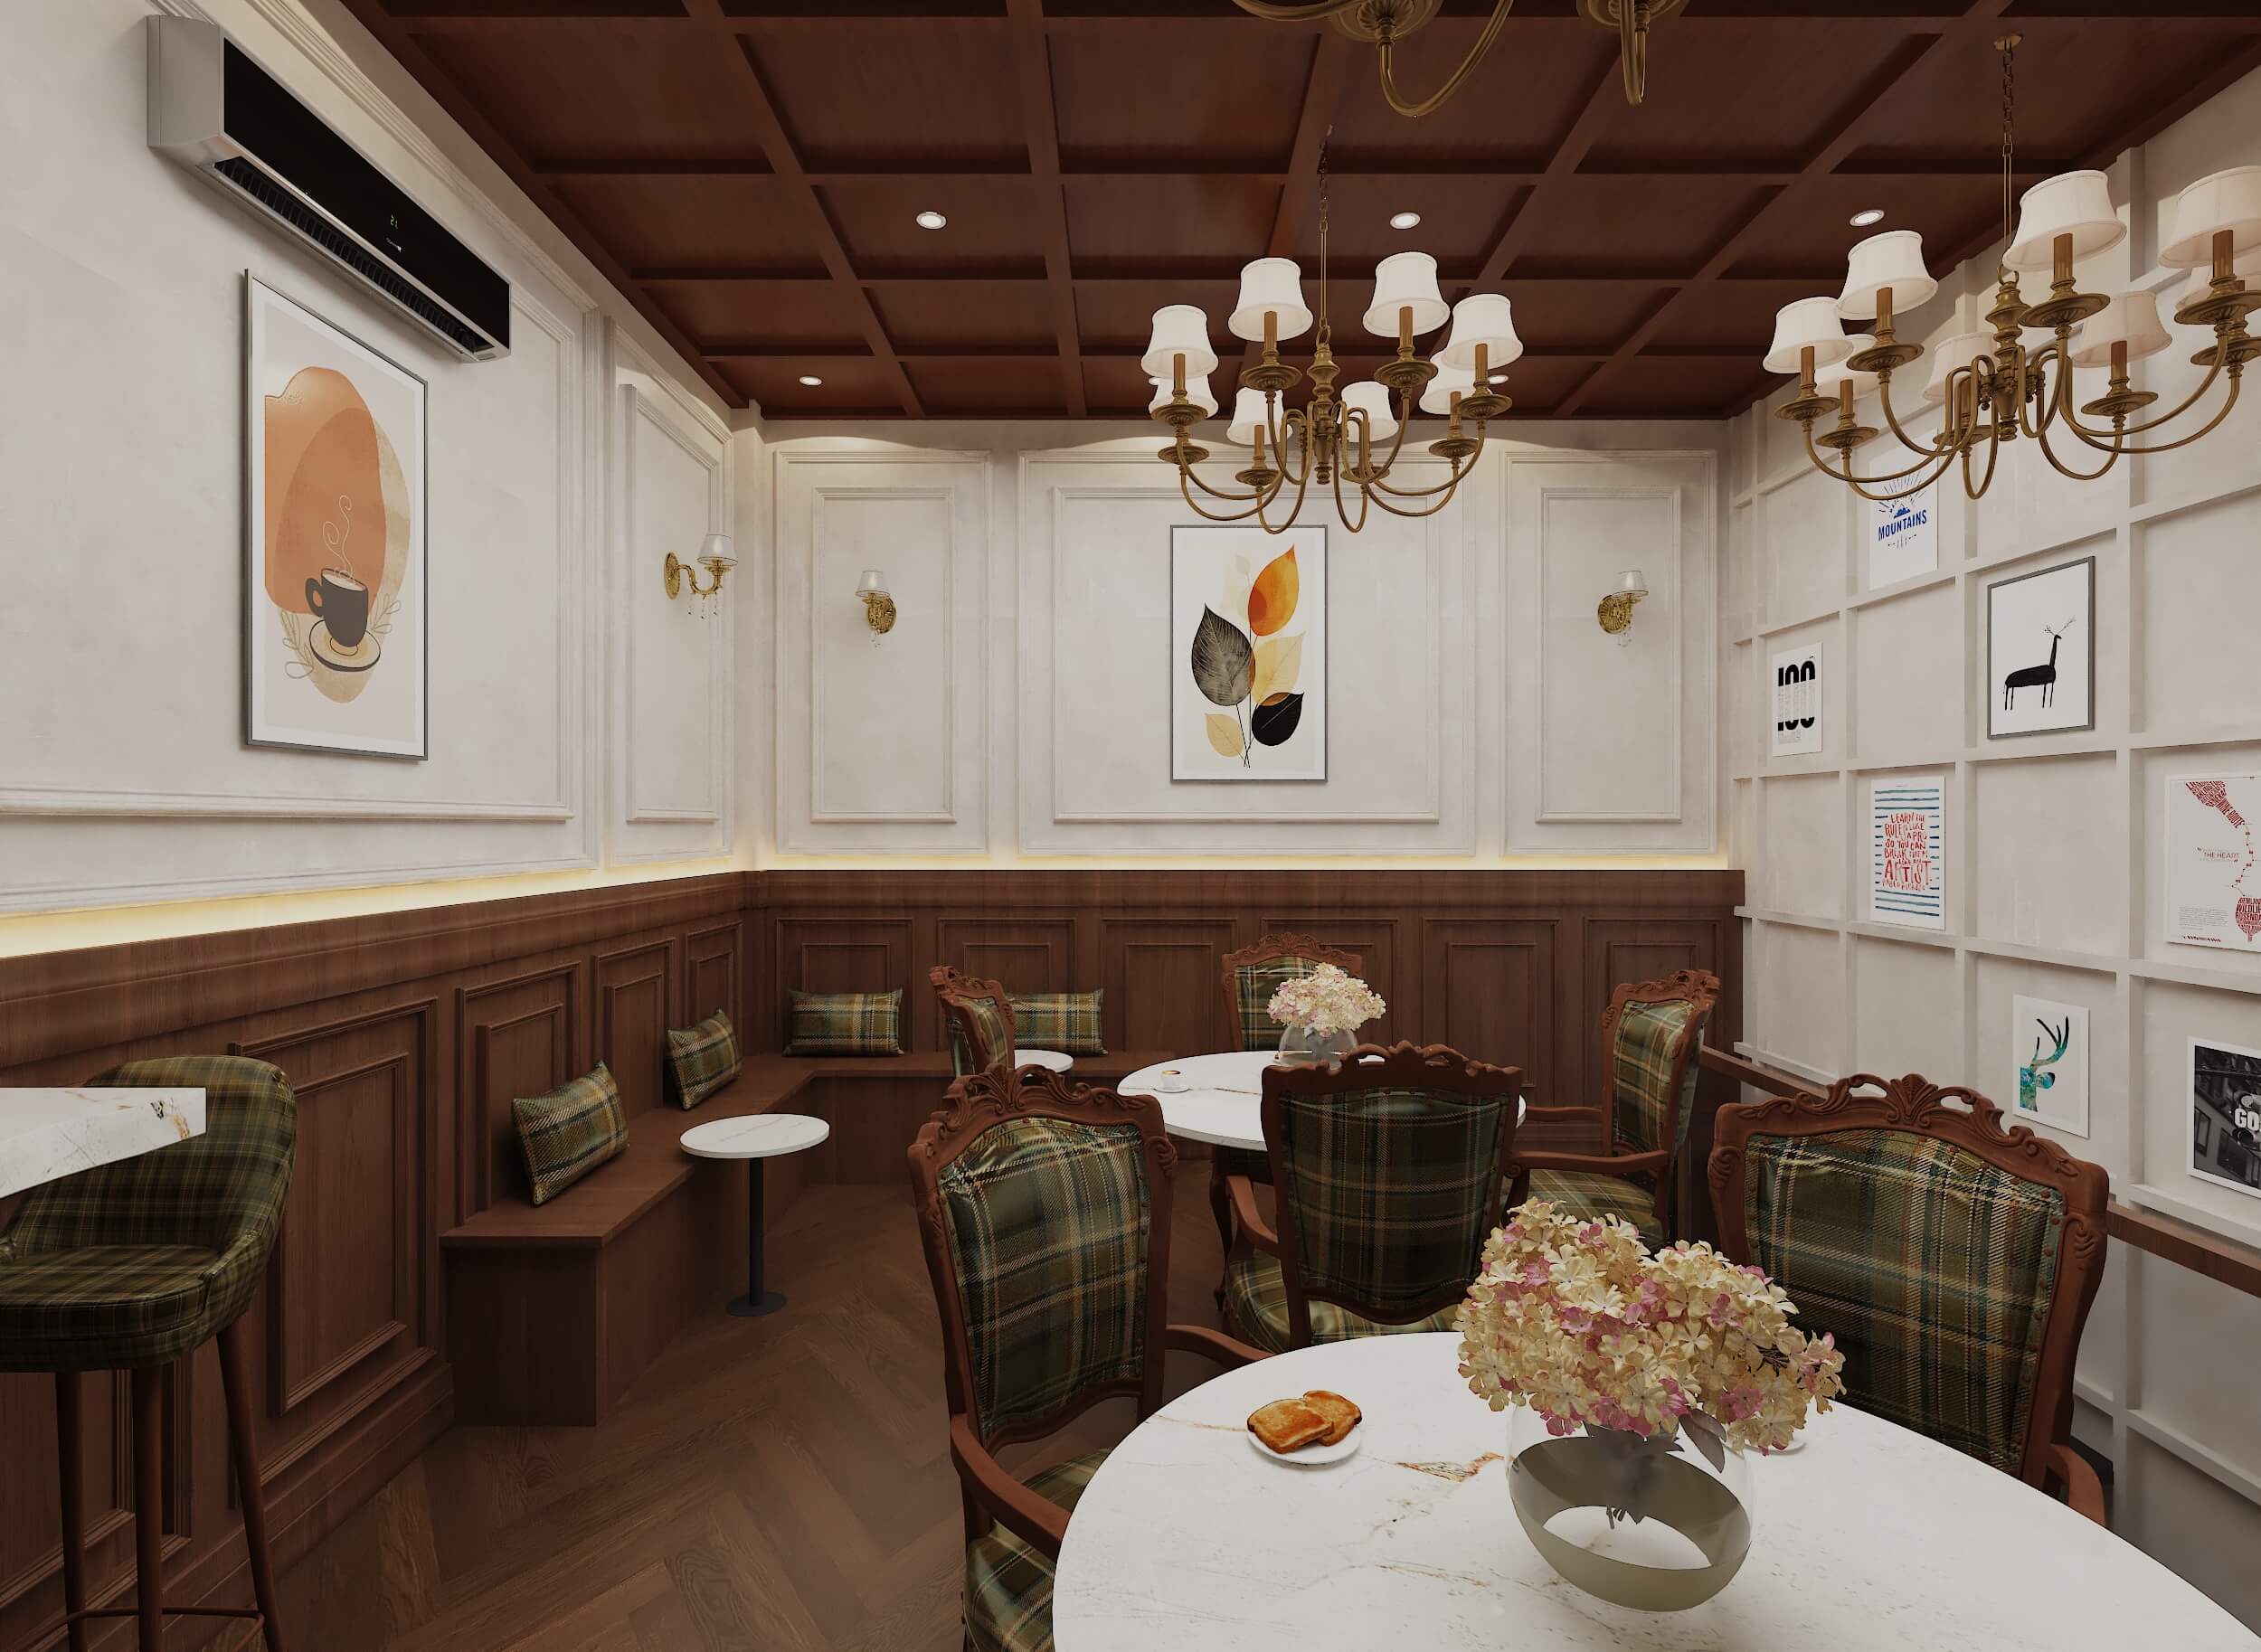 08
08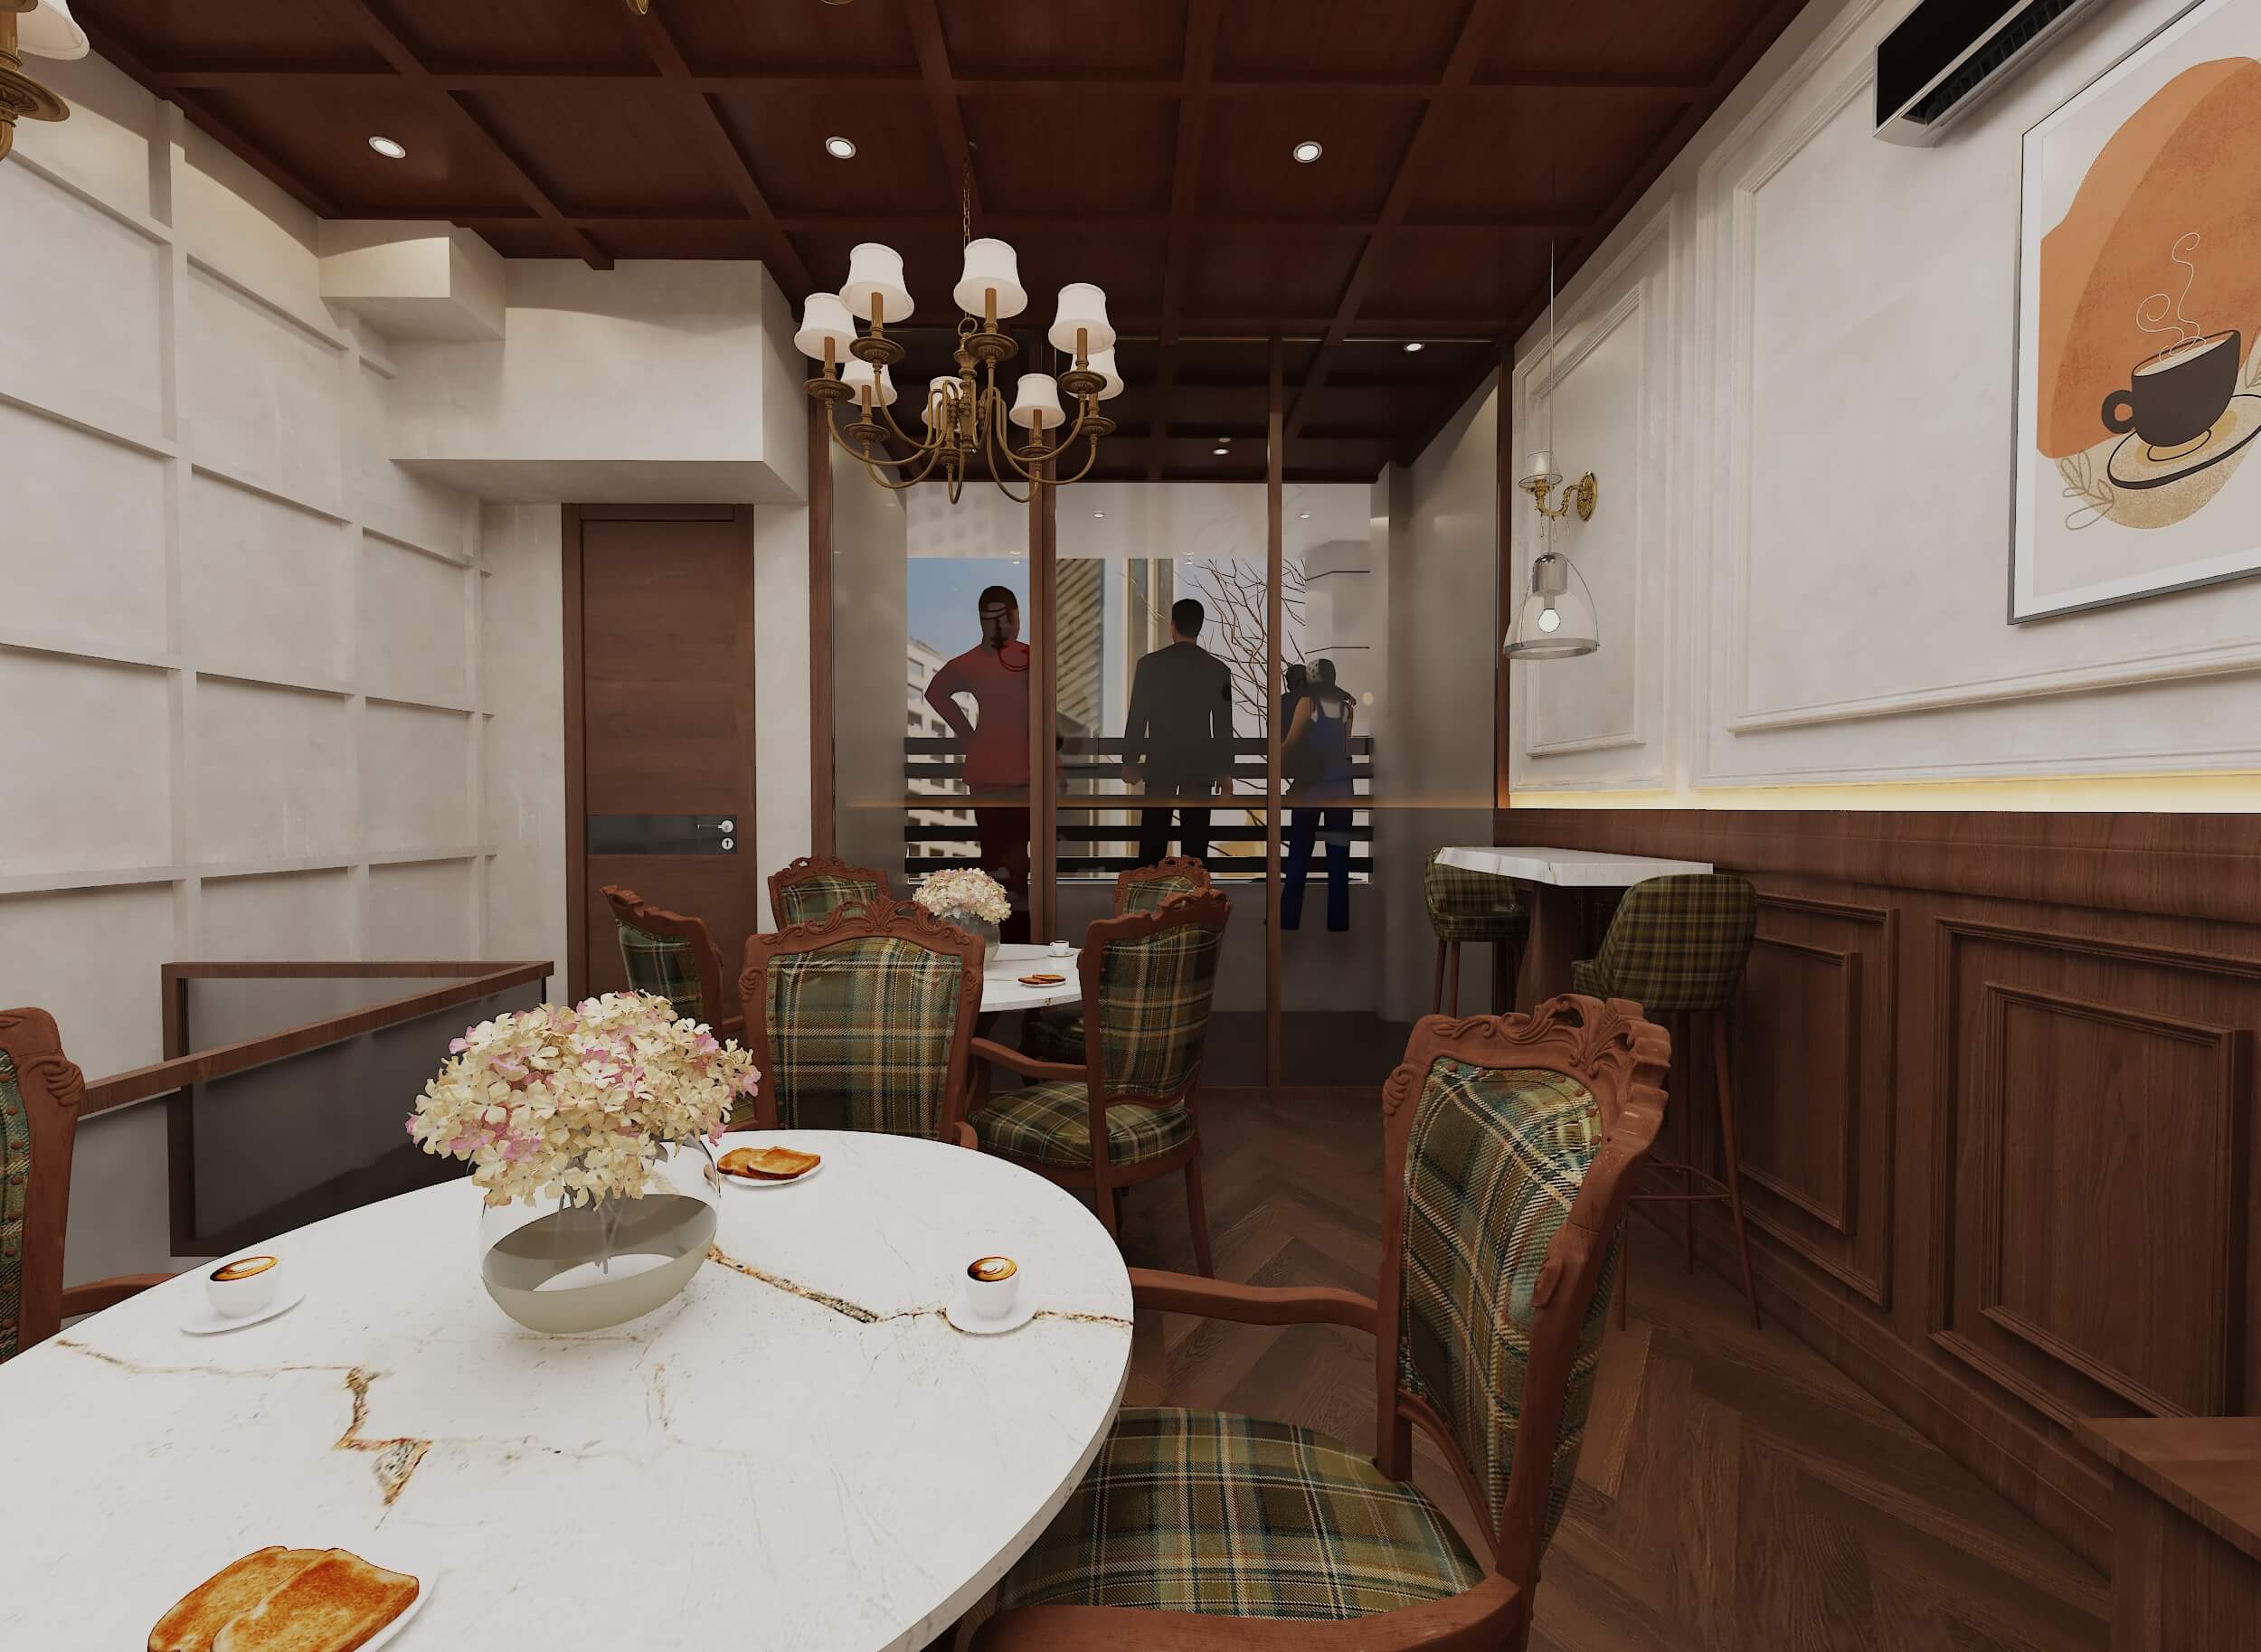 09
09Next Project
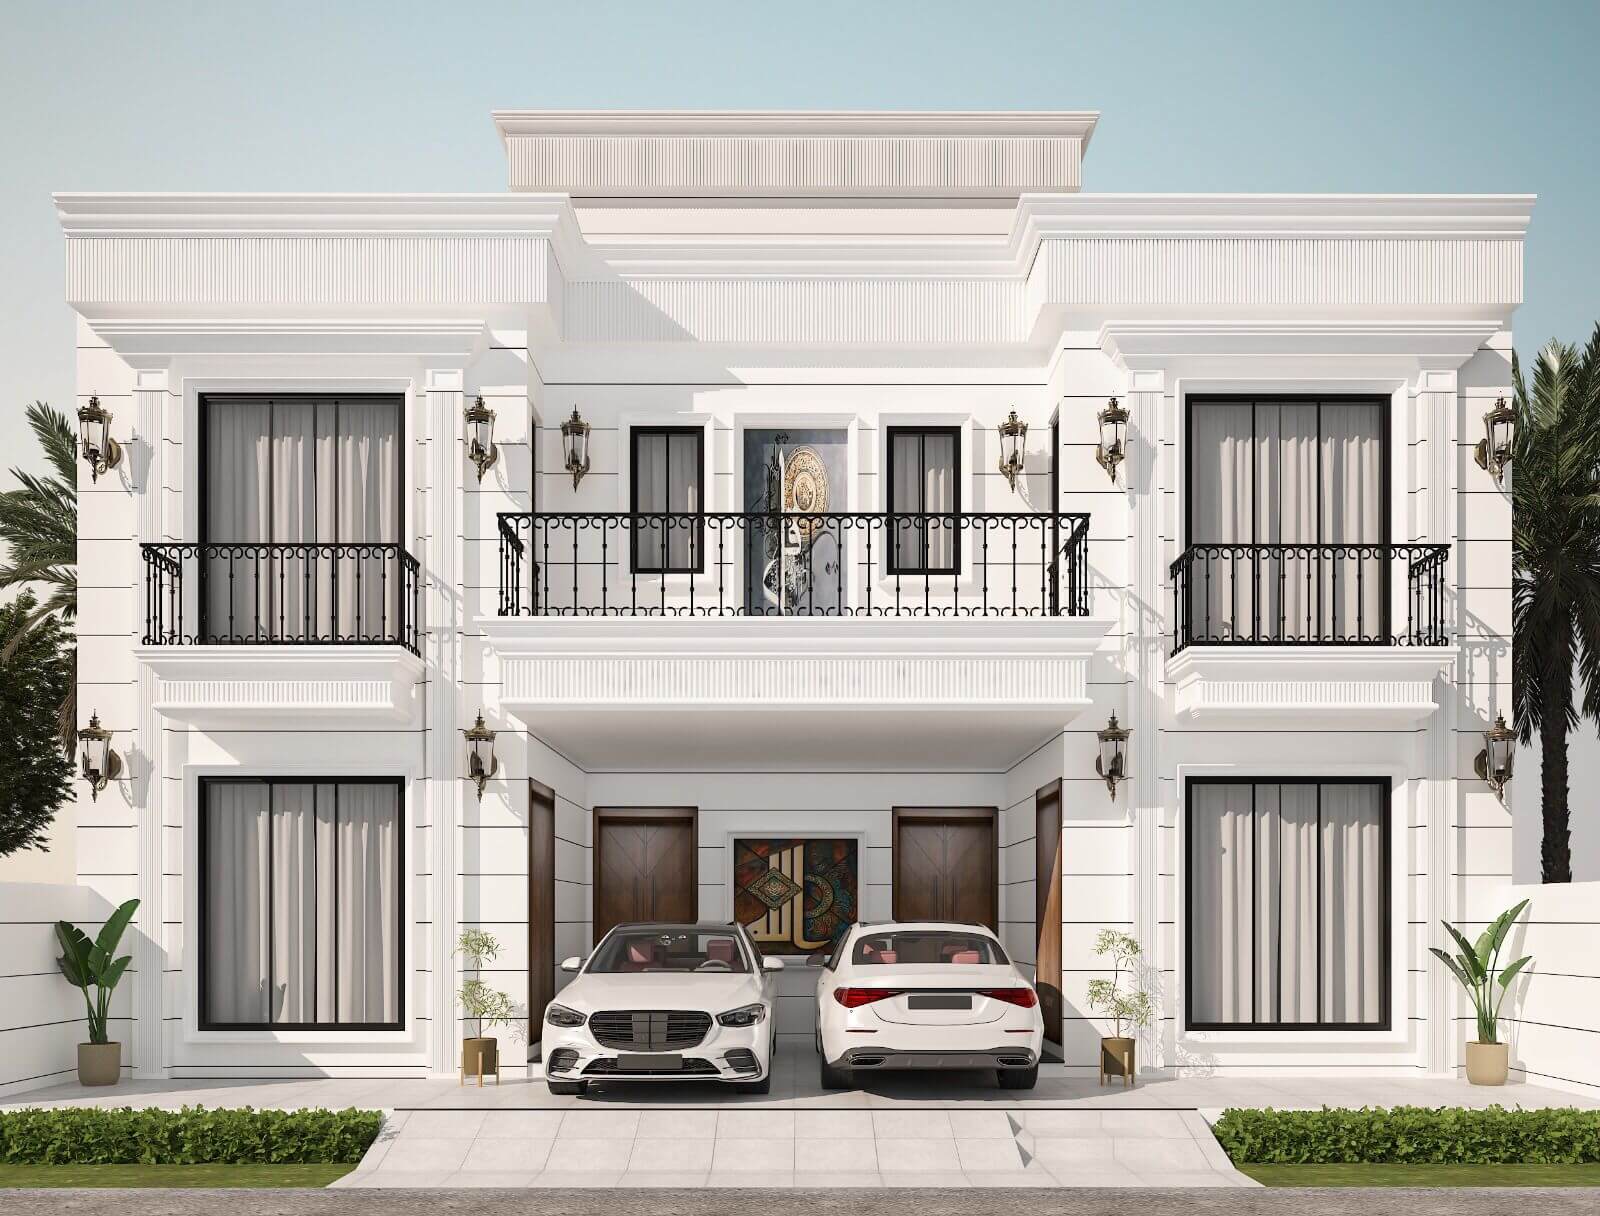
Twin Door Villa
Architecture · Exterior elevation & massing
 COMMISSION & CONSULTATION
Ready to build
your architectural legacy?
Let’s collaborate to design and construct spaces that elevate your lifestyle and business. From initial masterplan to turnkey handover.