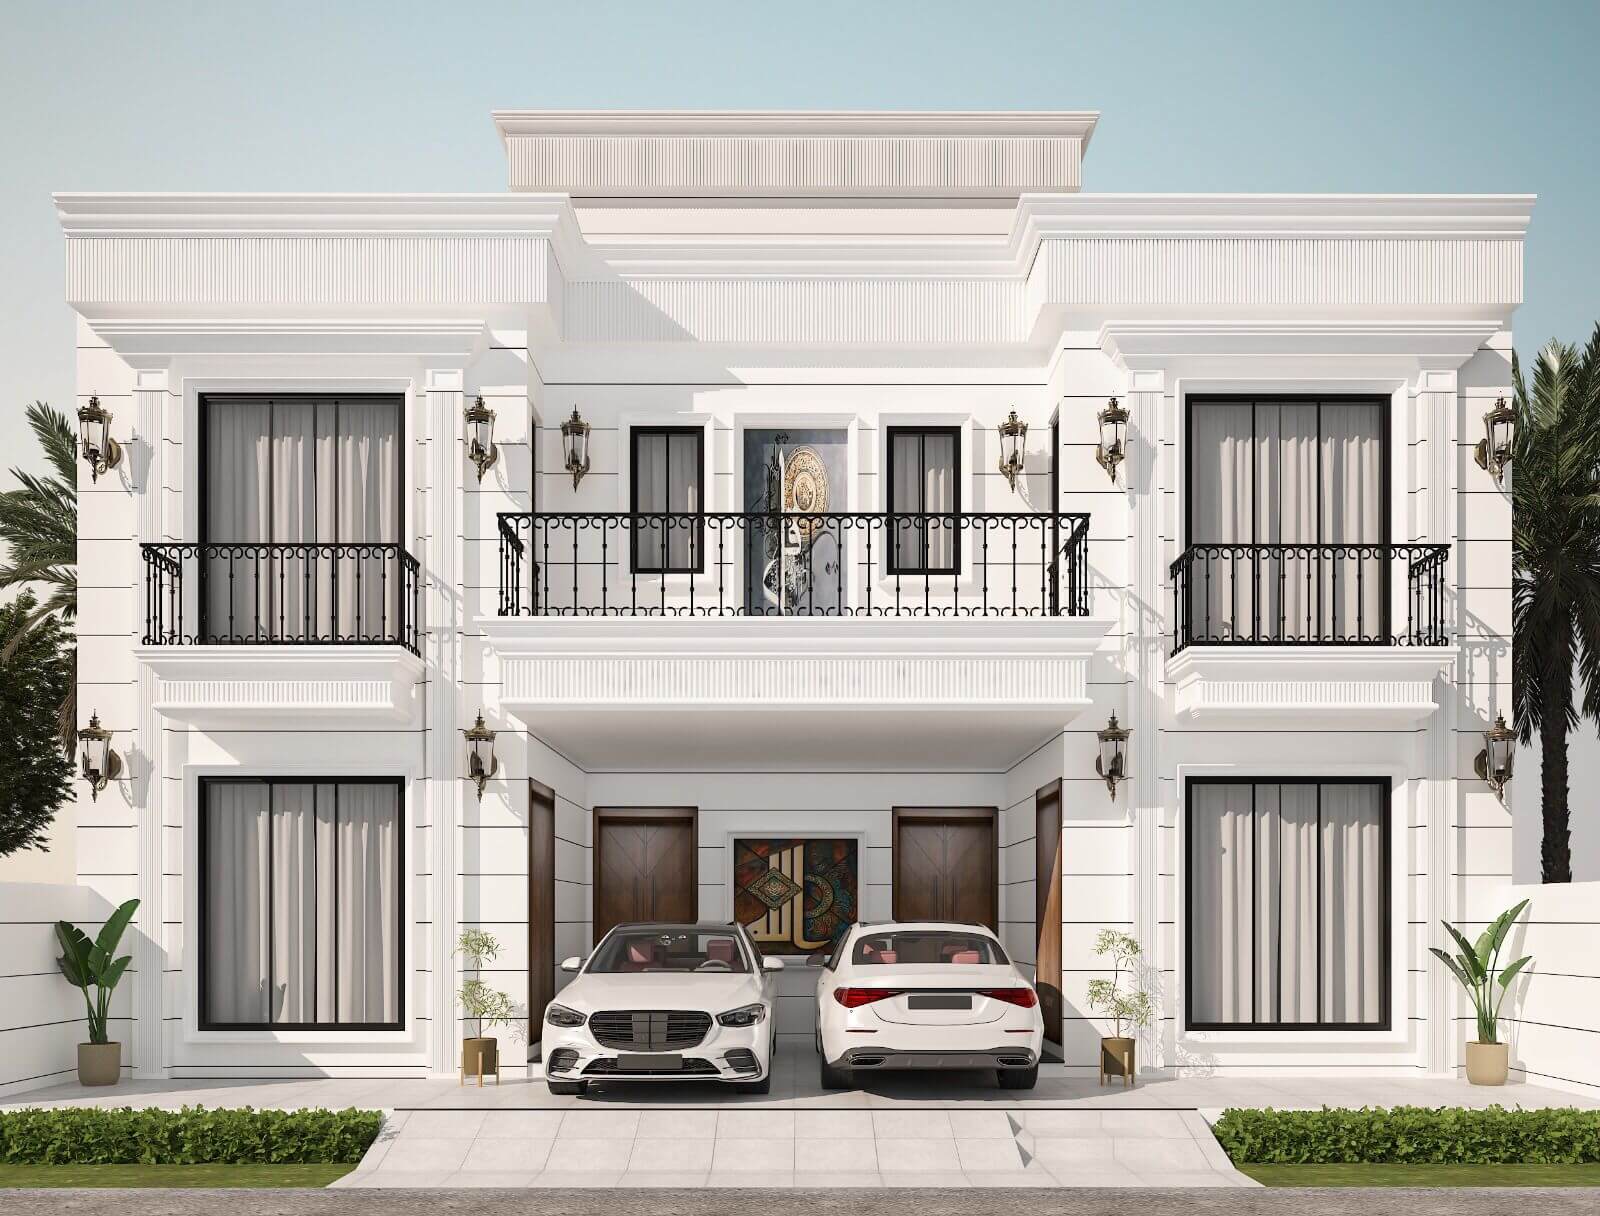
Twin Door Villa
A symmetrical white facade with paired entrance doors, a central balcony and iron balustrades.
- Discipline
- Architecture
- Scope
- Exterior elevation & massing
- Frames
- 1 Render
A classical residence organised on a strict centre line. Paired entrance doors sit under a balcony that marks the middle of the elevation, and everything to either side mirrors across it — window for window, lantern for lantern.
01 — The Approach
Symmetry does the work, so the ornament can stay restrained: a moulded cornice, plain pilasters and a single balcony. The car court is held forward of the entrance so arriving guests step straight onto the axis.
02 — Materials & Palette
White render and cast stone, moulded cornice and window surrounds, wrought-iron balustrades and lanterns, clipped box hedging.
01Next Project
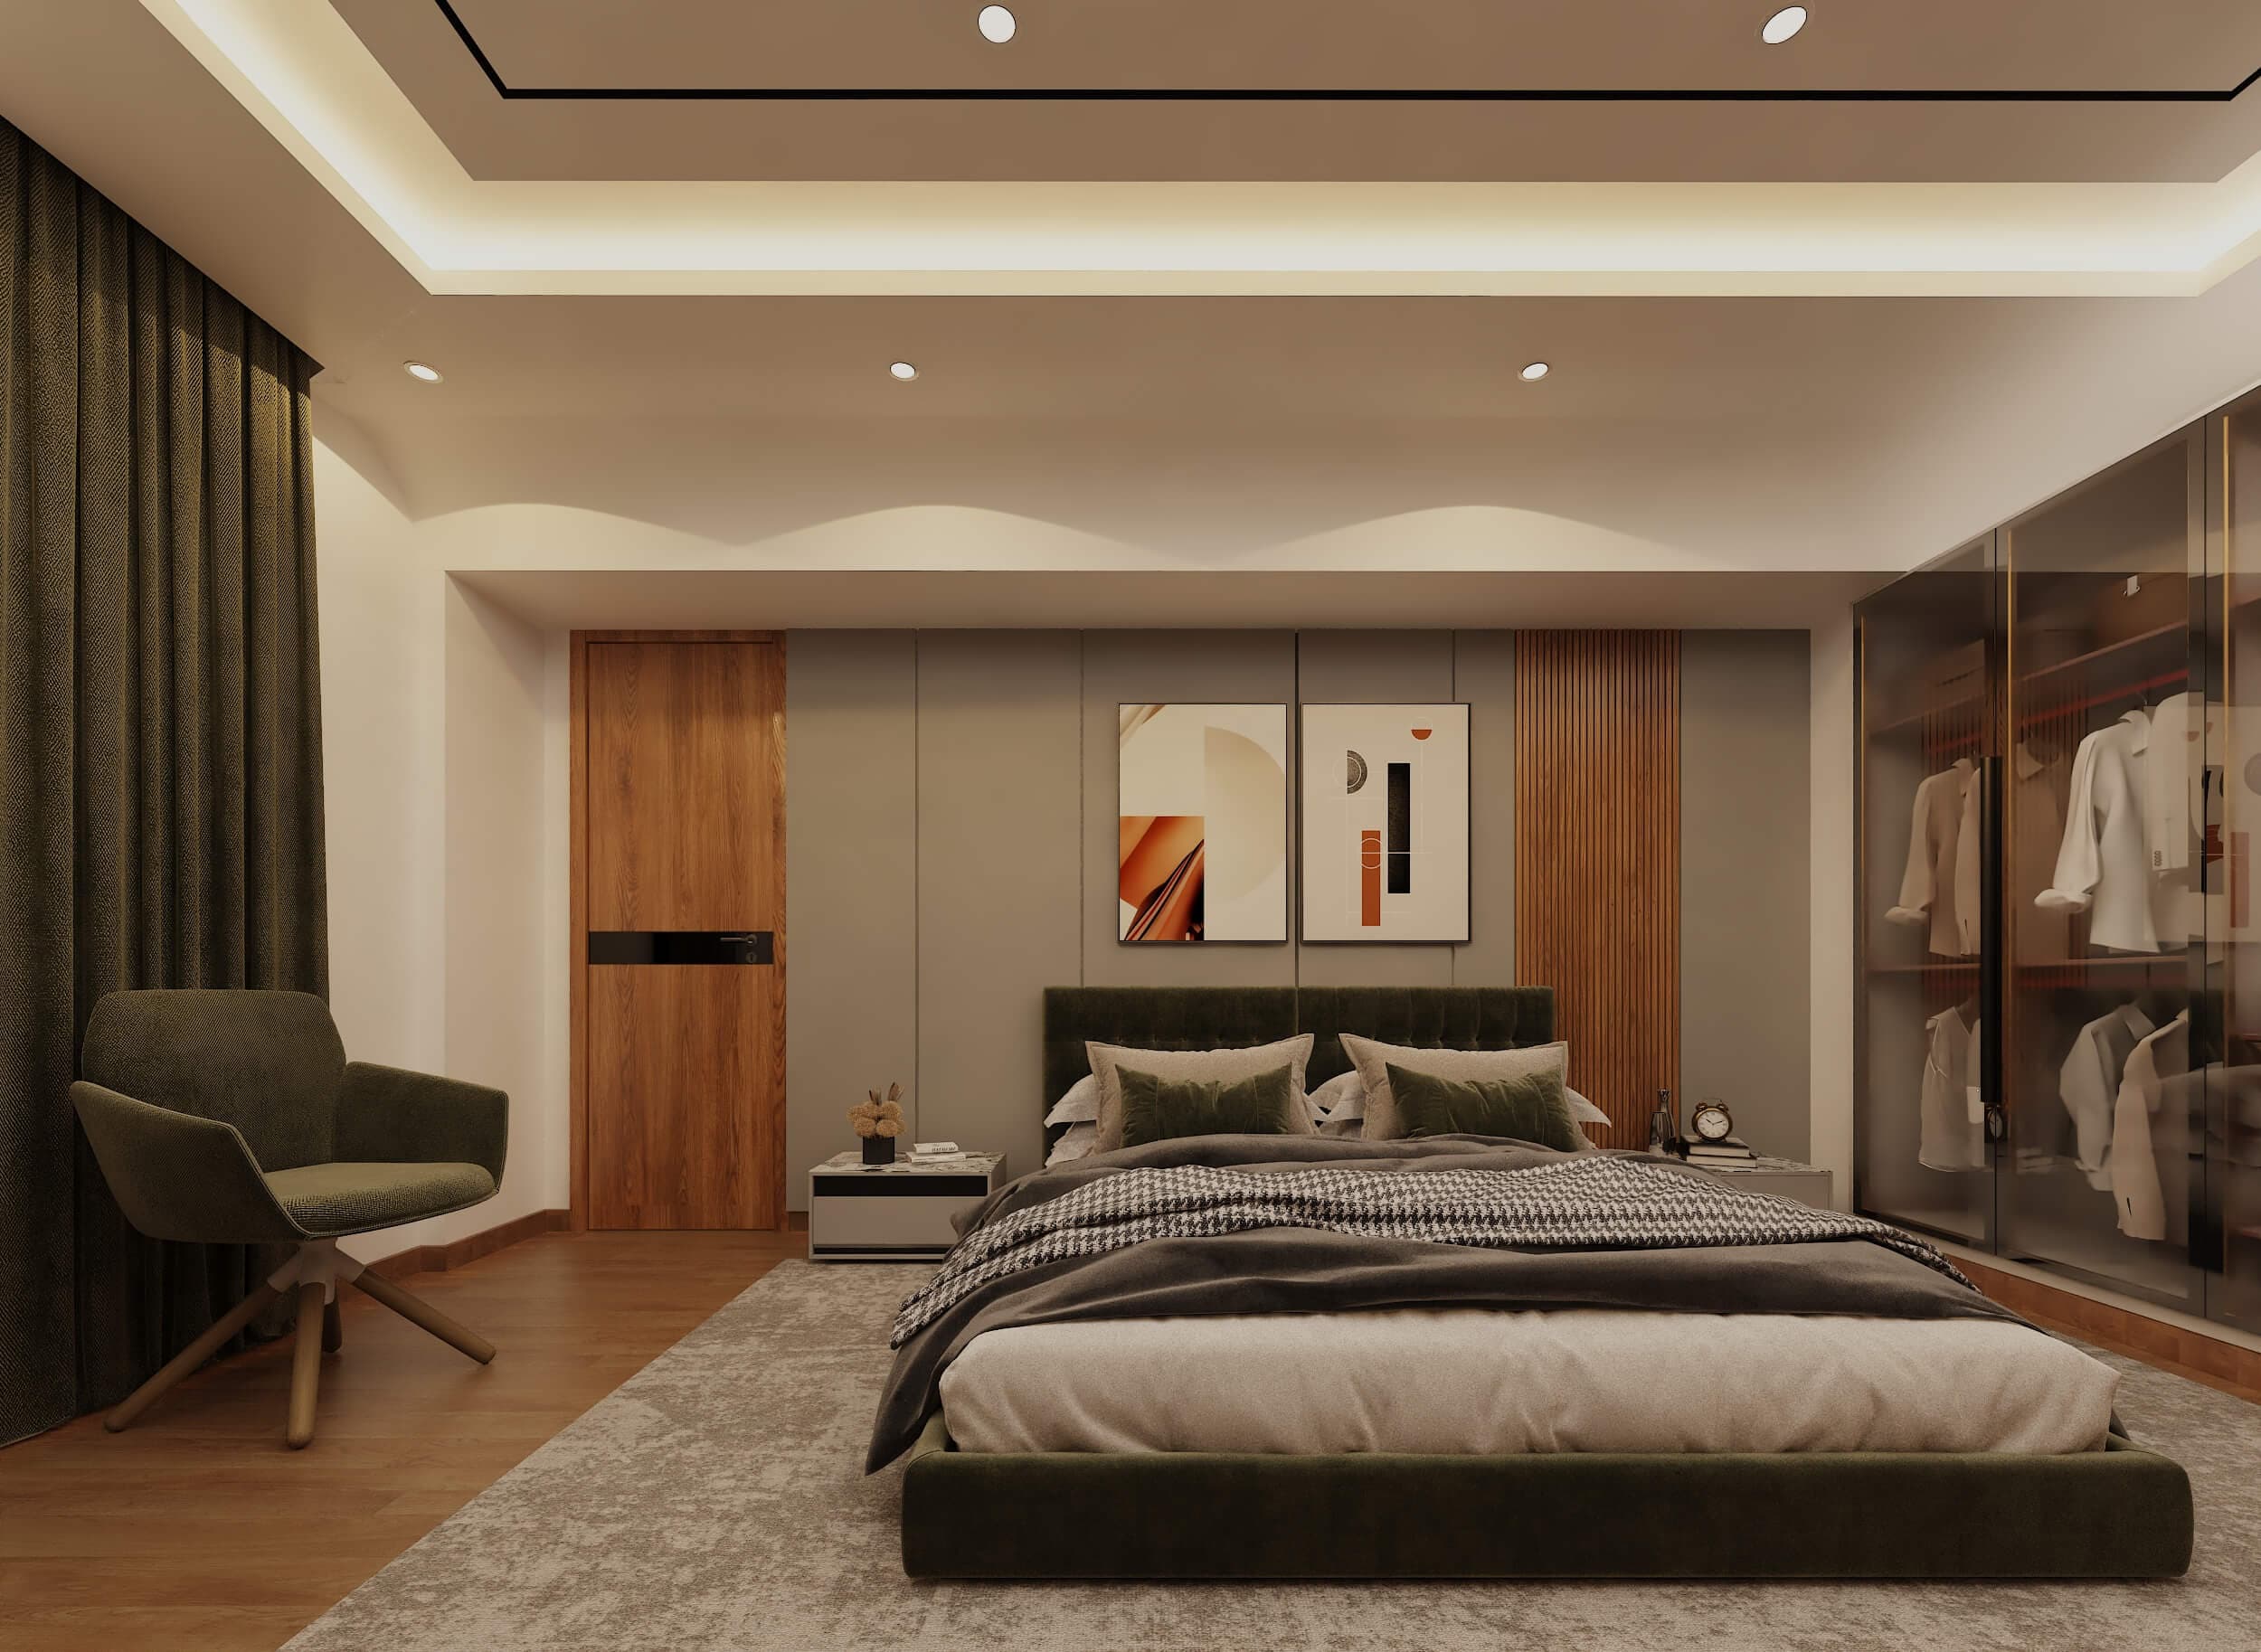
Principal Bedroom Suites
Interior · Bedroom interior & joinery
 COMMISSION & CONSULTATION
Ready to build
your architectural legacy?
Let’s collaborate to design and construct spaces that elevate your lifestyle and business. From initial masterplan to turnkey handover.