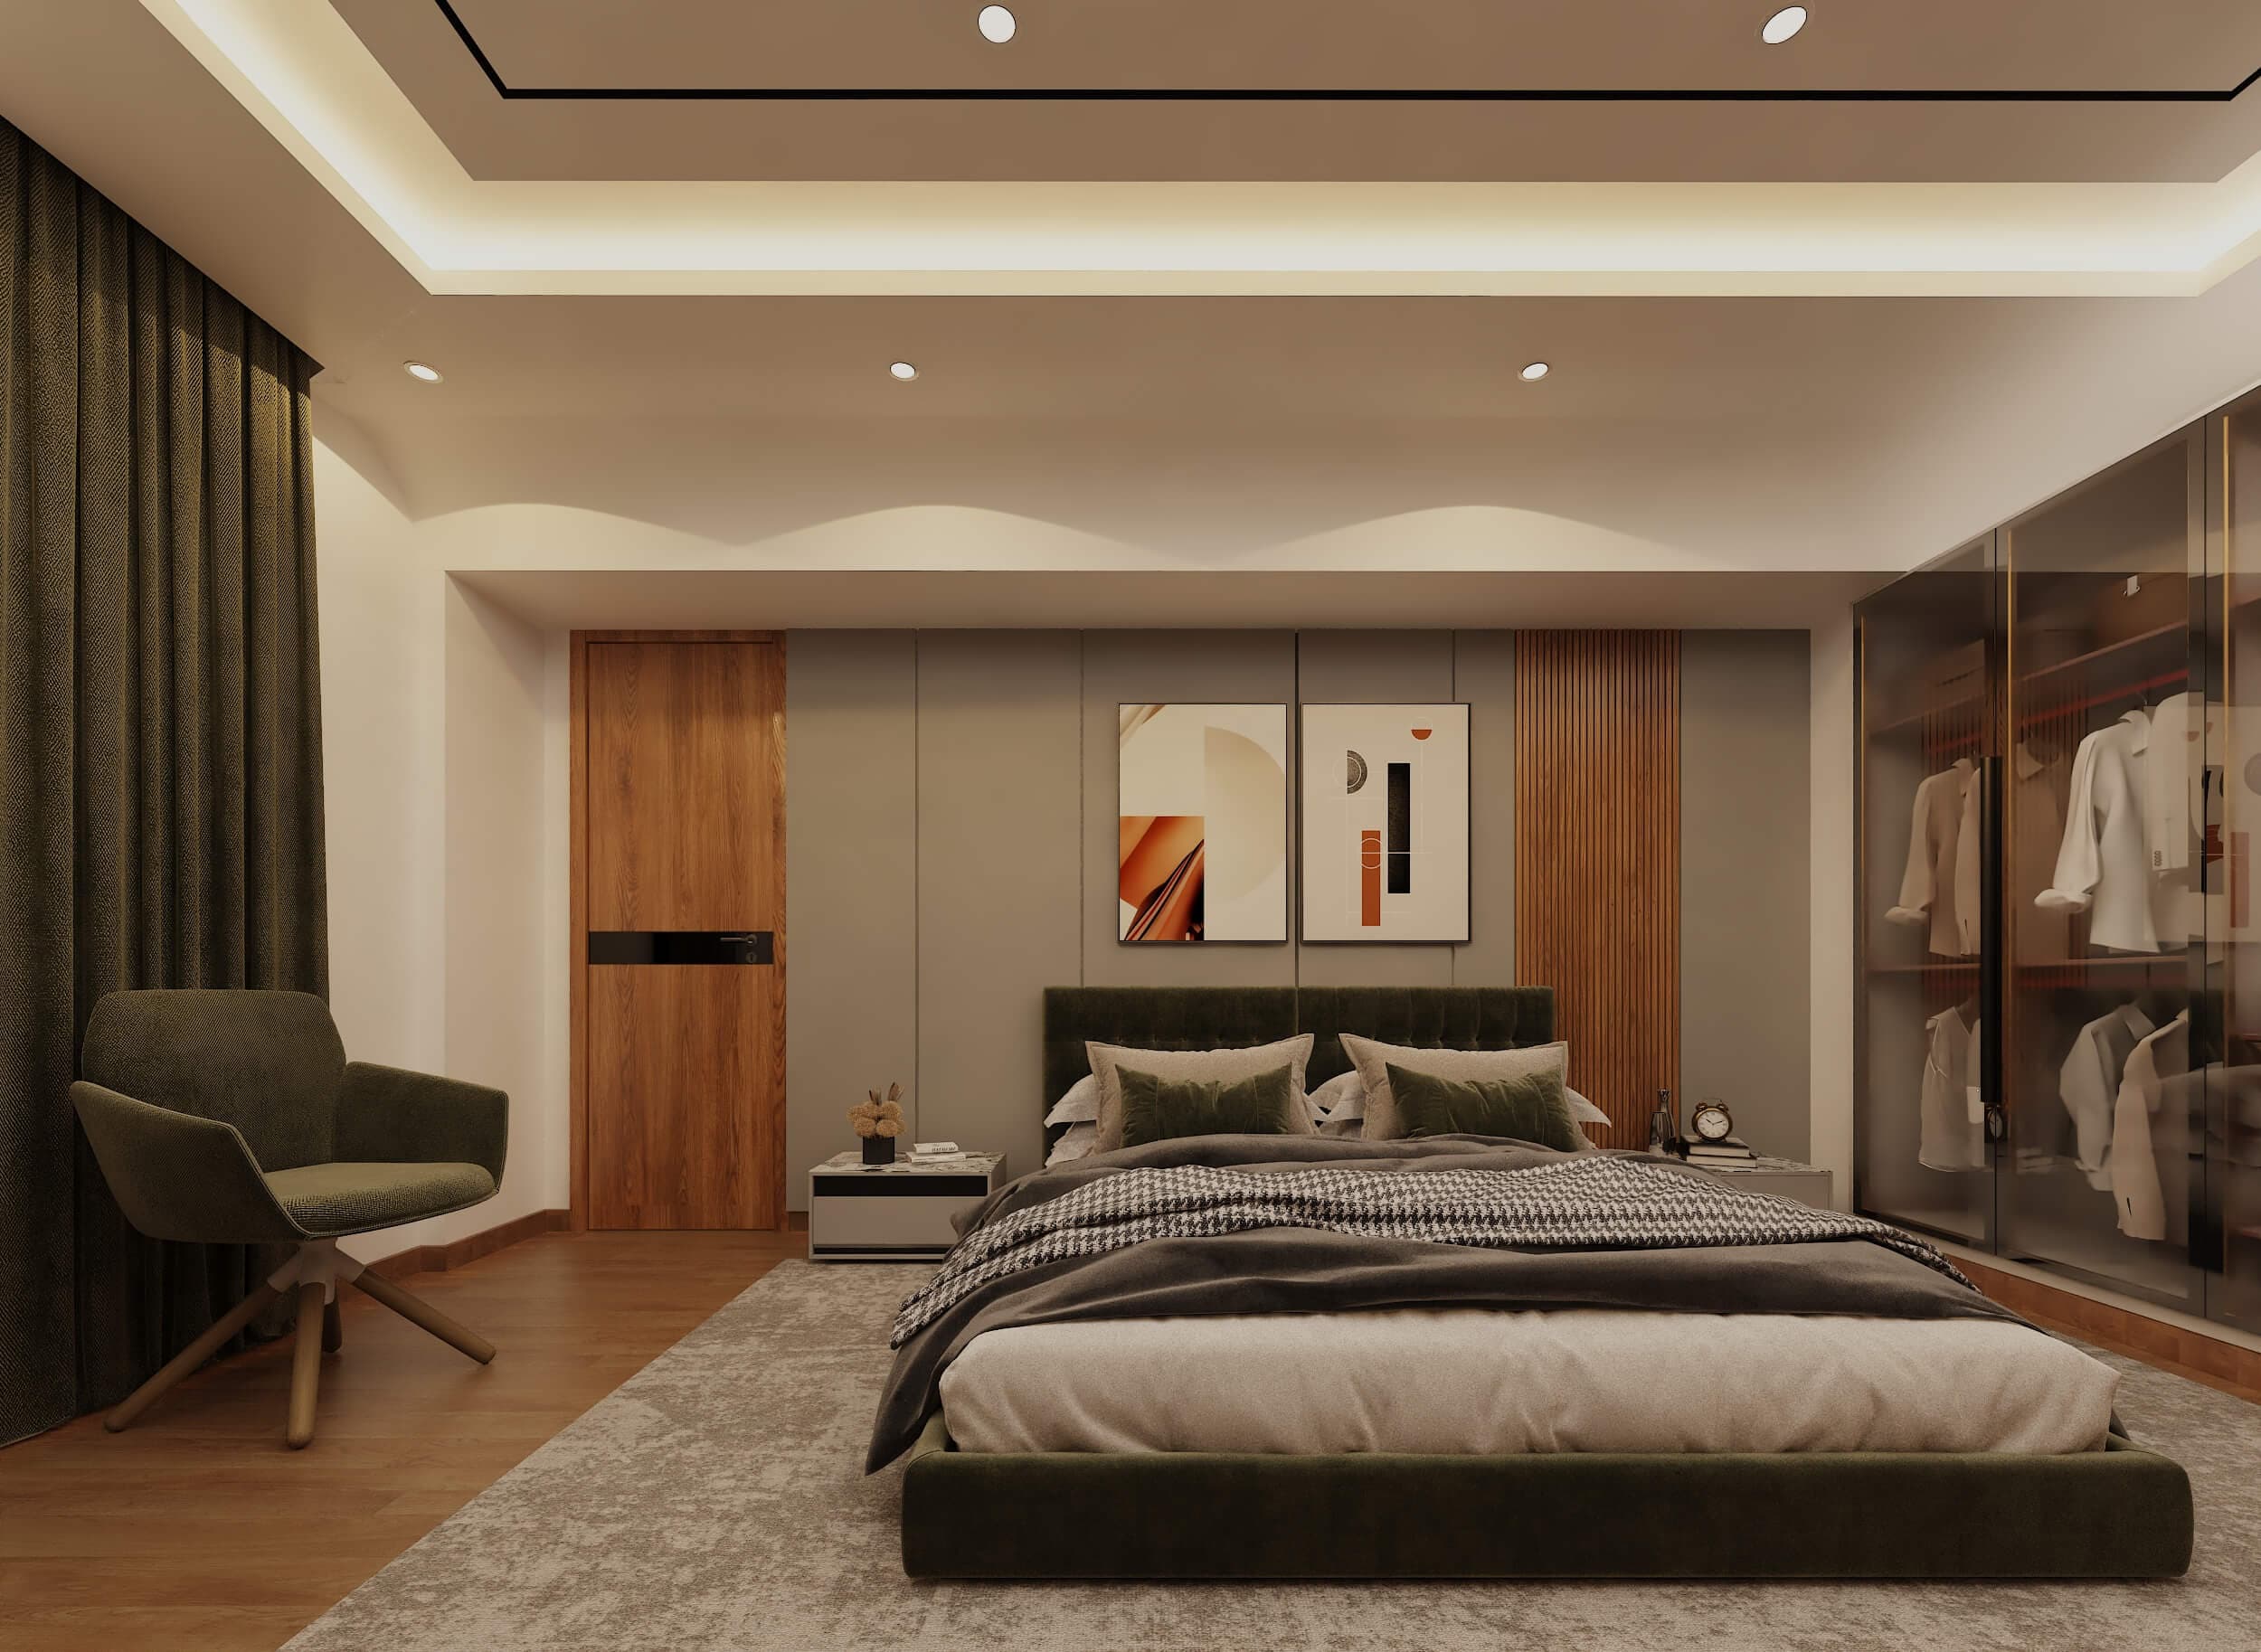
Principal Bedroom Suites
Principal bedrooms with fitted wardrobes, timber media walls and layered cove lighting.
- Discipline
- Interior
- Scope
- Bedroom interior & joinery
- Frames
- 6 Renders
A set of principal bedroom suites planned around fitted joinery. The wardrobe run, the media wall and the dressing zone are drawn as one continuous piece of cabinetry, so the room reads as a single calm envelope rather than a collection of furniture.
01 — The Approach
Storage is pushed to the perimeter to keep the floor clear, and lighting is layered — cove, reading and accent — so the room works at every hour instead of only under a central fitting.
02 — Materials & Palette
Walnut and oak veneers, olive and stone upholstery, ribbed headboard panels, brushed brass detailing, concealed cove lighting.
01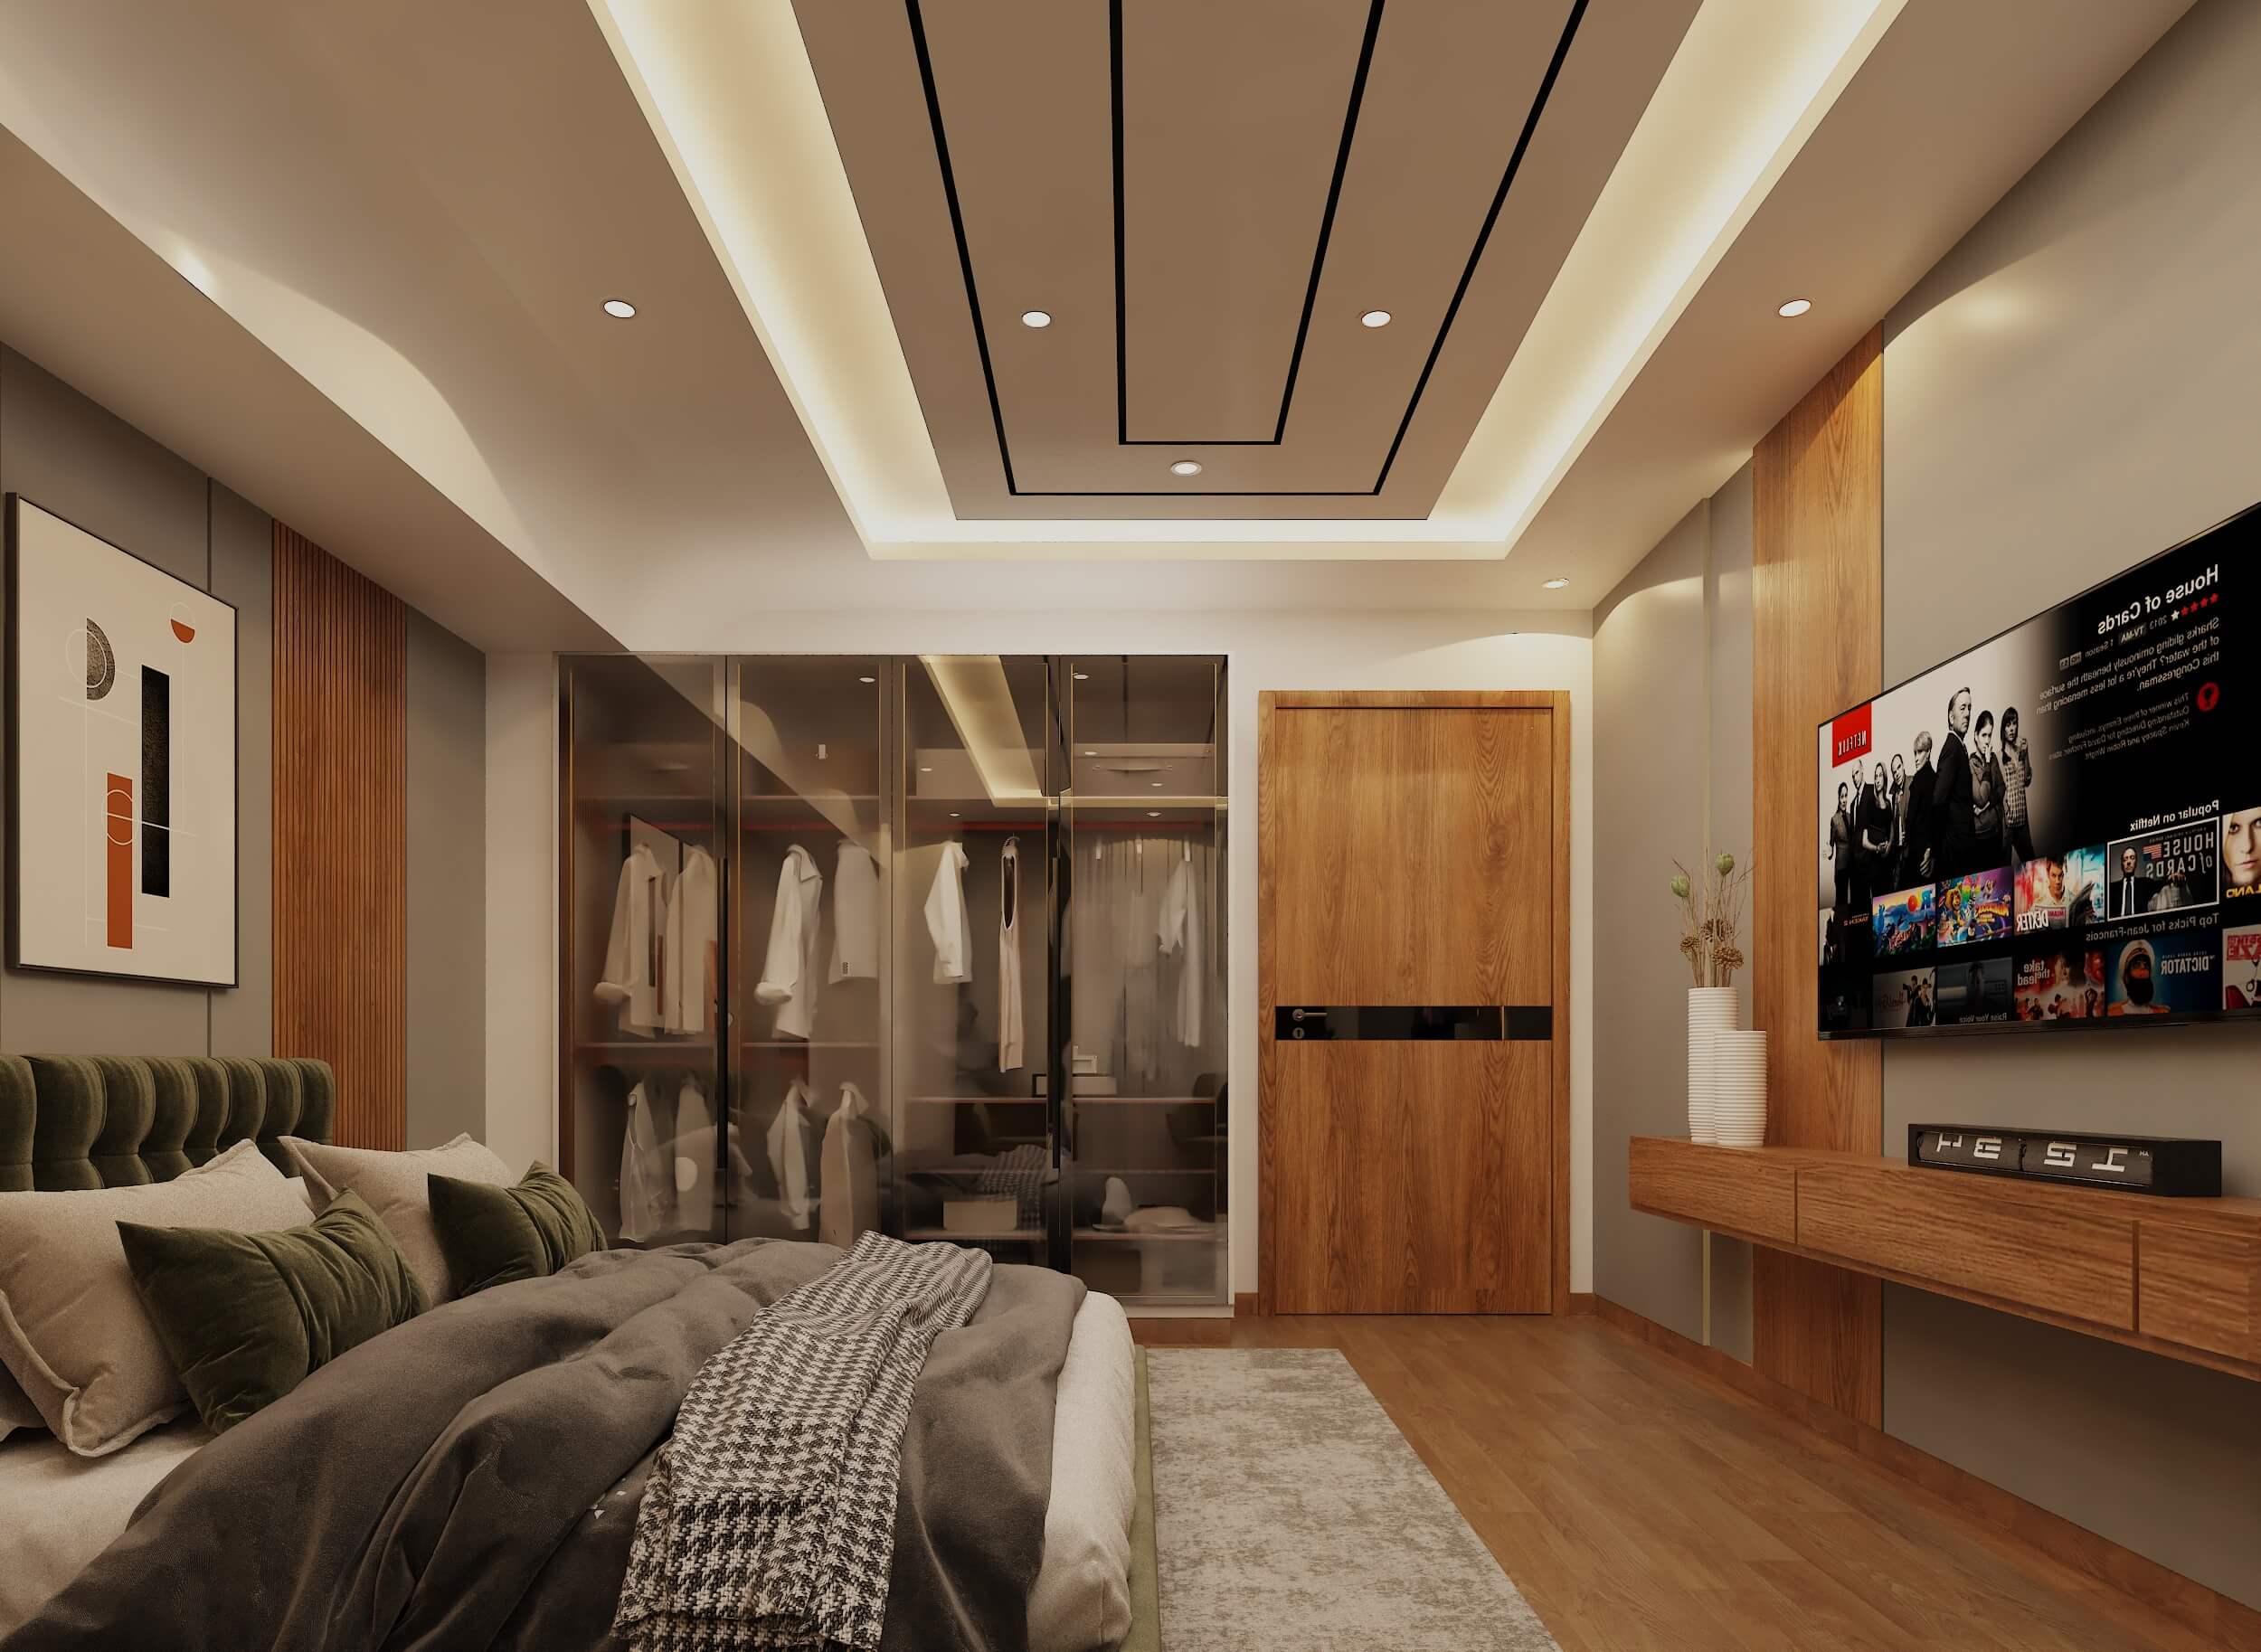 02
02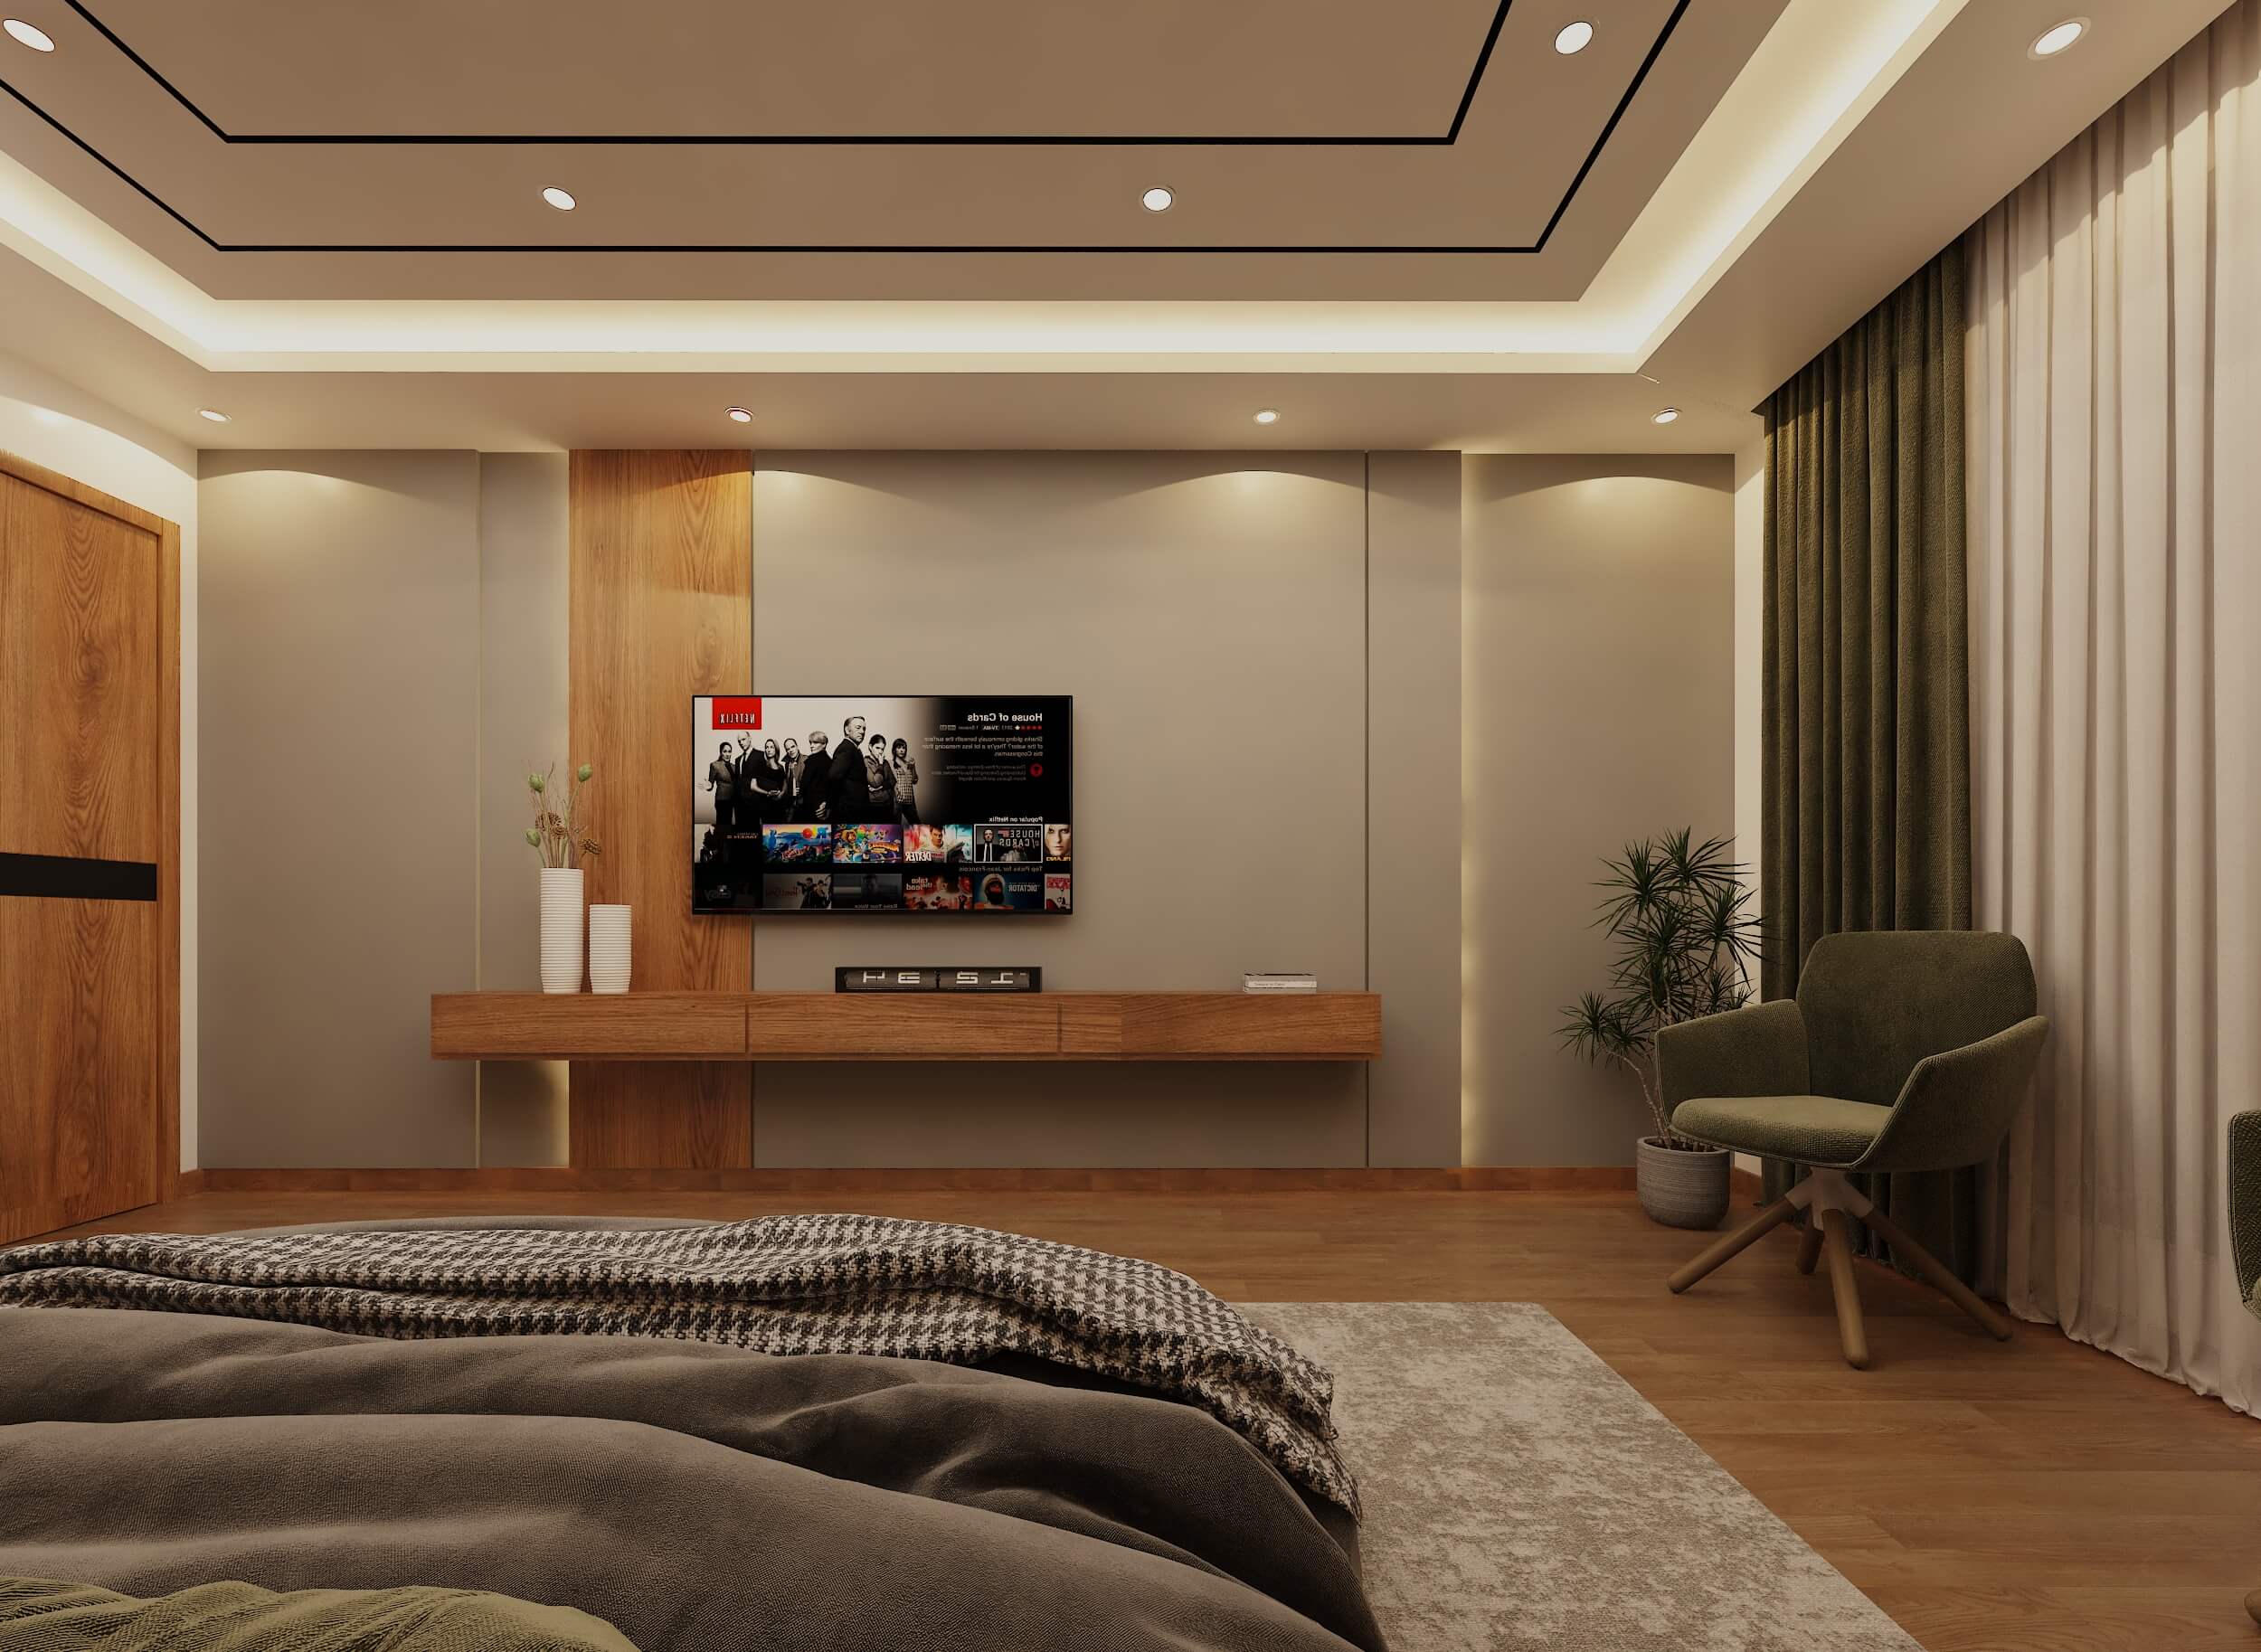 03
03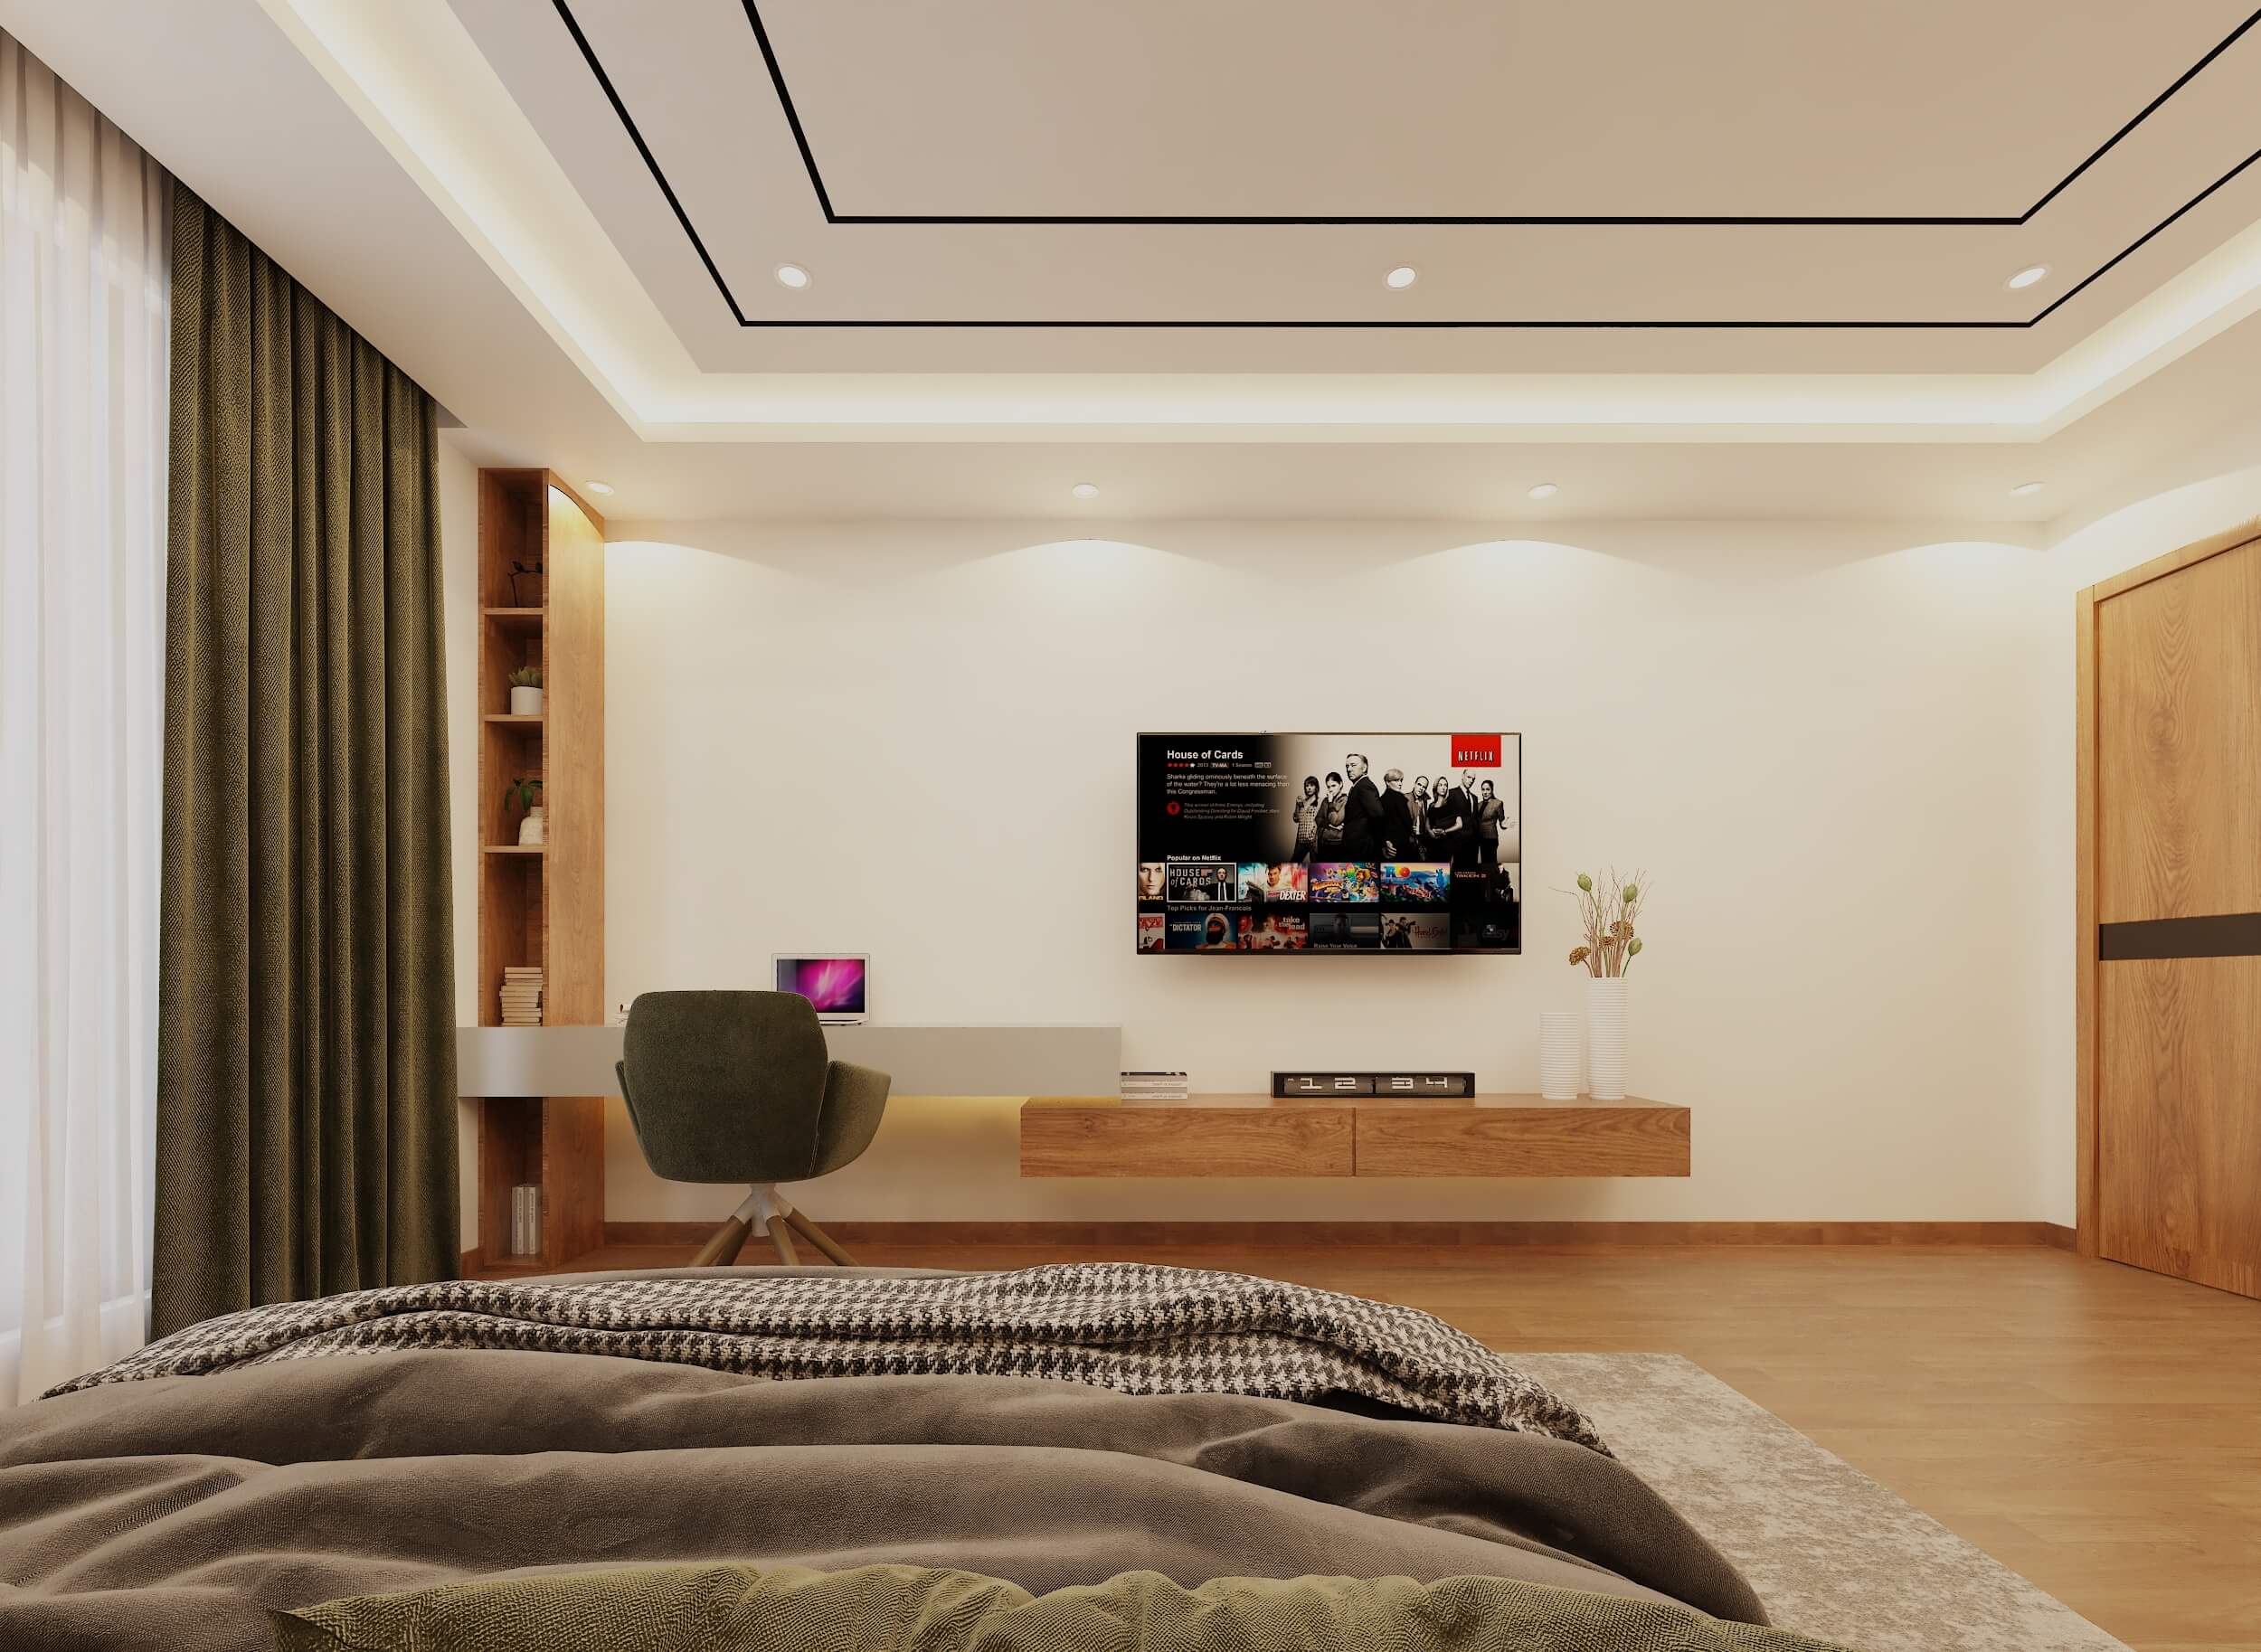 04
04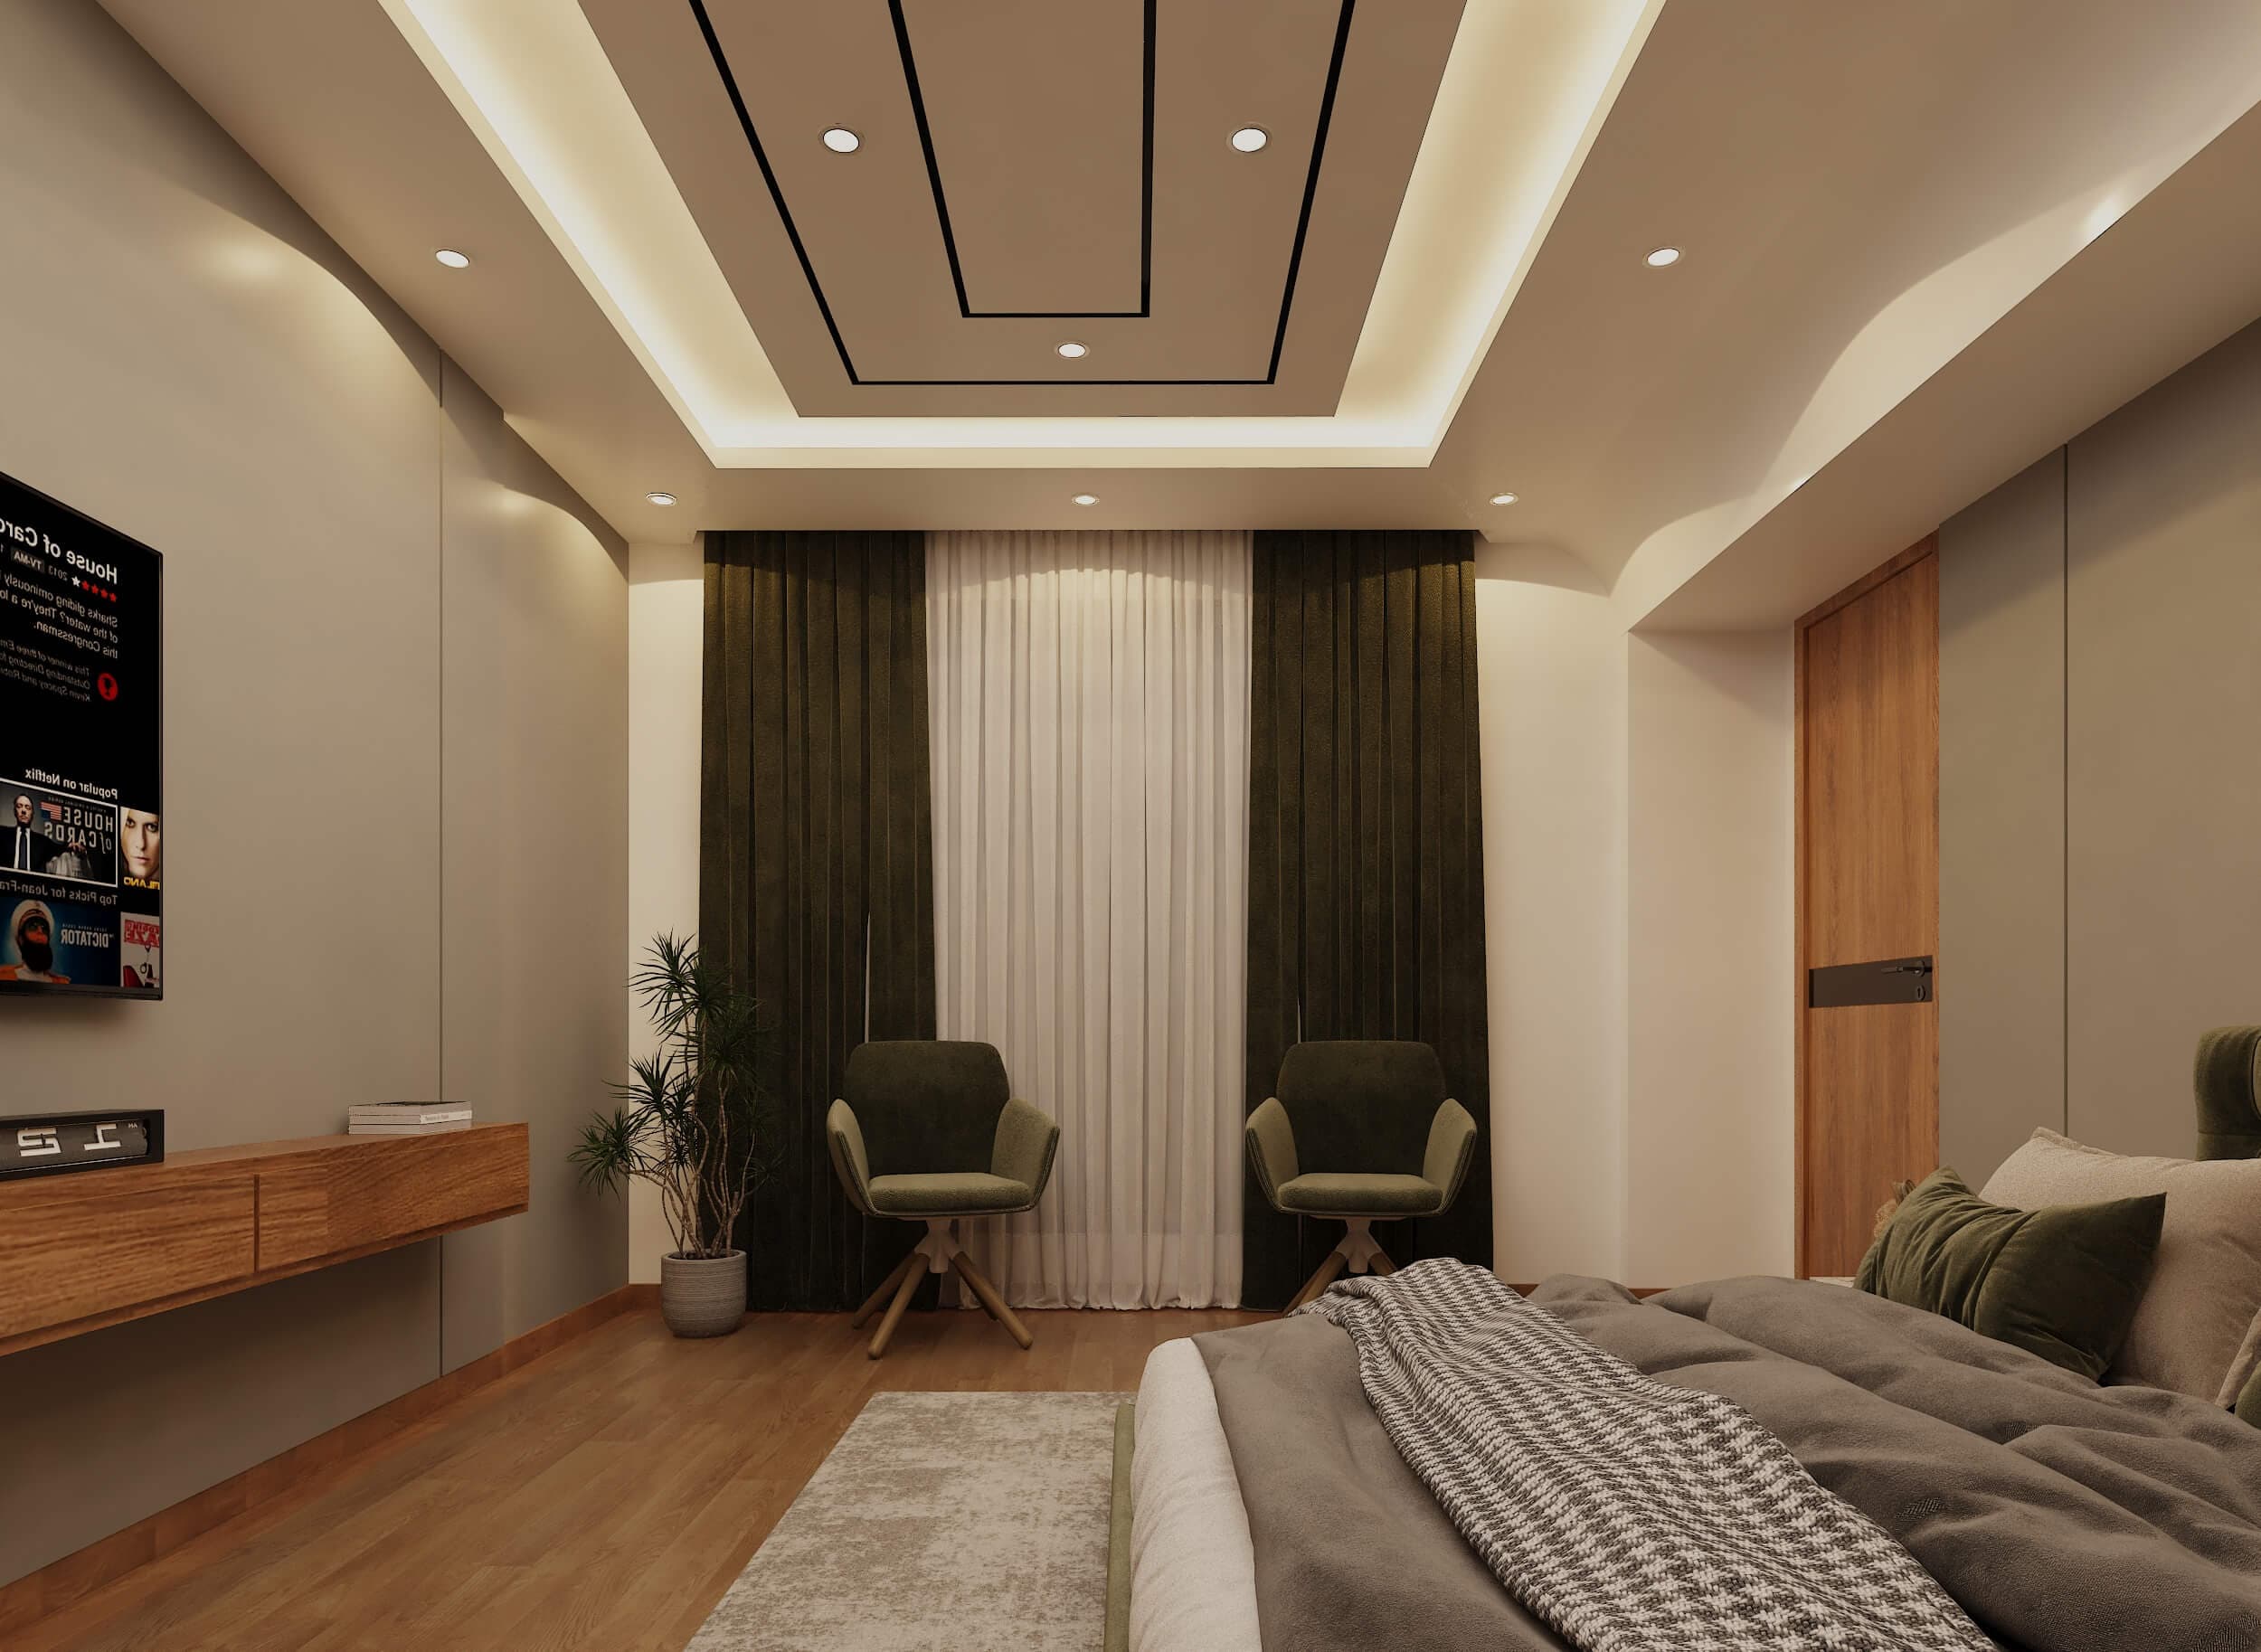 05
05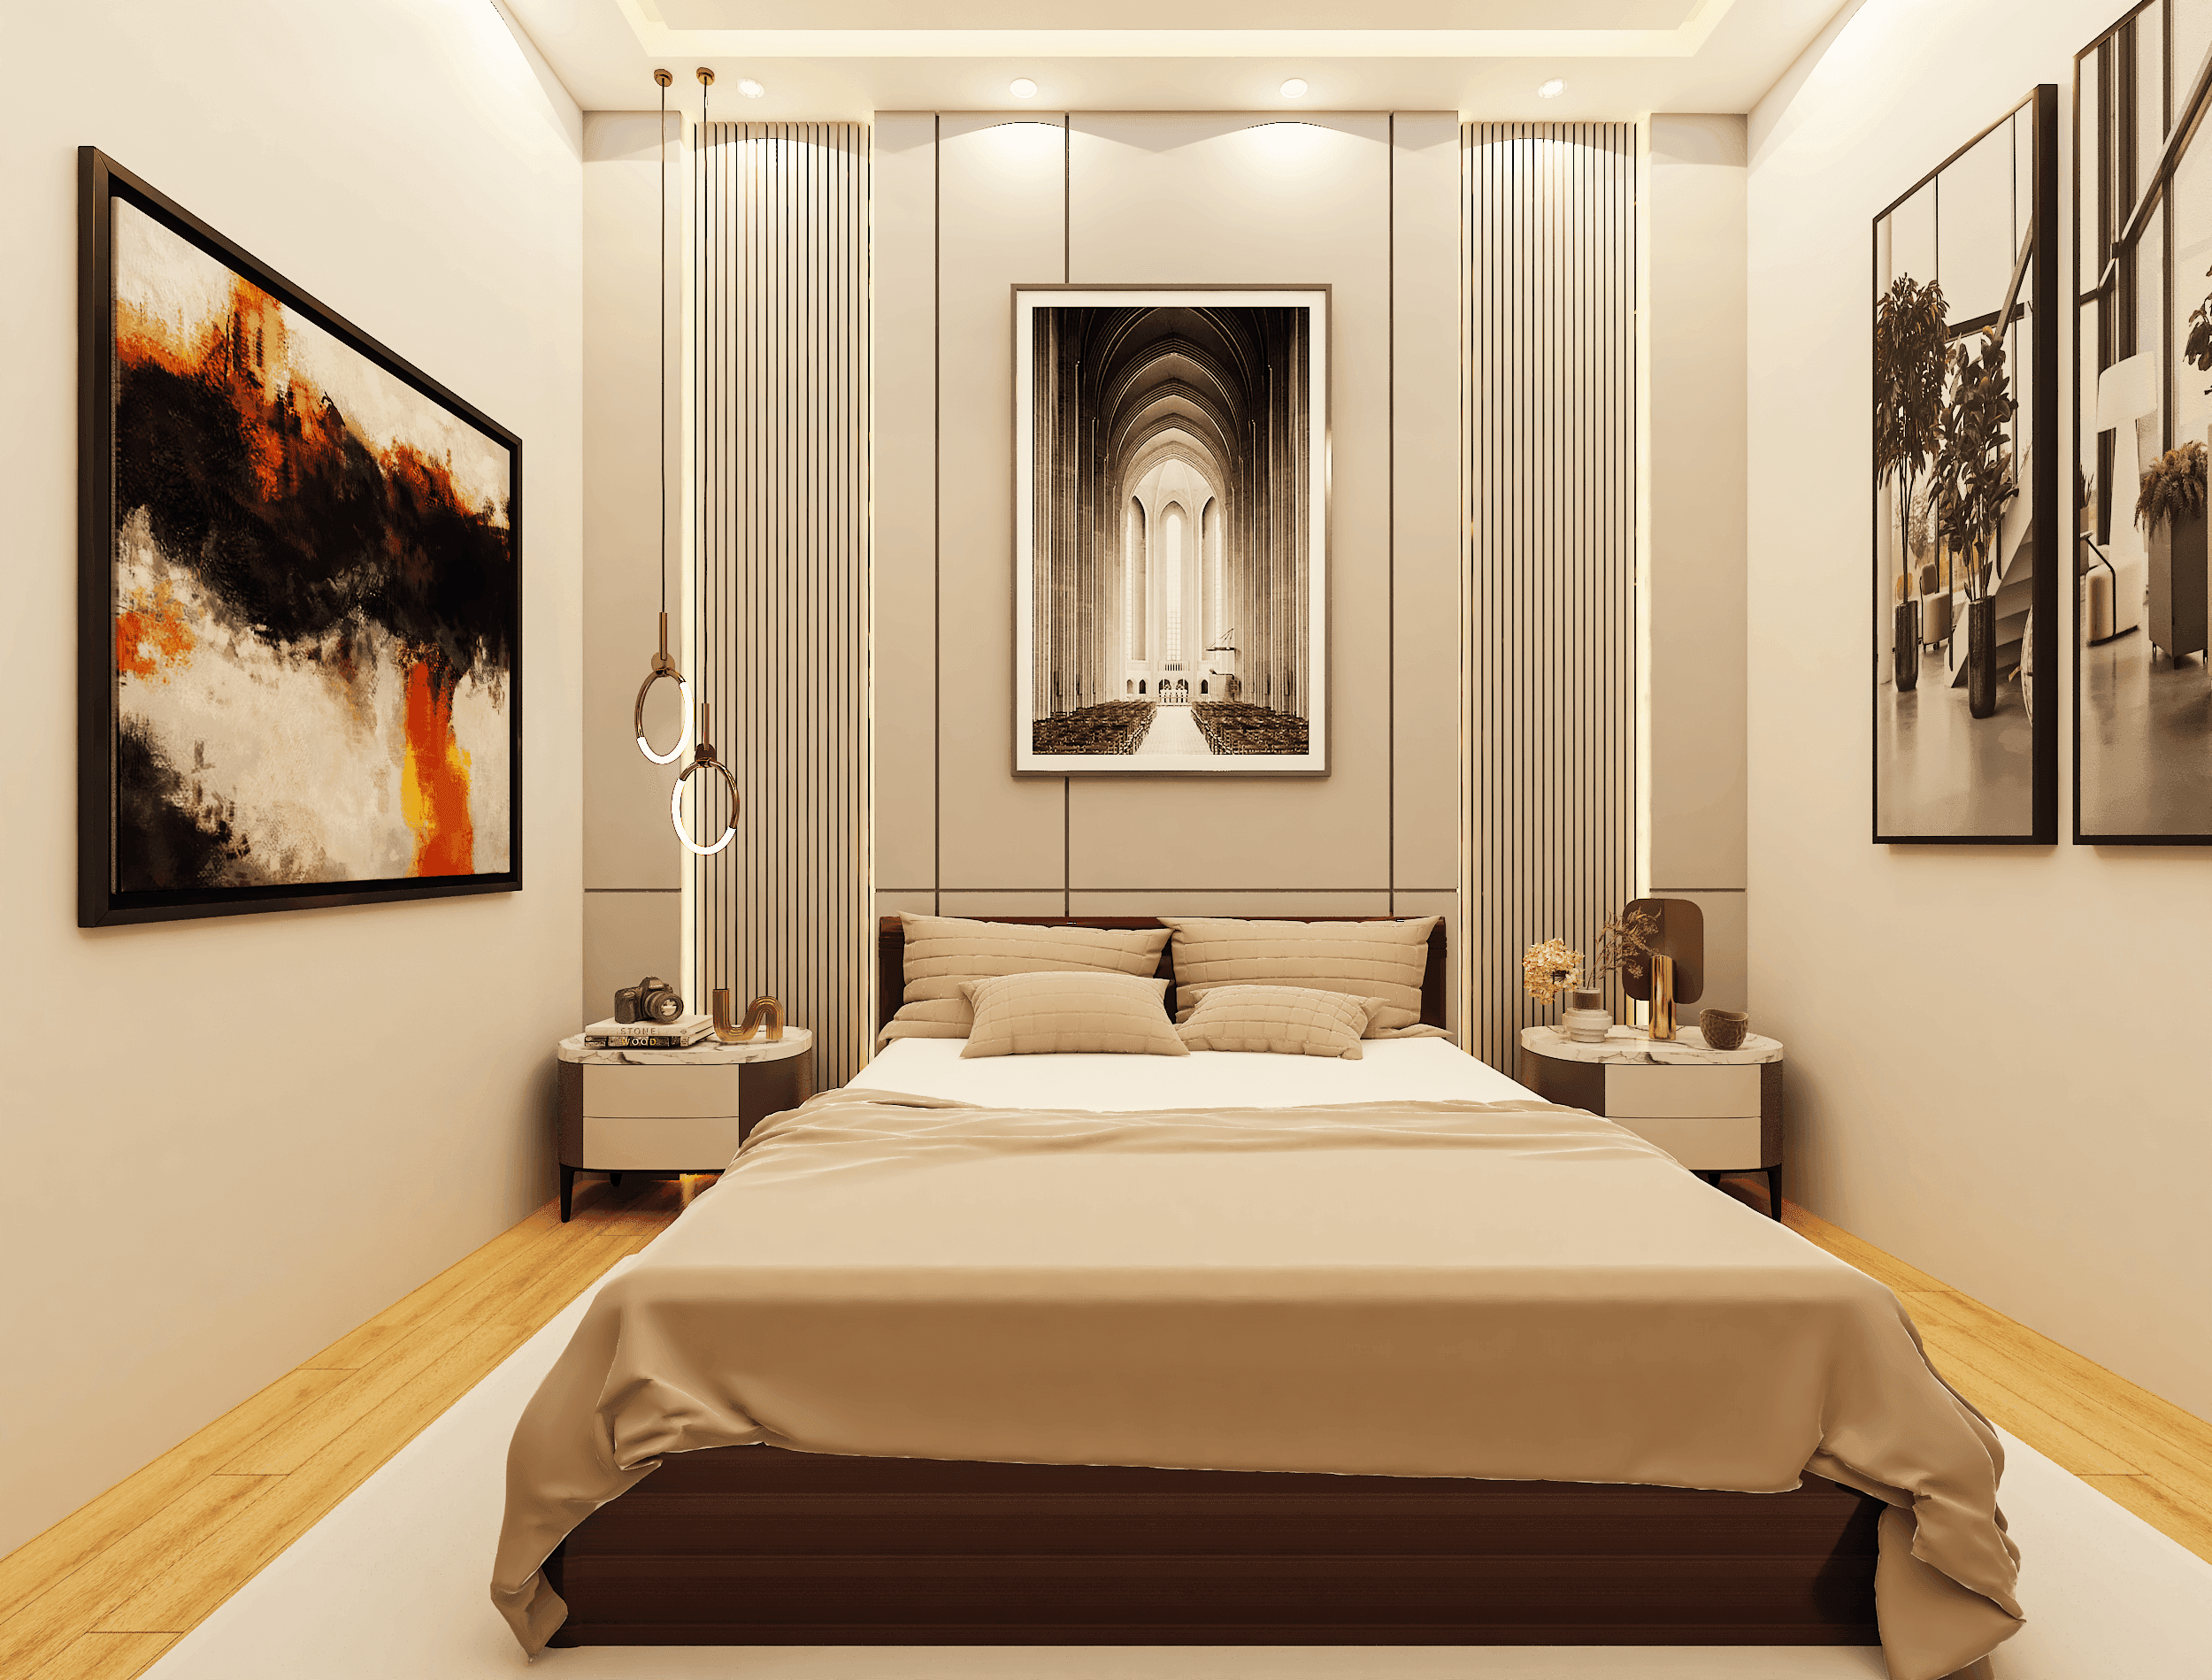 06
06Next Project
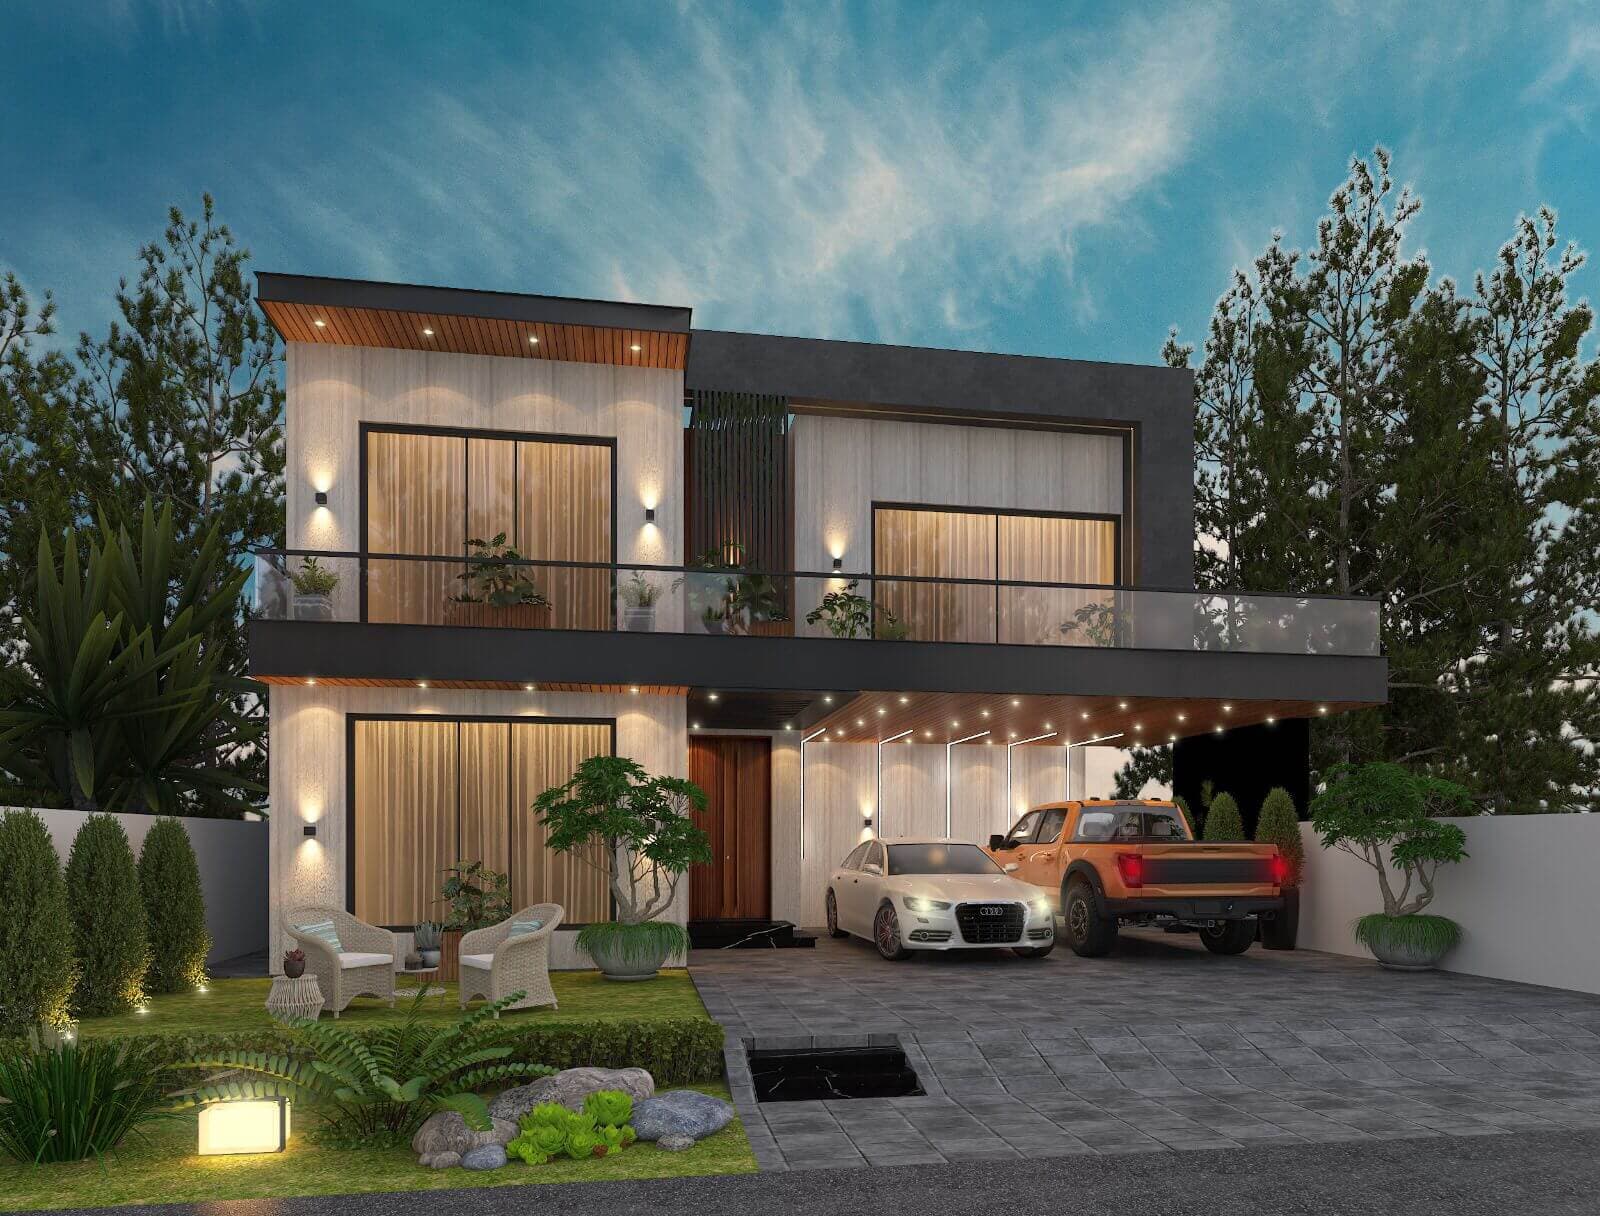
Timber Slat Residence
Architecture · Exterior elevation & massing
 COMMISSION & CONSULTATION
Ready to build
your architectural legacy?
Let’s collaborate to design and construct spaces that elevate your lifestyle and business. From initial masterplan to turnkey handover.