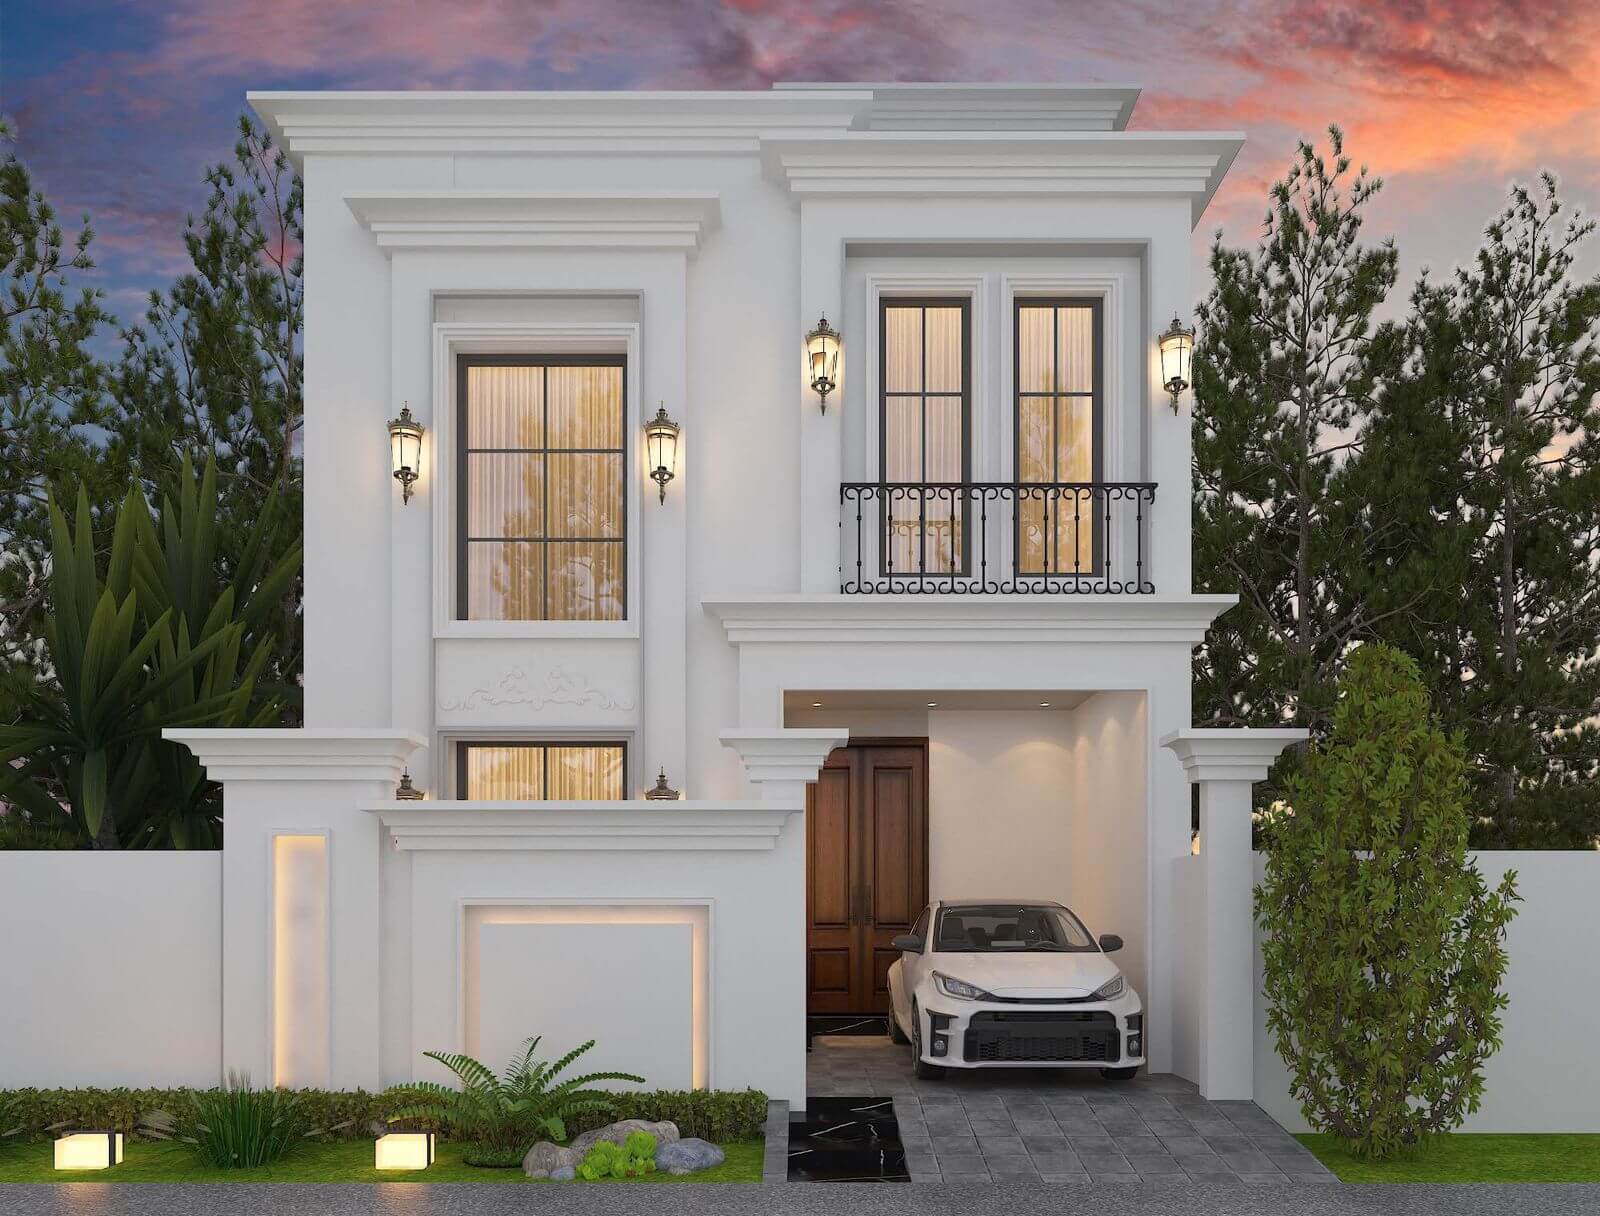
White Cornice Villa
A crisp white classical facade with a heavy cornice, tall shuttered windows and paired lanterns.
- Discipline
- Architecture
- Scope
- Exterior elevation & massing
- Frames
- 1 Render
A compact classical elevation carried entirely in white. A deep cornice caps the building, tall windows give it its vertical rhythm, and a projecting entrance bay steps forward to take the door — a small plot handled with a large-scale vocabulary.
01 — The Approach
The projecting bay adds depth to a narrow frontage so the elevation is never flat. Ornament is limited to the cornice and the window surrounds, letting shadow rather than detail do most of the modelling.
02 — Materials & Palette
White render and cast stone, deep moulded cornice, wrought-iron balcony and lanterns, uplit foundation planting.
01Next Project
Split-Face Villa
Architecture · Exterior elevation & massing
 COMMISSION & CONSULTATION
Ready to build
your architectural legacy?
Let’s collaborate to design and construct spaces that elevate your lifestyle and business. From initial masterplan to turnkey handover.