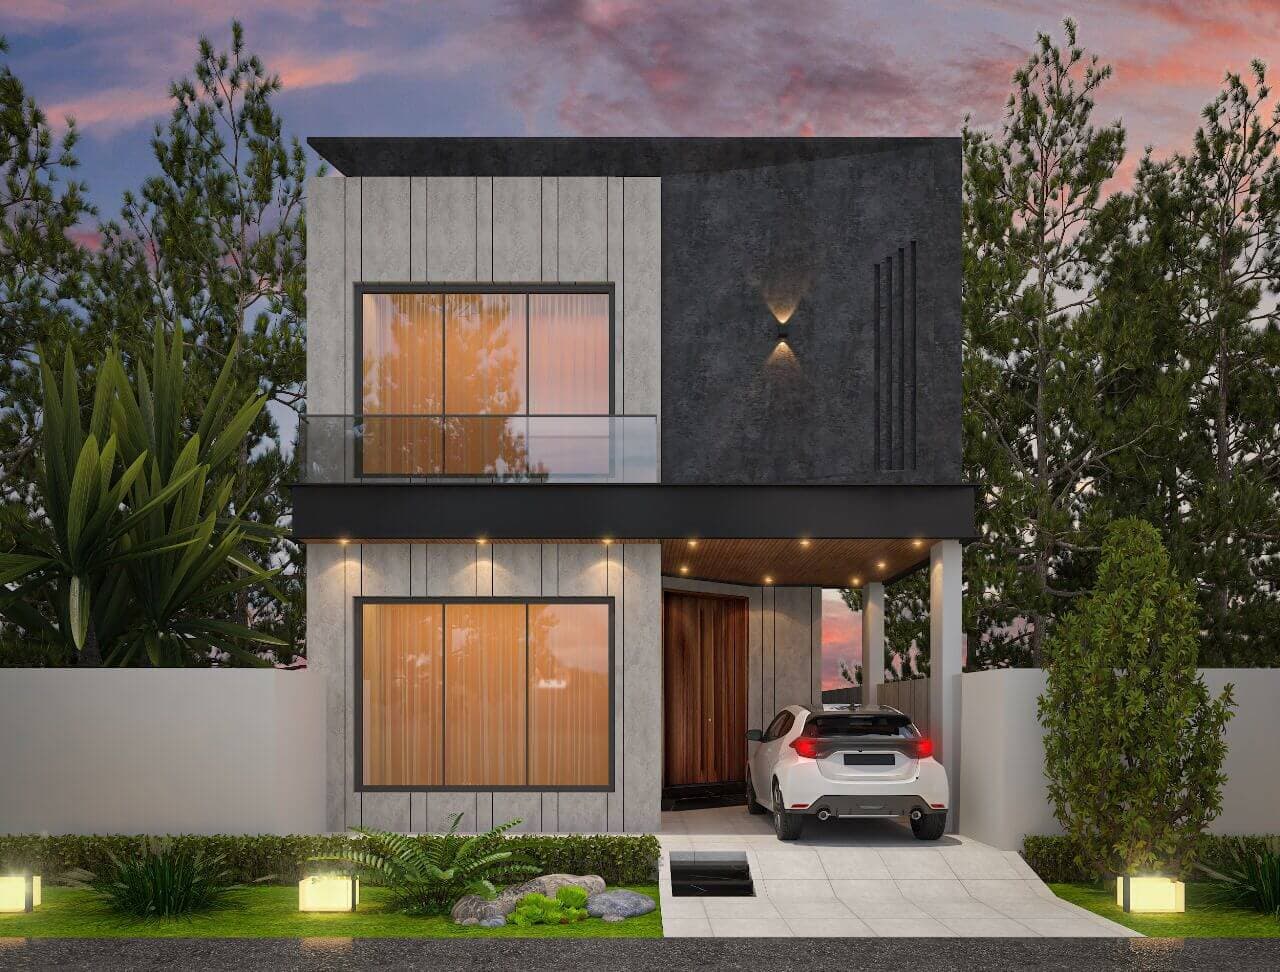
Split-Face Villa
A compact frontage split between pale stone and charcoal, with tall timber-framed glazing.
- Discipline
- Architecture
- Scope
- Exterior elevation & massing
- Frames
- 1 Render
A narrow plot resolved by splitting the elevation vertically — pale board-marked stone on one half, charcoal on the other. Tall timber-framed glazing runs through both floors on the light half, which stops a small facade from feeling closed.
01 — The Approach
The split is offset rather than central, so the house reads as composed rather than divided. The car port is tucked under the charcoal half, keeping the vehicle out of the main elevation.
02 — Materials & Palette
Board-marked pale stone, charcoal panelling, timber-framed glazing, glass balustrade, planted boundary wall.
01Next Project
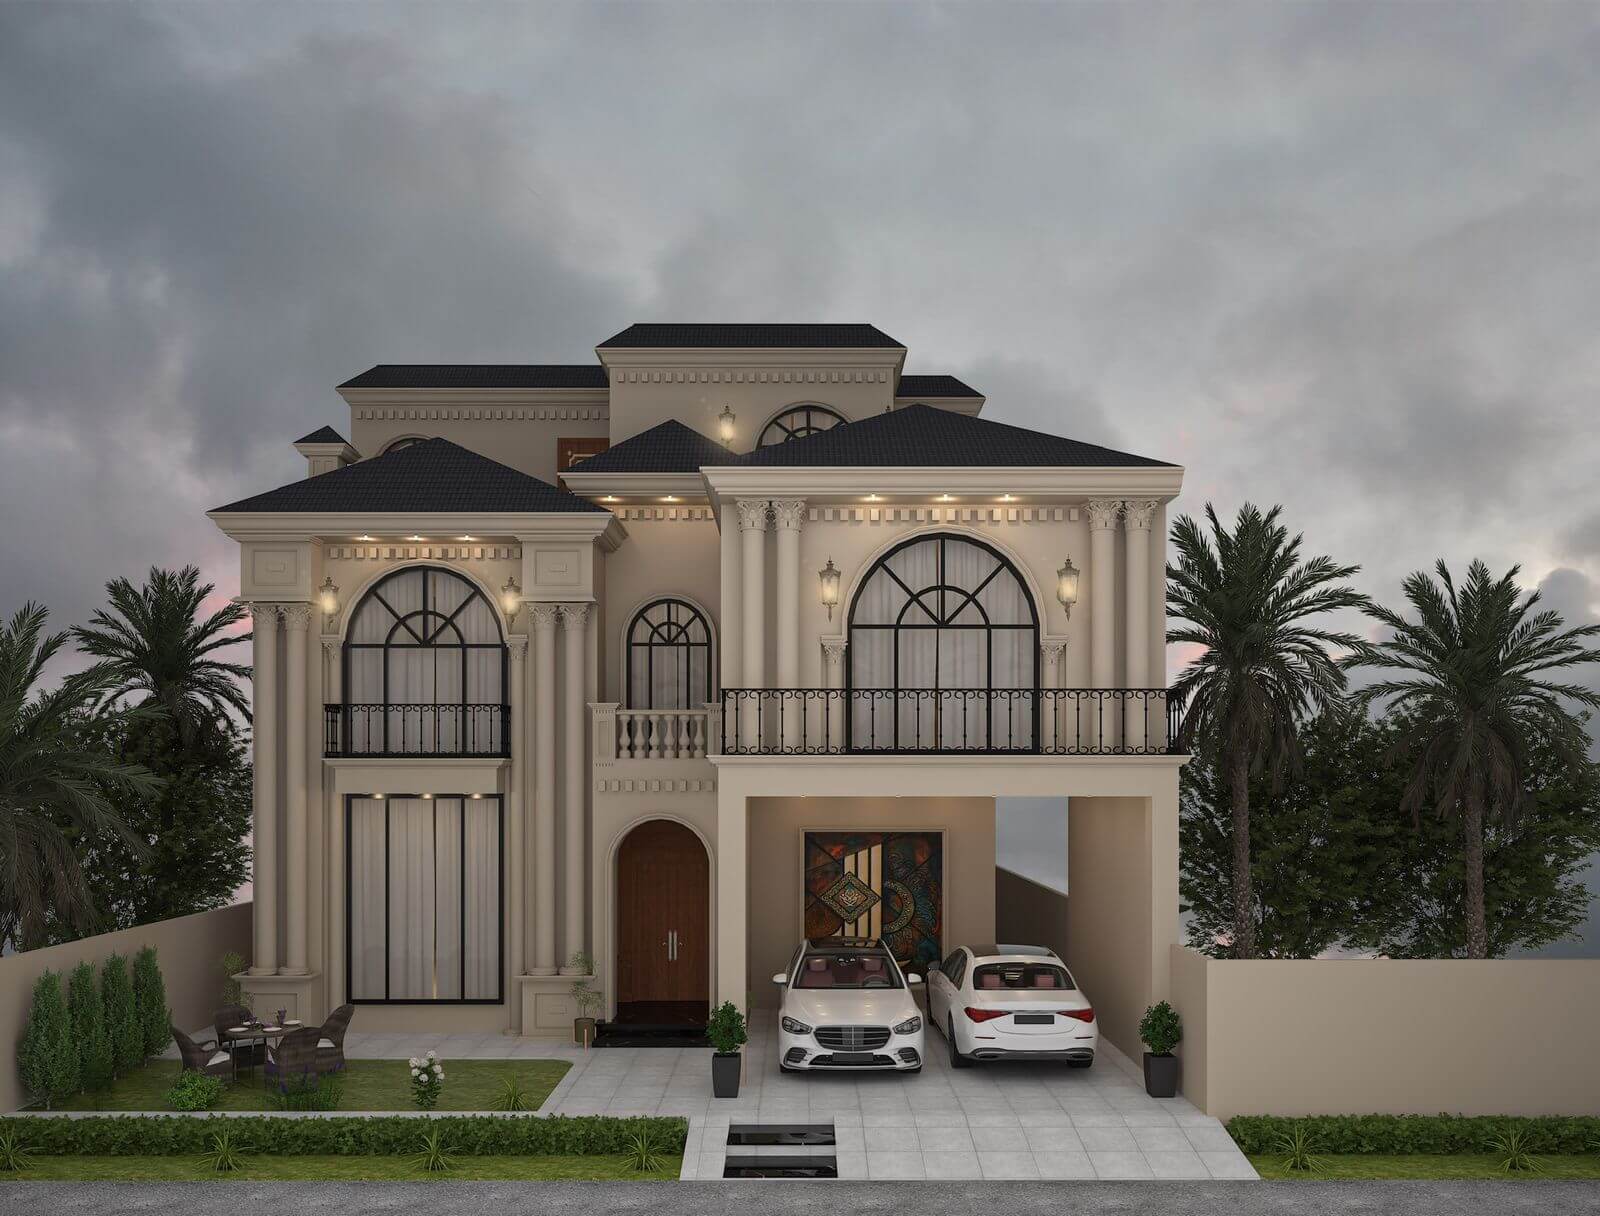
Arched Mansard Villa
Architecture · Exterior elevation & massing
 COMMISSION & CONSULTATION
Ready to build
your architectural legacy?
Let’s collaborate to design and construct spaces that elevate your lifestyle and business. From initial masterplan to turnkey handover.