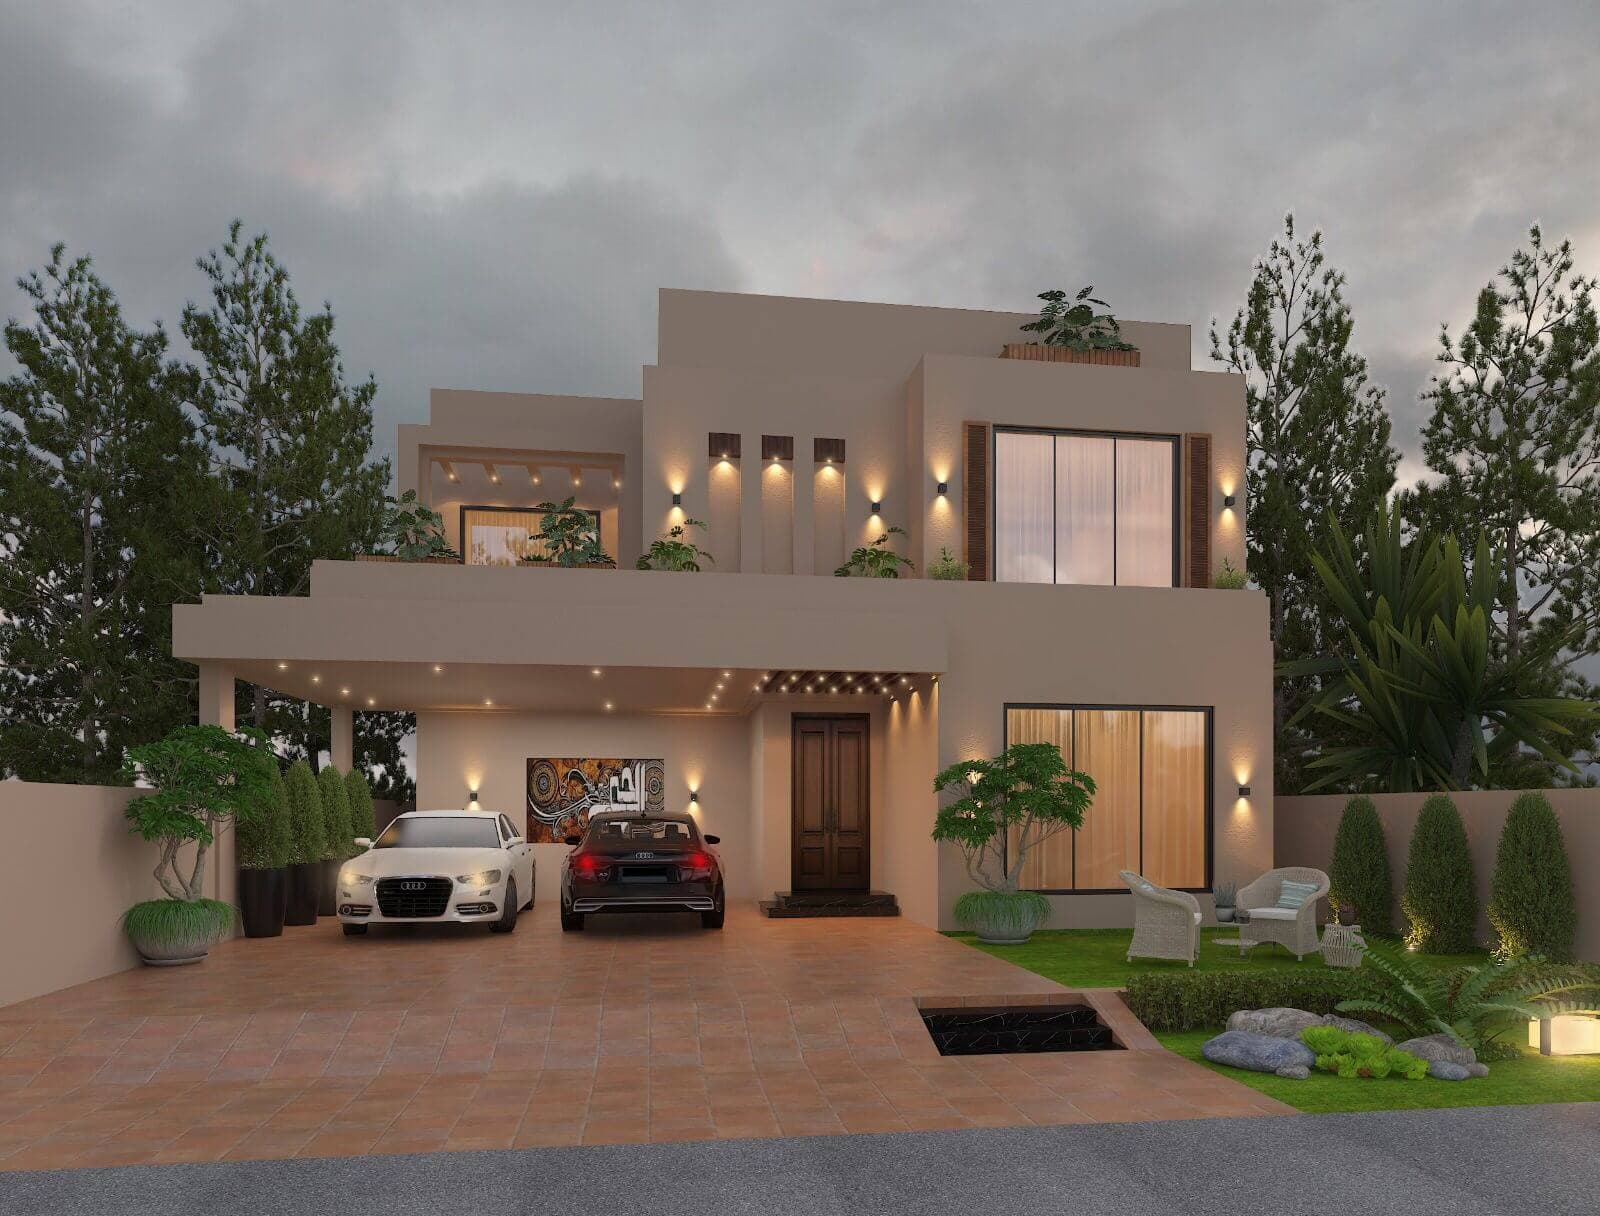
Long Horizon Villa
A low, wide elevation in warm render, with the upper floor set well back behind a lit terrace.
- Discipline
- Architecture
- Scope
- Exterior elevation & massing
- Frames
- 1 Render
A house that spreads rather than stacks. The ground floor runs the full width of the plot under a single flat canopy, and the upper storey is set back far enough to almost disappear from the street, which leaves a long horizontal line as the defining gesture.
01 — The Approach
Keeping the mass low lets the garden read as part of the frontage rather than a strip in front of it. Seating is placed on the lawn and lighting strung across the court so the front of the house is used, not just looked at.
02 — Materials & Palette
Warm sand render, timber entrance door, bronze feature panel, festoon lighting, lawn with specimen planting and boulders.
01Next Project
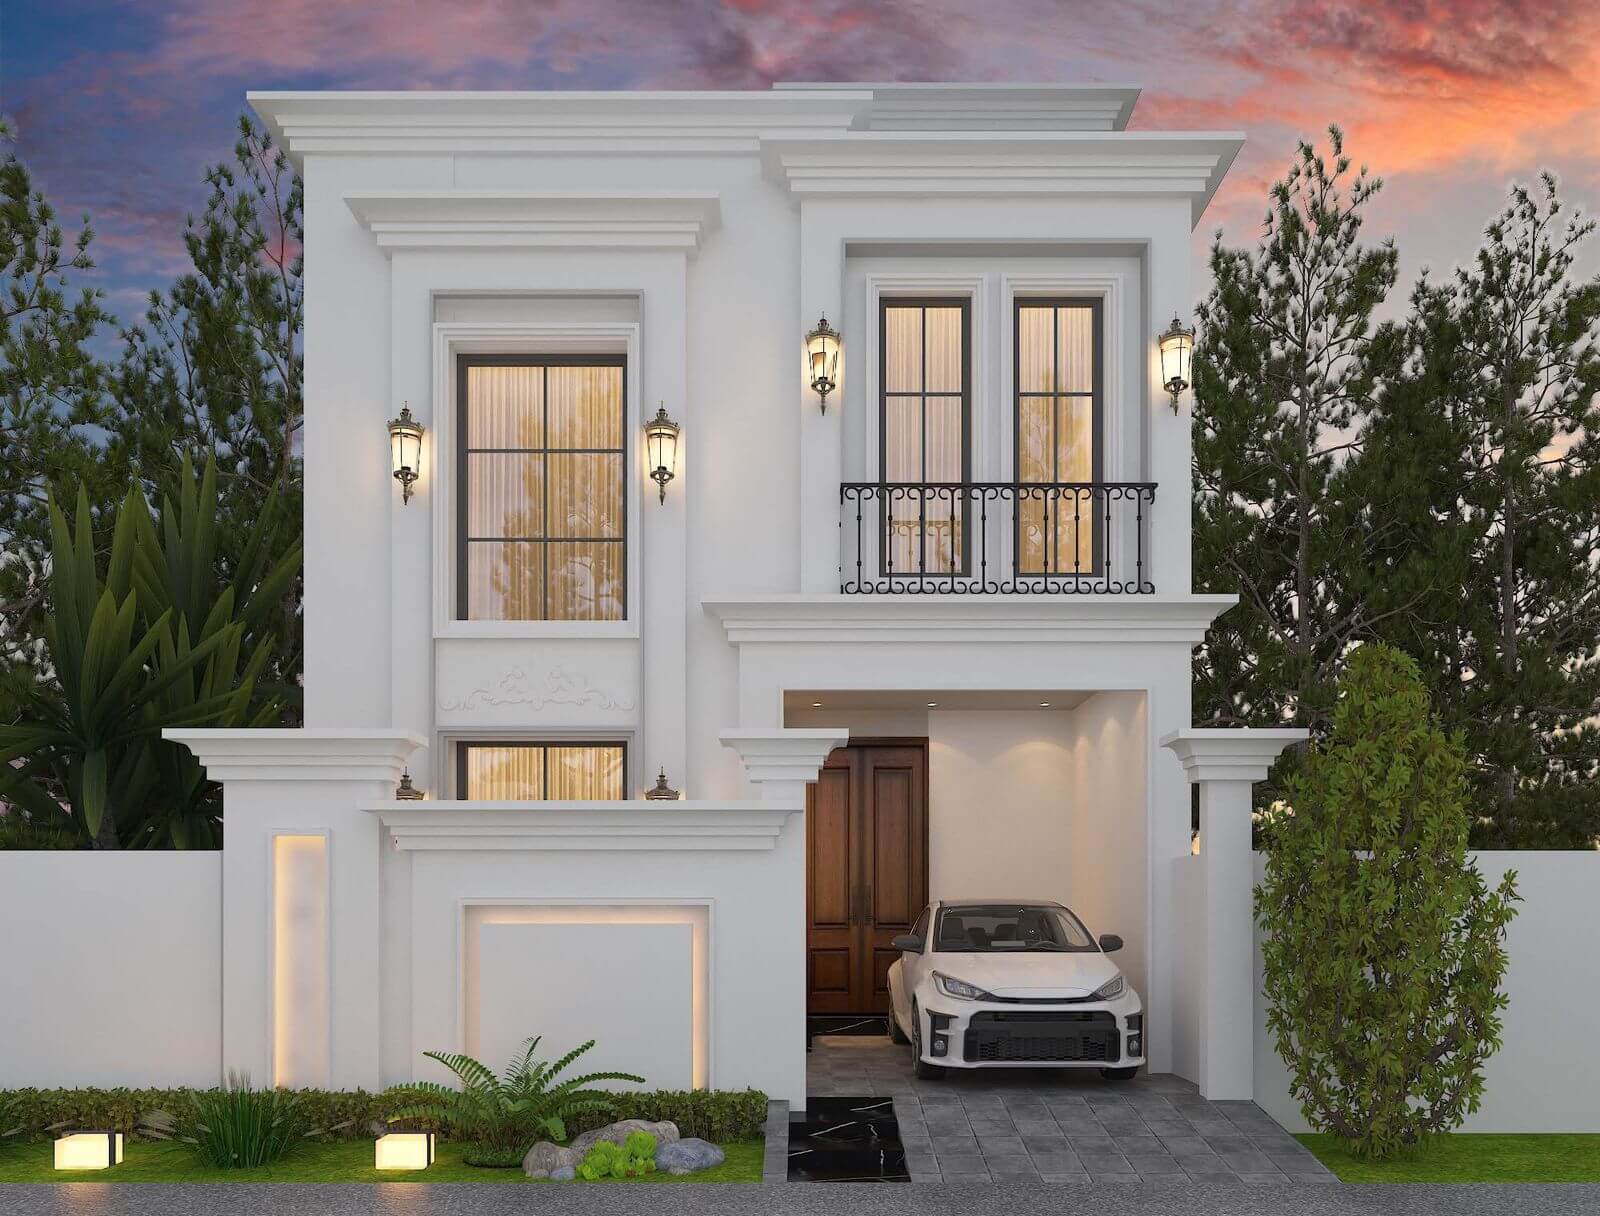
White Cornice Villa
Architecture · Exterior elevation & massing
 COMMISSION & CONSULTATION
Ready to build
your architectural legacy?
Let’s collaborate to design and construct spaces that elevate your lifestyle and business. From initial masterplan to turnkey handover.